54 Inverness Avenue W
Southam, Hamilton, L9C 1A4
$1,050,000
Reduced $50,000 from $1,100,000
- 3 bedrooms
- 2 bathrooms
- 3 parking
- 2000-2500 sq ft
Listed 27 days ago · MLS® X13819682
About this home
c. 1960 Mid-Century four-level side-split in a mature, sought-after neighborhood. Immaculately maintained and thoughtfully updated, this custom home offers 2,130 sq. ft. of beautifully designed living space, plus a finished lower level with natural light. The layout is truly exceptional. The main floor welcomes you with a south-facing covered front porch, a spacious living room with built-in shelving and soaring ceiling, and a superb chef's kitchen featuring granite island and counters, a huge picture window, gracious dining area, vaulted ceiling and access to the BBQ deck. An interior entry from the garage and dedicated ground-level mudroom add exceptional everyday convenience. The cozy yet spacious family room offers a gas fireplace and patio doors opening to the beautifully landscaped rear garden. The upper level features three bedrooms, including a generous primary bedroom with ample closet space, and a luxurious full bath. The lower level provides a versatile games room, second full bath, laundry and excellent storage. Outside, the fully fenced garden is a private retreat, with multiple patio areas, perennial gardens and gazebo, all framed by mature trees. Numerous updates throughout ensure comfort and peace of mind while preserving the home's distinctive character. A truly magnificent, one-of-a-kind property offering.
Details
- Type
- Detached
- Style
- Sidesplit 4
- Size
- 2000-2500 sq ft
- Lot
- 55.92 × 100 ft
- Basement
- Finished, Partial Basement
- Garage
- Attached
- Kitchens
- 1
- Property tax
- $7,117 (2026)
- Neighbourhood
- Southam
- Municipality
- Hamilton
- Price per sq ft
- $467 (10% below detached houses in Southam, $518)
Interior
- Bedrooms
- 3 above ground
- Bathrooms
- 1 × 4-piece (second), 1 × 3-piece (basement)
- Rooms
- 9 above ground + 5 below
- Family room or den
- Yes
- Fireplace
- Natural Gas
- Features
- Auto Garage Door Remote, Water Heater Owned, Accessory Apartment, Water Meter
Heating, cooling and services
- Heating
- Forced Air, Gas
- Water and sewer
- Sewer
Building and exterior
- Style
- Sidesplit 4
- Exterior
- Brick
- Roof
- Asphalt Rolled
- Foundation
- Concrete Block
- Faces
- North
- Outdoor
- Landscaped, Porch, Patio, Shed, Gazebo
Parking
- Garage spaces
- 1
- Total parking
- 3
- Driveway and parking
- Private Double
Lot
- Size
- 55.92 × 100 ft (rectangular)
More
- Possession
- 60-90
- Nearby
- Public Transit, Park
- Cross street
- Arcade
Rooms
| Room | Level | Size | Features |
|---|---|---|---|
| Living Room | Main | 4.98 × 3.96 m (16'4" × 13') | |
| Dining Room | Main | 2.95 × 4.01 m (9'8" × 13'2") | |
| Kitchen | Main | 4.47 × 4.01 m (14'8" × 13'2") | Eat-in Kitchen |
| Primary Bedroom | Second | 4.44 × 3.63 m (14'7" × 11'11") | |
| Bedroom 2 | Second | 4.22 × 3.61 m (13'10" × 11'10") | |
| Bedroom 3 | Second | 3.12 × 3.48 m (10'3" × 11'5") | |
| Bathroom | Second | 3.1 × 2.46 m (10'2" × 8'1") | 4 Pc Bath |
| Family Room | Lower | 5.31 × 6.5 m (17'5" × 21'4") | |
| Mud Room | Lower | 3.07 × 2.29 m (10'1" × 7'6") | |
| Game Room | Basement | 6.48 × 4.04 m (21'3" × 13'3") | |
| Den | Basement | 2.92 × 3.89 m (9'7" × 12'9") | |
| Bathroom | Basement | 3.94 × 2.24 m (12'11" × 7'4") | 3 Pc Bath |
| Laundry | Basement | 3.94 × 2.24 m (12'11" × 7'4") |
History of this address
1 earlier listing at this address, with sold and leased prices. Create a free account or sign in to see them.
Location
Location is approximate. See nearby homes on the map
Recent sales nearby
See what similar homes within 1 km sold for in the last year. Create a free account or sign in to see them.
The neighbourhood
Getting around Walkable
- 🚆 Hamilton GO Centre1.2 km
Within a 10-minute walk: 1 grocery store, 15 cafés and restaurants, 9 parks, 8 pharmacies. Nearest grocery: Bulk Barn (800 m). Nearest park: Southam Park (200 m).
Schools nearby
Elementary
- Queensdale School
EQAO: Gr 6 reading 76%, math 39%7 min walk - Sts. Peter and Paul Catholic Elementary School Catholic
EQAO: Gr 6 reading 89%, math 51%12 min walk - Queen Victoria Elementary School
EQAO: Gr 6 reading 64%, math 14%18 min walk - Central Junior Public School
EQAO: Gr 3 reading 41%, math 48%18 min walk
Secondary
- St. Charles Adult & Continuing Education Centre - Downtown Campus Catholic17 min walk
- Kanétskare Elementary School18 min walk
- Hillfield Strathallan College Private1.5 km
EQAO: share of students meeting the provincial standard (2024–25). Ontario average: Gr 6 reading 86%, math 51%; Gr 9 math 55%; literacy test 83%.
Closest schools, not school zones. Check which school serves this address with the school board before relying on it.
Who lives here postal area L9C
- Owners / renters
- 71% / 29%
- Median household income
- $92,000
- Average age
- 42
- Children under 15
- 15%
- Homes
- 62% detached, 10% high-rise
- Commute by transit
- 7%
- Population
- 41,202
Languages spoken most at home besides English: Arabic 2.4%, Spanish 1.5%, Italian 1.3%, Mandarin 1.1%.
Flood and conservation No mapped hazard
Not inside a mapped flood plain or regulated area in Niagara Peninsula Conservation’s mapping.
Screening maps only. Ask the conservation authority for a property inquiry before relying on this.
Safety
Crime Severity Index for Hamilton police: 62 vs 57 for Ontario (2025).
Police-reported figures for the whole police service area, not this street. Rates use the area’s resident population.
Distances are approximate. Places © OpenStreetMap contributors. Neighbourhood figures: Statistics Canada, 2021 Census. School results: EQAO via Ontario Data Catalogue (Open Government Licence – Ontario). Flood and regulation mapping: Niagara Peninsula Conservation open data. Crime Severity Index: Statistics Canada.
Living here
Commute
To downtown Hamilton: 1 km. Transit times · Driving times
Noise Nothing major nearby
No highway within 500 m, rail line within 300 m, or airport flight path nearby.
Distances from the map, not noise measurements. Visit at rush hour to judge for yourself.
Internet High-speed
50/10 Mbps or faster available here by cable, fibre or DSL (the federal high-speed target).
From the federal broadband map. Check exact speeds and providers for the address.
Short-term rentals
Only in your principal residence, with a City business licence (since December 2023).
Roads, rail, airports and planned stations © OpenStreetMap contributors. Internet: Innovation, Science and Economic Development Canada, National Broadband Data.
Listed by ROYAL LEPAGE STATE REALTY.
Listing information provided by PropTx Innovations Inc. and TRREB; deemed reliable but not guaranteed accurate by PropTx.
Similar homes nearby
See more in Hamilton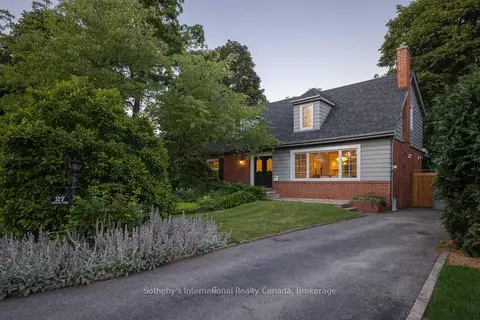
$1,099,000
5+1 bd3 ba2 pk2000-2500 ft²
27 Arcade Crescent
Southam, Hamilton
Detached · MLS® X13873692 · Sotheby's International Realty Canada, Brokerage
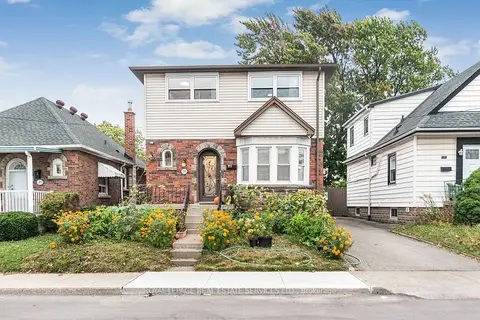
$849,000
4+1 bd3 ba2 pk1100-1500 ft²
187 West 2nd Street
Southam, Hamilton
Detached · MLS® X13863754 · ROYAL LEPAGE REAL ESTATE SERVICES LTD.
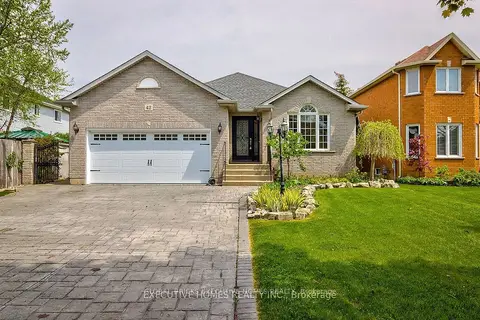
$1,050,000
Reduced $100,000
4 bd2 ba8 pk2000-2500 ft²
42 Richmond Crescent
Winona Park, Hamilton
Detached · MLS® X13505654 · GLOBAL BRICKS EXECUTIVE HOMES REALTY
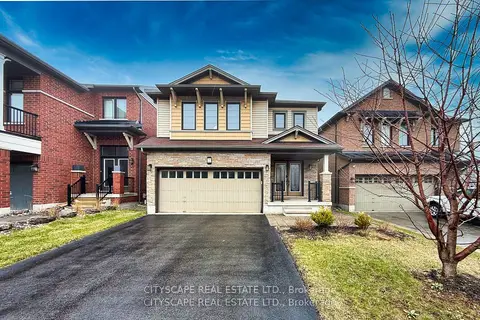
$1,050,000
4+1 bd4 ba4 pk2000-2500 ft²
121 Crafter Crescent
Stoney Creek, Hamilton
Detached · MLS® X13513766 · CITYSCAPE REAL ESTATE LTD.
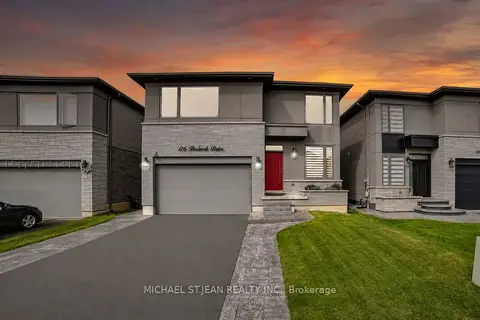
$1,049,999
Reduced $50,000
3 bd3 ba4 pk2500-3000 ft²
116 Bedrock Drive
Stoney Creek Mountain, Hamilton
Detached · MLS® X13164958 · MICHAEL ST.JEAN REALTY INC.
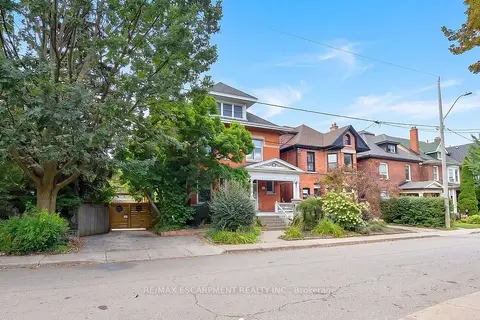
$1,049,900
Reduced $27,000
4+1 bd4 ba4 pk3500-5000 ft²
34 HOLTON Avenue S
Gibson, Hamilton
Detached · MLS® X13746966 · RE/MAX ESCARPMENT REALTY INC.
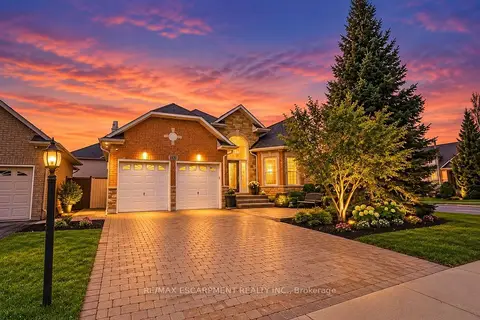
$1,049,900
2+2 bd3 ba6 pk1500-2000 ft²
137 PINEHILL Drive
Rural Glanbrook, Hamilton
Detached · MLS® X13862166 · RE/MAX ESCARPMENT REALTY INC.
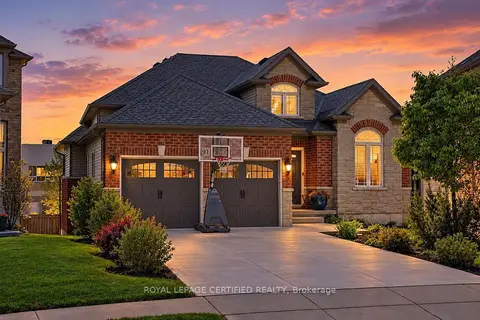 New
$1,049,900
3+2 bd3 ba6 pk1500-2000 ft²
91 Candlewood Drive
Stoney Creek Mountain, Hamilton
Detached · MLS® X14097366 · ROYAL LEPAGE CERTIFIED REALTY