27 Arcade Crescent
Southam, Hamilton, L9C 3H8
$1,099,000
- 5+1 bedrooms
- 3 bathrooms
- 2 parking
- 2000-2500 sq ft
Listed 12 days ago · MLS® X13873692
About this home
Your private resort in the heart of Hamilton. Welcome to 27 Arcade, a beautiful Cape Cod nestled beneath mature trees in sought-after Southam. Thoughtfully updated and filled with natural light, this home blends chic 1960s character with effortless resort-style living, and is far larger than it appears with over 3,000 sq. ft. of living space across three levels. The surround-glass family room opens to an exceptional private backyard with a saltwater pool, hot tub and expansive 86' x 150' lot, plus bonus parcel. Imagine long summer days outdoors, winter evenings by the fire and holiday dinners around the dining room's wood-burning fireplace. Multiple fireplaces add warmth and character throughout. Updates include white oak hardwood flooring, fresh paint, renovated bath and new furnace (2024).The main floor offers a primary bedroom, additional bedroom or office and full bath, ideal for one-level or multigenerational living. Three additional bedrooms, 3 baths and a separate-entry lower level offer exceptional flexibility. Steps to the Bruce Trail and minutes to hospitals, downtown and Hillfield Strathallan College.A rare Southam offering where character, privacy and resort-style living come together.
Details
- Type
- Detached
- Style
- 2-Storey
- Age
- 51-99 years
- Size
- 2000-2500 sq ft
- Lot
- 86.41 × 150.95 ft
- Basement
- Finished with Walk-Out
- Garage
- None
- Kitchens
- 1
- Property tax
- $7,579 (2026)
- Neighbourhood
- Southam
- Municipality
- Hamilton
- Price per sq ft
- $488 (6% below detached houses in Southam, $518)
Interior
- Bedrooms
- 5 above ground + 1 below
- Bathrooms
- 1 × 3-piece (main), 1 × 3-piece (second), 1 × 3-piece (lower)
- Rooms
- 10 above ground + 4 below
- Family room or den
- Yes
- Fireplace
- Yes
- Features
- In-Law Capability, Primary Bedroom - Main Floor, Storage, Water Heater, Workbench
Heating, cooling and services
- Heating
- Forced Air, Gas
- Air conditioning
- Central Air
- Water and sewer
- Sewer
Building and exterior
- Style
- 2-Storey
- Exterior
- Aluminum Siding, Brick
- Roof
- Asphalt Shingle
- Foundation
- Block
- Age
- 51-99 years
- Faces
- East
- Pool
- On Ground, Salt
- Outdoor
- Deck, Hot Tub, Landscaped, Lighting, Patio, Fence - Full, Garden Shed, Storage
Parking
- Total parking
- 2
Lot
- Size
- 86.41 × 150.95 ft (irregular)
More
- Possession
- Flexible
- Nearby
- Fenced Yard, Greenbelt/Conservation, Library, Park, Place Of Worship, Public Transit
- Cross street
- James Mountain and Gateview Dr.
Rooms
| Room | Level | Size | Features |
|---|---|---|---|
| Foyer | Main | 2.4 × 3.93 m (7'10" × 12'11") | Closet, Hardwood Floor |
| Living Room | Main | 6.02 × 3.93 m (19'9" × 12'11") | Fireplace, Hardwood Floor |
| Kitchen | Main | 7.37 × 3.42 m (24'2" × 11'3") | Fireplace, Hardwood Floor, Eat-in Kitchen |
| Sunroom | Main | 6.65 × 4.06 m (21'10" × 13'4") | W/O To Deck, Hardwood Floor |
| Bathroom | Main | 2.54 × 2.32 m (8'4" × 7'7") | 3 Pc Bath, Tile Floor |
| Primary Bedroom | Main | 4.81 × 3.93 m (15'9" × 12'11") | Closet Organizers, Hardwood Floor |
| Bedroom 2 | Main | 3.44 × 3.42 m (11'3" × 11'3") | B/I Closet, Hardwood Floor |
| Bedroom 3 | Second | 4.82 × 5.69 m (15'10" × 18'8") | Closet, Hardwood Floor |
| Bedroom 4 | Second | 3.29 × 4.33 m (10'10" × 14'2") | Closet, Hardwood Floor |
| Bedroom 5 | Second | 3.29 × 5.2 m (10'10" × 17'1") | Closet, Hardwood Floor |
| Office | Second | 5.24 × 3.59 m (17'2" × 11'9") | Hardwood Floor |
| Bathroom | Second | 2.27 × 1.65 m (7'5" × 5'5") | 3 Pc Bath, Tile Floor |
| Recreation | Lower | 6.15 × 7.44 m (20'2" × 24'5") | Fireplace, Broadloom |
| Breakfast | Lower | 3.46 × 2.32 m (11'4" × 7'7") | Vinyl Floor |
| Bathroom | Lower | 1.45 × 1.91 m (4'9" × 6'3") | Vinyl Floor |
| Utility Room | Lower | 7.65 × 4.12 m (25'1" × 13'6") | 3 Pc Bath, Concrete Floor |
| Mud Room | Lower | 2.54 × 3.23 m (8'4" × 10'7") | Vinyl Floor |
Location
Location is approximate. See nearby homes on the map
Recent sales nearby
See what similar homes within 1 km sold for in the last year. Create a free account or sign in to see them.
The neighbourhood
Getting around Walkable
- 🚆 Hamilton GO Centre1.2 km
Within a 10-minute walk: 1 grocery store, 15 cafés and restaurants, 9 parks, 8 pharmacies. Nearest grocery: Bulk Barn (850 m). Nearest park: Southam Park (200 m).
Schools nearby
Elementary
- Queensdale School
EQAO: Gr 6 reading 76%, math 39%8 min walk - Sts. Peter and Paul Catholic Elementary School Catholic
EQAO: Gr 6 reading 89%, math 51%13 min walk - Central Junior Public School
EQAO: Gr 3 reading 41%, math 48%17 min walk - Queen Victoria Elementary School
EQAO: Gr 6 reading 64%, math 14%18 min walk
Secondary
- St. Charles Adult & Continuing Education Centre - Downtown Campus Catholic17 min walk
- Kanétskare Elementary School17 min walk
- Hillfield Strathallan College Private1.5 km
EQAO: share of students meeting the provincial standard (2024–25). Ontario average: Gr 6 reading 86%, math 51%; Gr 9 math 55%; literacy test 83%.
Closest schools, not school zones. Check which school serves this address with the school board before relying on it.
Who lives here postal area L9C
- Owners / renters
- 71% / 29%
- Median household income
- $92,000
- Average age
- 42
- Children under 15
- 15%
- Homes
- 62% detached, 10% high-rise
- Commute by transit
- 7%
- Population
- 41,202
Languages spoken most at home besides English: Arabic 2.4%, Spanish 1.5%, Italian 1.3%, Mandarin 1.1%.
Flood and conservation No mapped hazard
Not inside a mapped flood plain or regulated area in Niagara Peninsula Conservation’s mapping.
Screening maps only. Ask the conservation authority for a property inquiry before relying on this.
Safety
Crime Severity Index for Hamilton police: 62 vs 57 for Ontario (2025).
Police-reported figures for the whole police service area, not this street. Rates use the area’s resident population.
Distances are approximate. Places © OpenStreetMap contributors. Neighbourhood figures: Statistics Canada, 2021 Census. School results: EQAO via Ontario Data Catalogue (Open Government Licence – Ontario). Flood and regulation mapping: Niagara Peninsula Conservation open data. Crime Severity Index: Statistics Canada.
Living here
Commute
To downtown Hamilton: 1 km. Transit times · Driving times
Noise Nothing major nearby
No highway within 500 m, rail line within 300 m, or airport flight path nearby.
Distances from the map, not noise measurements. Visit at rush hour to judge for yourself.
Internet High-speed
50/10 Mbps or faster available here by cable, fibre or DSL (the federal high-speed target).
From the federal broadband map. Check exact speeds and providers for the address.
Short-term rentals
Only in your principal residence, with a City business licence (since December 2023).
Roads, rail, airports and planned stations © OpenStreetMap contributors. Internet: Innovation, Science and Economic Development Canada, National Broadband Data.
Listed by Sotheby's International Realty Canada, Brokerage.
Listing information provided by PropTx Innovations Inc. and TRREB; deemed reliable but not guaranteed accurate by PropTx.
Similar homes nearby
See more in Hamilton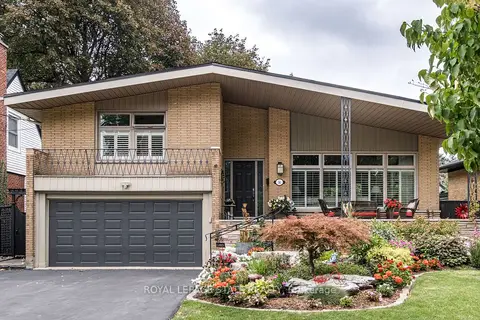
$1,050,000
Reduced $50,000
3 bd2 ba3 pk2000-2500 ft²
54 Inverness Avenue W
Southam, Hamilton
Detached · MLS® X13819682 · ROYAL LEPAGE STATE REALTY
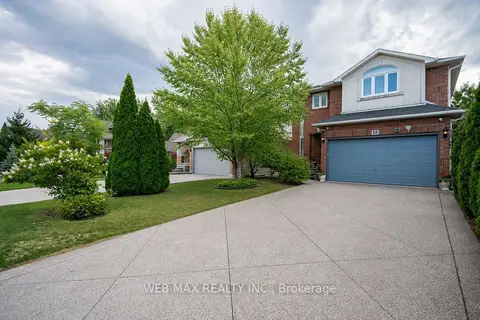
$1,099,000
4 bd3 ba6 pk2000-2500 ft²
15 Armour Crescent
Meadowlands, Hamilton
Detached · MLS® X13111308 · WEB MAX REALTY INC.
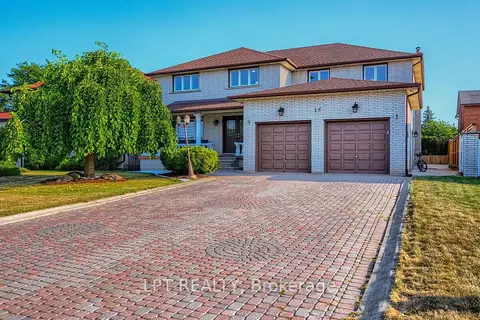
$1,099,000
5+2 bd4 ba8 pk3000-3500 ft²
16 Vogue Court
Stoney Creek, Hamilton
Detached · MLS® X13659852 · LPT REALTY
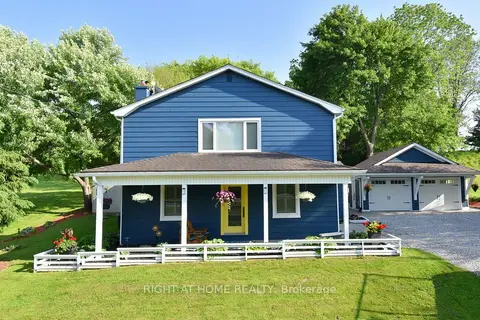
$1,099,000
4 bd3 ba6 pk2000-2500 ft²
2030 Governors Road
Rural Ancaster, Hamilton
Detached · MLS® X13759578 · RIGHT AT HOME REALTY
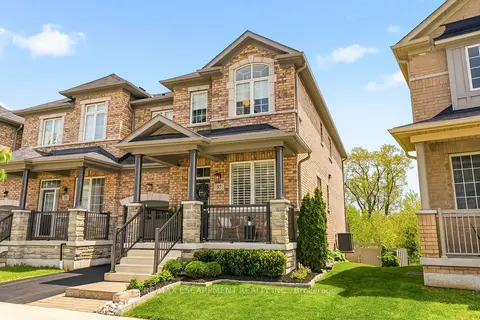
$1,099,000
4 bd3 ba2 pk2000-2500 ft²
57 Riverwalk Drive
Waterdown, Hamilton
Att/Row/Townhouse · MLS® X13779884 · RE/MAX ESCARPMENT REALTY INC.
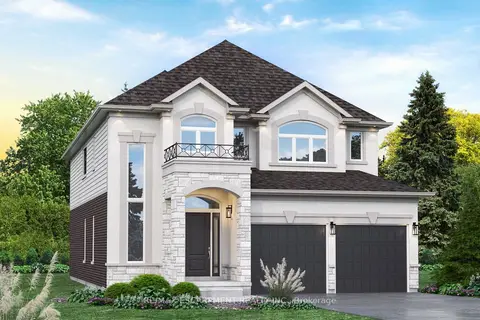
$1,099,000
4 bd3 ba4 pk2500-3000 ft²
Lot 10 Kellogg Avenue
Villages of Glancaster, Hamilton
Detached · MLS® X13785222 · RE/MAX ESCARPMENT REALTY INC.
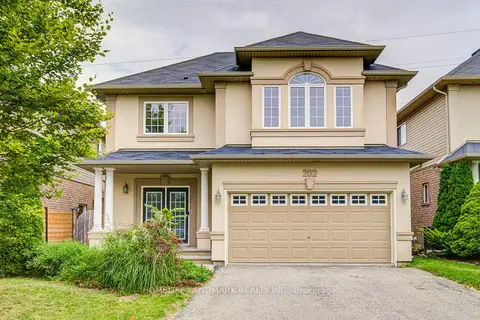
$1,099,000
4+1 bd5 ba4 pk2000-2500 ft²
202 Fair Street
Meadowlands, Hamilton
Detached · MLS® X13815718 · HOMELIFE LANDMARK REALTY INC.
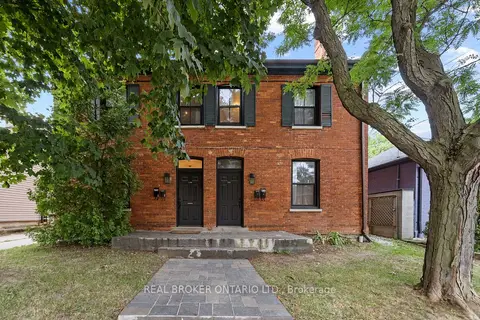
$1,099,000
Reduced $100,000
7 bd5 ba4 pk3000-3500 ft²
188-190 Caroline Street S
Durand, Hamilton
Fourplex · MLS® X13828766 · REAL BROKER ONTARIO LTD.