5386 Middlebury Drive N
Central Erin Mills, Mississauga, L5M 5E6
$1,488,888
Reduced $100,000 from $1,588,888
- 4 bedrooms
- 4 bathrooms
- 4 parking
- 2500-3000 sq ft
Listed 42 days ago · MLS® W13756578
About this home
2800 sf Stunning And Upgraded HouseHome Situated In Highly Desirable Erin Mills Community. This Immaculately And Tastefully Upgraded Family Home Offers A Combination Living / Dining, Upgraded Eat-In Kitchen With Modern Backsplash And Stainless Appliances. Walk-Out To Fully Fenced Backyard With A Huge Deck. Fabulous Great Room On The Upper Level With Marble Fireplace And A Decorative White Mantel. Spacious Master Be Minutes Drive To Loblaws, Nations Fresh Foods, Highway (403,407), Credit Valley Hospital, Community Center & Library. Public Transit ,Go Train ( Streetville Go).10 Minutes Drive to Clarkson Go, Meadowvale Go and Meadowvale Business Park. 10 Minutes Drive to T & T Supermarket, 15 minutes Drive To Square One
Details
- Type
- Detached
- Style
- 2-Storey
- Age
- 31-50 years
- Size
- 2500-3000 sq ft
- Lot
- 43.21 × 118 ft
- Basement
- Full, Unfinished
- Garage
- Attached
- Kitchens
- 1
- Property tax
- $8,072 (2026)
- Neighbourhood
- Central Erin Mills
- Municipality
- Mississauga
- Price per sq ft
- $541 (12% below detached houses in Central Erin Mills, $618)
Interior
- Bedrooms
- 4 above ground
- Bathrooms
- 1 × 2-piece (ground), 1 × 4-piece (second), 1 × 5-piece (second), 1 × 3-piece (basement)
- Rooms
- 8 above ground
- Family room or den
- Yes
- Fireplace
- Yes
Heating, cooling and services
- Heating
- Forced Air, Gas
- Air conditioning
- Central Air
- Water and sewer
- Sewer
Building and exterior
- Style
- 2-Storey
- Exterior
- Brick
- Roof
- Asphalt Shingle
- Foundation
- Brick
- Age
- 31-50 years
- Faces
- West
Parking
- Garage spaces
- 2
- Total parking
- 4
- Driveway and parking
- Private
Lot
- Size
- 43.21 × 118 ft
- Acreage
- < .50
More
- Possession
- Immediate
- Nearby
- Level
- Cross street
- Erin Mills Pkwy & Thomas Stree
Rooms
| Room | Level | Size | Features |
|---|---|---|---|
| Living Room | Ground | 3.51 × 4.88 m (11'6" × 16') | |
| Dining Room | Ground | 3.96 × 3.96 m (13' × 13') | |
| Kitchen | Ground | 3.58 × 4.01 m (11'9" × 13'2") | |
| Family Room | Second | 5.99 × 4.42 m (19'8" × 14'6") | |
| Primary Bedroom | Second | 3.2 × 4.98 m (10'6" × 16'4") | |
| Bedroom | Second | 3.2 × 3.45 m (10'6" × 11'4") | |
| Bedroom | Second | 3.05 × 3.86 m (10' × 12'8") | |
| Bedroom | Second | 3.05 × 3.05 m (10' × 10') |
Price history
| Date | Price | Change |
|---|---|---|
| Sep 21, 2026 | $1,558,888 | Listed |
| Oct 19, 2026 | $1,488,888 | −$70,000 |
Living here
Short-term rentals
Only in your principal residence, with a City licence: not allowed in investment properties. Up to 180 nights a year, no more than 30 in a row.
Listed by EVERLAND REALTY INC..
Listing information provided by PropTx Innovations Inc. and TRREB; deemed reliable but not guaranteed accurate by PropTx.
Similar homes nearby
See more in Mississauga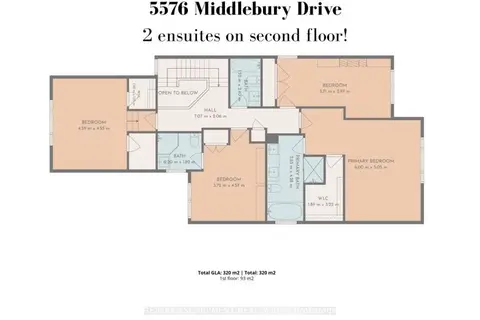
$1,499,999
4+1 bd4 ba4 pk2500-3000 ft²
5576 Middlebury Drive
Central Erin Mills, Mississauga
Detached · MLS® W13791082 · RE/MAX ESCARPMENT REALTY INC.
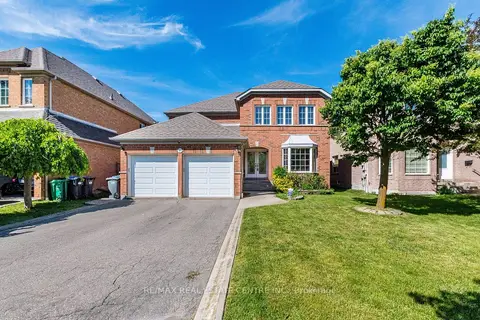
$1,469,000
4+1 bd4 ba4 pk2500-3000 ft²
5343 Russell View Road
Central Erin Mills, Mississauga
Detached · MLS® W13838818 · RE/MAX REAL ESTATE CENTRE INC.
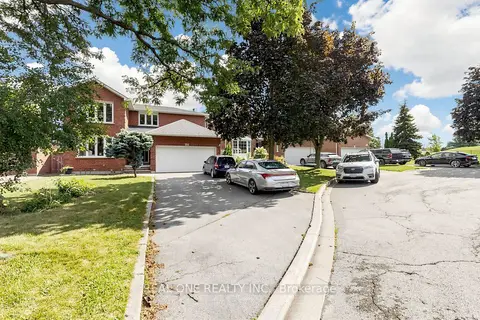
$1,468,000
Reduced $82,000
4+3 bd4 ba7 pk2500-3000 ft²
1960 Pimlico Court
Central Erin Mills, Mississauga
Detached · MLS® W13747954 · REAL ONE REALTY INC.
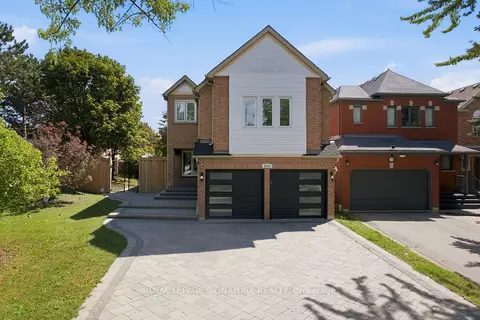
$1,399,888
4+1 bd4 ba8 pk2000-2500 ft²
2516 Willowburne Drive
Central Erin Mills, Mississauga
Detached · MLS® W14086300 · ROYAL LEPAGE SIGNATURE REALTY
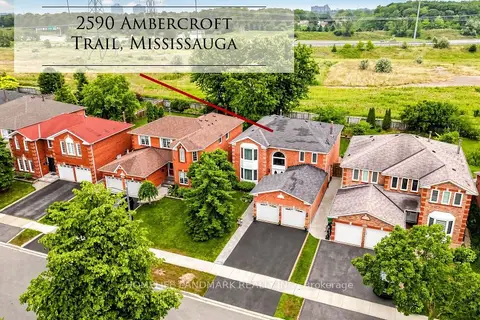
$1,590,000
Reduced $59,000
4+2 bd4 ba4 pk3000-3500 ft²
2590 Ambercroft Trail
Central Erin Mills, Mississauga
Detached · MLS® W13627904 · HOMELIFE LANDMARK REALTY INC.
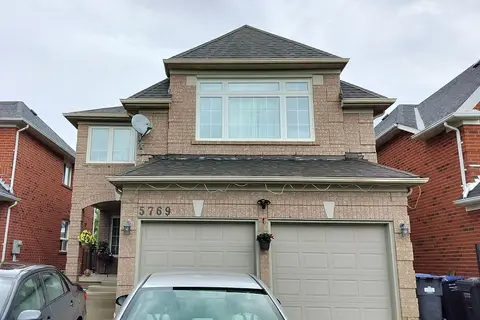
$1,590,000
5+1 bd4 ba4 pk2000-2500 ft²
5769 Greensboro Drive
Central Erin Mills, Mississauga
Detached · MLS® W13683748 · KW Living Realty
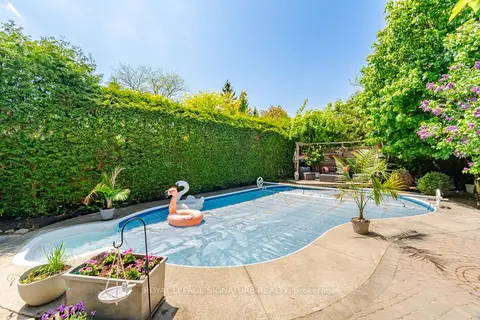
$1,375,000
4+1 bd3 ba4 pk2000-2500 ft²
5390 Mcfarren Boulevard
Central Erin Mills, Mississauga
Detached · MLS® W13834218 · ROYAL LEPAGE SIGNATURE REALTY
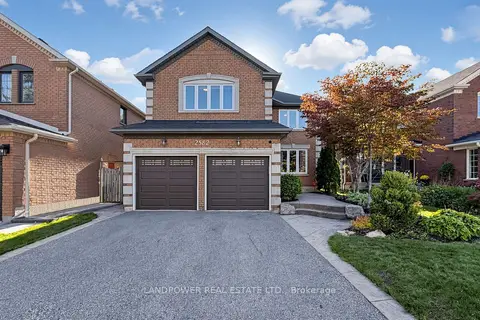 New
$1,299,900
4 bd4 ba4 pk2500-3000 ft²
2582 Burnford Trail
Central Erin Mills, Mississauga
Detached · MLS® W14099532 · LANDPOWER REAL ESTATE LTD.