530 Glen Forrest Boulevard
Waterloo, N2L 4J1
$500,000
- 5 bedrooms
- 2 bathrooms
- 2 parking
- 700-1100 sq ft
Listed 5 days ago · MLS® X14081728
About this home
Welcome to 530 Glen Forrest Boulevard, Waterloo! Located in the established Lakeshore Village neighbourhood, this property offers an exciting opportunity for first-time home buyers looking for a mortgage helper or investors seeking a multi-unit income property. With a versatile layout featuring 3 bedrooms on the main level, plus additional living space in the basement with a separate entrance, there is plenty of potential to explore. Whether you're looking to offset your mortgage with rental income, accommodate extended family, or add to your investment portfolio, this property offers flexibility to suit your needs.Enjoy the convenience of a central Waterloo location, close to schools, parks, shopping, public transit and everyday amenities. With easy access to major commuter routes and the expressway, getting around Waterloo Region is simple. The established neighbourhood, practical location and potential for multiple living arrangements make this a fantastic opportunity for buyers looking to get into the market or investors looking for their next project. Don't miss your chance to make the most of all this property has to offer!
Details
- Type
- Detached
- Style
- Bungalow-Raised
- Age
- 51-99 years
- Size
- 700-1100 sq ft
- Lot
- 105.63 × 65.44 ft
- Basement
- Separate Entrance, Full, Finished
- Garage
- None
- Kitchens
- 2
- Property tax
- $3,302 (2026)
- Municipality
- Waterloo
- Price per sq ft
- $556 (8% above detached houses in Waterloo, $514)
Interior
- Bedrooms
- 5 above ground
- Bathrooms
- 1 × 4-piece (basement), 1 × 4-piece (main)
- Rooms
- 13 above ground
- Family room or den
- Yes
- Fireplace
- No
- Features
- In-Law Capability
Heating, cooling and services
- Heating
- Baseboard
- Water and sewer
- Sewer
Building and exterior
- Style
- Bungalow-Raised
- Exterior
- Brick
- Roof
- Asphalt Shingle
- Foundation
- Poured Concrete
- Age
- 51-99 years
- Faces
- South
- Outdoor
- Shed
Parking
- Total parking
- 2
- Driveway and parking
- Private
Lot
- Size
- 105.63 × 65.44 ft
More
- Possession
- Immediate
- Nearby
- Park, Library, Public Transit, School, School Bus Route
- Cross street
- Brookhaven Cres
Rooms
| Room | Level | Size | Features |
|---|---|---|---|
| Bathroom | Basement | 2.32 × 2.11 m (7'7" × 6'11") | 4 Pc Bath |
| Bedroom | Basement | 3.35 × 2.74 m (11' × 9') | |
| Bedroom 2 | Basement | 3.15 × 3.91 m (10'4" × 12'10") | |
| Kitchen | Basement | 3.35 × 4.67 m (11' × 15'4") | |
| Laundry | Basement | 3.15 × 3.61 m (10'4" × 11'10") | |
| Recreation | Basement | 6.63 × 3.45 m (21'9" × 11'4") | |
| Bathroom | Main | 2.37 × 2.09 m (7'9" × 6'10") | 4 Pc Bath |
| Bedroom 3 | Main | 3.43 × 2.77 m (11'3" × 9'1") | |
| Bedroom 4 | Main | 3.15 × 2.87 m (10'4" × 9'5") | |
| Dining Room | Main | 3.4 × 2.18 m (11'2" × 7'2") | |
| Kitchen | Main | 3.4 × 2.51 m (11'2" × 8'3") | |
| Living Room | Main | 6.71 × 3.53 m (22' × 11'7") | |
| Primary Bedroom | Main | 3.15 × 3.99 m (10'4" × 13'1") |
Location
Location is approximate. See nearby homes on the map
Recent sales nearby
See what similar homes within 1 km sold for in the last year. Create a free account or sign in to see them.
The neighbourhood
Getting around Somewhat walkable
- 🚇 Research and Technology LRT13 min walk
- 🚇 Northfield LRT1.4 km
Within a 10-minute walk: no grocery stores, 6 cafés and restaurants, 6 parks, 1 pharmacy. Nearest park: Bearinger Park (300 m).
Schools nearby
Elementary
- Cedarbrae Public School
EQAO: Gr 6 reading 76%, math 14%2 min walk - Sir Edgar Bauer Catholic Elementary School Catholic
EQAO: Gr 6 reading 86%, math 60%9 min walk - N.A. MacEachern Public School
EQAO: Gr 6 reading 90%, math 55%13 min walk - Winston Churchill Public School
EQAO: Gr 6 reading 88%, math 56%1.5 km
Secondary
- St. David Catholic Secondary School Catholic
EQAO: Gr 9 math 67%, literacy test 97%1.8 km - Waterloo Collegiate Institute
EQAO: Gr 9 math 57%, literacy test 85%2.0 km
EQAO: share of students meeting the provincial standard (2024–25). Ontario average: Gr 6 reading 86%, math 51%; Gr 9 math 55%; literacy test 83%.
Closest schools, not school zones. Check which school serves this address with the school board before relying on it.
Who lives here postal area N2L
- Owners / renters
- 37% / 63%
- Median household income
- $69,500
- Average age
- 37
- Children under 15
- 11%
- Homes
- 29% detached, 40% high-rise
- Commute by transit
- 12%
- Population
- 37,953
Languages spoken most at home besides English: Mandarin 5.5%, Arabic 1.4%, Hindi 0.9%, Punjabi (Panjabi) 0.9%.
Safety
Crime Severity Index for Waterloo Region (Kitchener) police: 67 vs 57 for Ontario (2025).
Police-reported figures for the whole police service area, not this street. Rates use the area’s resident population.
Distances are approximate. Places © OpenStreetMap contributors. Neighbourhood figures: Statistics Canada, 2021 Census. School results: EQAO via Ontario Data Catalogue (Open Government Licence – Ontario). Crime Severity Index: Statistics Canada.
Living here
Commute
To downtown Kitchener: 6 km. Transit times · Driving times
Noise Nothing major nearby
No highway within 500 m, rail line within 300 m, or airport flight path nearby.
Distances from the map, not noise measurements. Visit at rush hour to judge for yourself.
Internet High-speed
50/10 Mbps or faster available here by cable, fibre or DSL (the federal high-speed target).
From the federal broadband map. Check exact speeds and providers for the address.
Roads, rail, airports and planned stations © OpenStreetMap contributors. Internet: Innovation, Science and Economic Development Canada, National Broadband Data.
Listed by REAL BROKER ONTARIO LTD..
Listing information provided by PropTx Innovations Inc. and TRREB; deemed reliable but not guaranteed accurate by PropTx.
Similar homes nearby
See more in Waterloo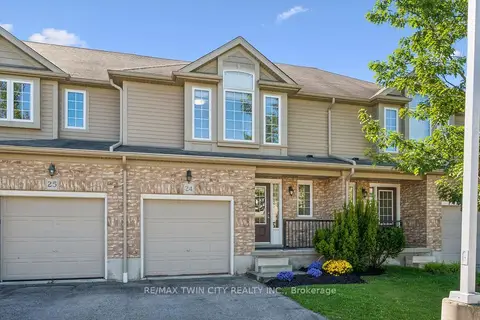 New
$497,000
3 bd3 ba2 pk1100-1500 ft²
555 Chablis Drive 24
Waterloo
Att/Row/Townhouse · MLS® X14095494 · RE/MAX TWIN CITY REALTY INC.
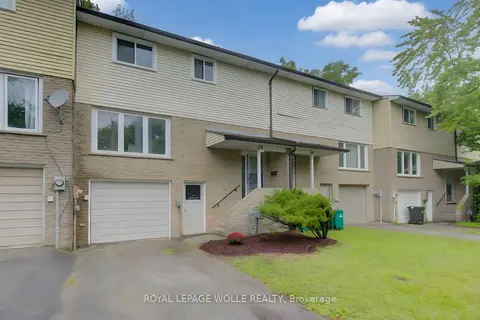
$525,000
5 bd2 ba2 pk1100-1500 ft²
113 Churchill Street
Waterloo
Att/Row/Townhouse · MLS® X14034792 · ROYAL LEPAGE WOLLE REALTY
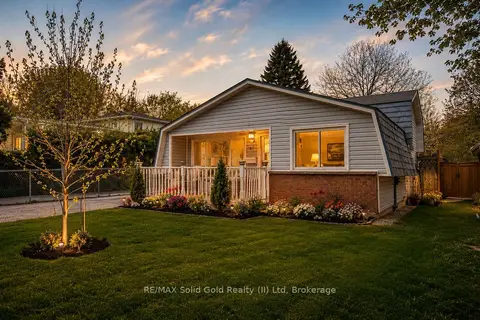
$575,000
3 bd2 ba4 pk700-1100 ft²
87 Christopher Drive
Waterloo
Detached · MLS® X13712954 · RE/MAX Solid Gold Realty (II) Ltd
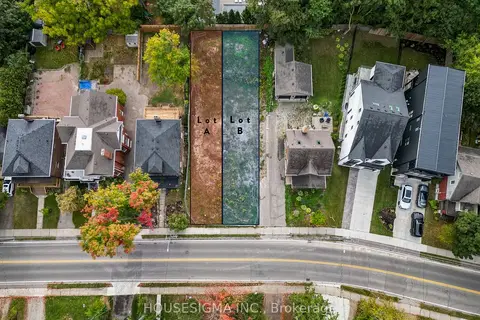
$425,000
0 bd0 ba
89A William Street W
Waterloo
Vacant Land · MLS® X13880270 · HOUSESIGMA INC.
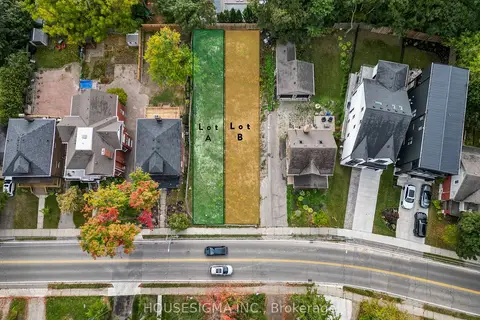
$425,000
0 bd0 ba
89B William Street W
Waterloo
Vacant Land · MLS® X13880276 · HOUSESIGMA INC.
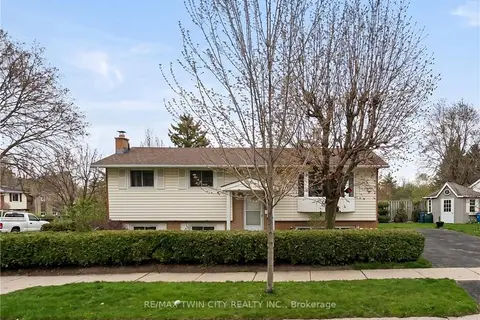
$579,900
3+1 bd2 ba4 pk700-1100 ft²
602 Highpoint Avenue
Waterloo
Detached · MLS® X13803276 · RE/MAX TWIN CITY REALTY INC.
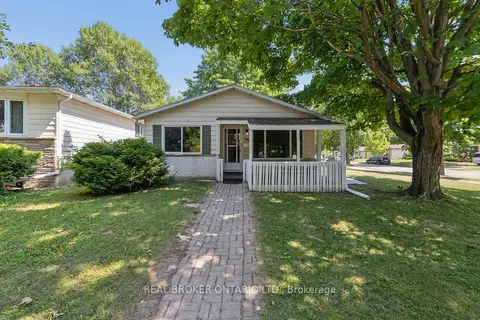
$579,900
3+1 bd2 ba3 pk700-1100 ft²
74 Helene Crescent
Waterloo
Detached · MLS® X13866236 · REAL BROKER ONTARIO LTD.
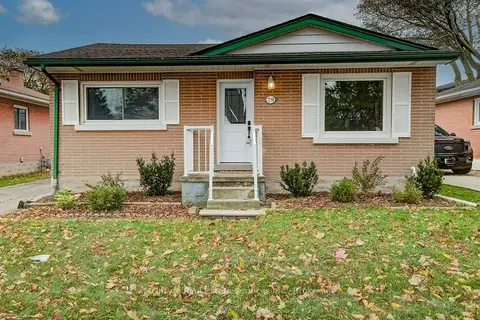
$579,900
2 bd1 ba3 pk700-1100 ft²
79 Hoffman Street
Waterloo
Detached · MLS® X14080226 · McIntyre Real Estate Services Inc.