530 Addington Rd 5
62 - Addington Highlands, Addington Highlands, K0H 1K0
$749,900
Reduced $45,000 from $794,900
- 3+3 bedrooms
- 2 bathrooms
- 4 parking
- 1100-1500 sq ft
Listed 172 days ago · MLS® X13070890
About this home
Boat directly into MAZINAW LAKE from your dock, opening up miles of shoreline to explore, including the iconic cliffs of Bon Echo Rock. Set on a quiet stretch of riverfront in the Land O' Lakes, this newly built home (built in 2023) offers the kind of setting buyers are searching for, calm, private, and connected to something much bigger. The home itself is fresh, modern, and move-in ready, designed with an open layout, large windows, and easy access to outdoor living spaces. It's a space that feels bright and welcoming from the moment you walk in. Built with efficiency and long-term comfort in mind, the home features an ICF foundation, upgraded insulation, forced air propane heating, central air conditioning, a drilled well, and septic system, offering reliable, year-round performance with minimal upkeep. Bon Echo Provincial Park is also just a short drive and a boat ride away, giving you access to hiking trails, beaches, and one of Ontario's most recognized natural landmarks. A newly built waterfront home with direct access to one of the region's most iconic lakes, offering a lifestyle that's as adventurous or as relaxed as you want it to be. VTB may be an option OAC.
Details
- Type
- Detached
- Style
- Bungalow-Raised
- Age
- 0-5 years
- Size
- 1100-1500 sq ft
- Lot
- 94.85 × 303.49 ft
- Basement
- Walk-Out
- Garage
- None
- Kitchens
- 1
- Property tax
- $4,518 (2025)
- Neighbourhood
- 62 - Addington Highlands
- Municipality
- Addington Highlands
- Price per sq ft
- $577 (44% above detached houses in 62 - Addington Highlands, $400)
Interior
- Bedrooms
- 3 above ground + 3 below
- Bathrooms
- 1 × 3-piece (main), 1 × 4-piece (lower)
- Rooms
- 9 above ground + 7 below
- Family room or den
- Yes
- Fireplace
- Propane
- Features
- Primary Bedroom - Main Floor, Upgraded Insulation, Water Heater Owned
Heating, cooling and services
- Heating
- Forced Air, Propane
- Air conditioning
- Central Air
- Water and sewer
- Septic
Building and exterior
- Style
- Bungalow-Raised
- Exterior
- Vinyl Siding
- Roof
- Asphalt Shingle
- Foundation
- Insulated Concrete Form
- Age
- 0-5 years
- Faces
- West
- Outdoor
- Deck, Fishing, Recreational Area, Year Round Living
- Waterfront
- Direct
Parking
- Total parking
- 4
- Driveway and parking
- Private Double, Private
Lot
- Size
- 94.85 × 303.49 ft
- Acreage
- .50-1.99
More
- Possession
- Flexible
- Nearby
- Greenbelt/Conservation, Park, Place Of Worship, River/Stream, School, Waterfront
- Cross street
- Hwy 41
Rooms
| Room | Level | Size | Features |
|---|---|---|---|
| Foyer | Main | 3.12 × 1.7 m (10'3" × 5'7") | |
| Kitchen | Main | 3.66 × 2.88 m (12' × 9'5") | |
| Pantry | Main | 3.56 × 1.7 m (11'8" × 5'7") | |
| Great Room | Main | 5.71 × 3.81 m (18'9" × 12'6") | |
| Primary Bedroom | Main | 3.55 × 2.74 m (11'8" × 9') | |
| Bedroom 2 | Main | 3.55 × 2.72 m (11'8" × 8'11") | |
| Bedroom 3 | Main | 3.55 × 3 m (11'8" × 9'10") | |
| Bathroom | Main | 3.56 × 1.7 m (11'8" × 5'7") | |
| Family Room | Lower | 5.15 × 3.75 m (16'11" × 12'4") | |
| Bedroom 4 | Lower | 3.45 × 4.27 m (11'4" × 14') | |
| Bedroom 5 | Lower | 3.44 × 4.24 m (11'3" × 13'11") | |
| Bedroom | Lower | 3.45 × 4.29 m (11'4" × 14'1") | |
| Bathroom | Lower | 1.9 × 2.24 m (6'3" × 7'4") | |
| Utility Room | Lower | 3.44 × 2.99 m (11'3" × 9'10") |
Listed by Royal Lepage Proalliance Realty.
Listing information provided by PropTx Innovations Inc. and TRREB; deemed reliable but not guaranteed accurate by PropTx.
Similar homes nearby
See more in Addington Highlands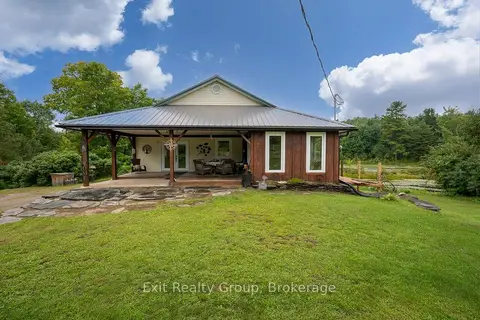
$769,000
2+1 bd2 ba6 pk1100-1500 ft²
64A Oliver Road
62 - Addington Highlands, Addington Highlands
Detached · MLS® X13728960 · Exit Realty Group
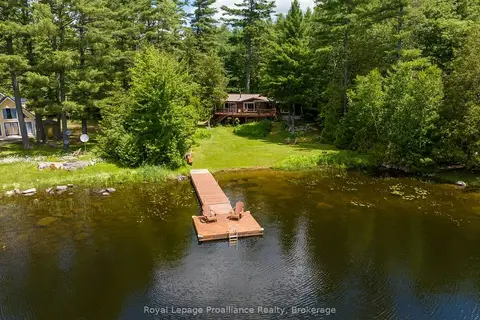
$774,000
Reduced $36,000
3 bd2 ba4 pk1100-1500 ft²
1793A Hughes Landing Road
62 - Addington Highlands, Addington Highlands
Detached · MLS® X13504438 · Royal Lepage Proalliance Realty
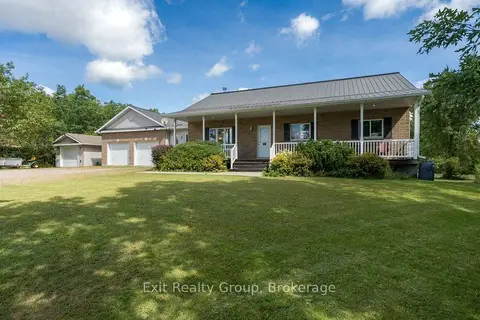
$779,900
3+1 bd3 ba9 pk1100-1500 ft²
10435 Highway 41
62 - Addington Highlands, Addington Highlands
Detached · MLS® X13786336 · Exit Realty Group
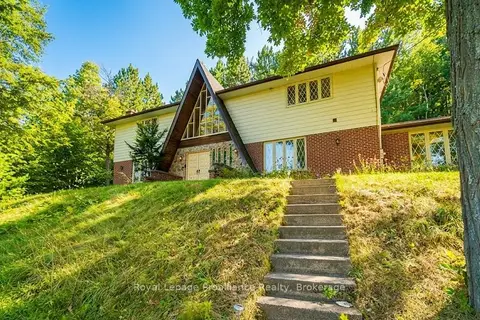
$799,000
Reduced $50,000
4 bd3 ba8 pk3000-3500 ft²
17100 Highway 41
62 - Addington Highlands, Addington Highlands
Detached · MLS® X13236222 · Royal Lepage Proalliance Realty
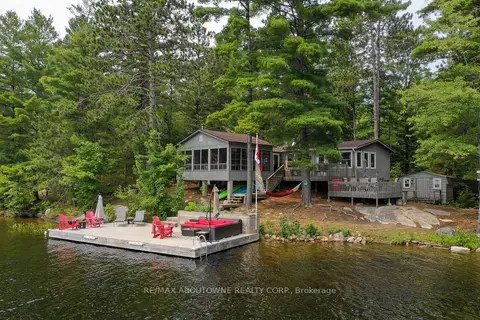
$699,000
3+1 bd2 ba1100-1500 ft²
347 Weslemkoon Lake
62 - Addington Highlands, Addington Highlands
Detached · MLS® X13139916 · RE/MAX ABOUTOWNE REALTY CORP.
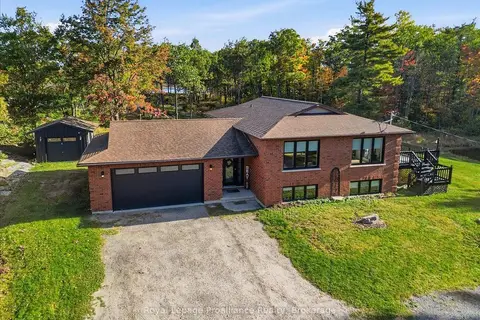
$669,900
2+1 bd2 ba13 pk1100-1500 ft²
10389 41 Highway
62 - Addington Highlands, Addington Highlands
Detached · MLS® X13824604 · Royal Lepage ProAlliance Realty
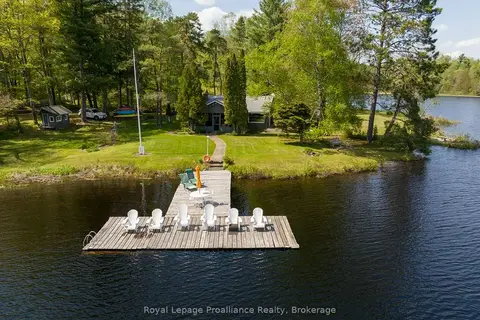
$849,000
Reduced $50,999
3+2 bd3 ba8 pk1100-1500 ft²
17833 Highway 41
62 - Addington Highlands, Addington Highlands
Detached · MLS® X13247954 · Royal Lepage Proalliance Realty
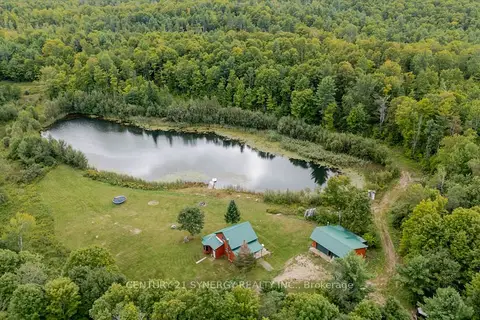
$849,000
2 bd1 ba23 pk1100-1500 ft²
2378 Buckshot Lake Road
62 - Addington Highlands, Addington Highlands
Rural Residential · MLS® X13783784 · CENTURY 21 SYNERGY REALTY INC.