17100 Highway 41
62 - Addington Highlands, Addington Highlands, K0H 1K0
$799,000
Reduced $50,000 from $849,000
- 4 bedrooms
- 3 bathrooms
- 8 parking
- 3000-3500 sq ft
Listed 139 days ago · MLS® X13236222
About this home
Introducing our classic waterfront recreational home, situated on the breathtaking Mazinaw Lake. As you step inside, the panoramic windows will greet you with stunning views of the lake, creating a seamless connection between nature and your living space. This 4 bedroom, Tudor style retreat offers the perfect blend of luxury and functionality, making it an ideal choice for both year-round living and unforgettable getaways. With three levels of live/work/play areas, there is ample space for you and your extended family to create lasting memories together and is perfect for both relaxation and productivity. With 400 feet of pristine waterfront right at your doorstep, you;ll have endless opportunities to spend your days swimming, fishing, or simply basking in the serenity that waterfront living offers. One of the highlights of this property is its breathtaking view of "The Rock" a landmark known for its awe inspiring beauty. The property also features an attached private two-car garage, ensuring convenience and security for your vehicles. With year-round access, you won't have to worry about seasonal restrictions or limited accessibility-your dream home is available whenever you desire an escape from the hustle and bustle of everyday life and you;ll be able to appreciate the changing seasons and engage in various seasonal pursuits such as hiking through colorful autumn foliage or ice skating. A classic waterfront recreational home nestled on the picturesque Mazinaw Lake.
Details
- Type
- Detached
- Style
- 2-Storey
- Age
- 31-50 years
- Size
- 3000-3500 sq ft
- Lot
- 408 × 200 ft
- Basement
- Full, Walk-Out
- Garage
- Attached
- Kitchens
- 1
- Property tax
- $7,500 (2025)
- Neighbourhood
- 62 - Addington Highlands
- Municipality
- Addington Highlands
- Price per sq ft
- $246 (39% below detached houses in 62 - Addington Highlands, $400)
Interior
- Bedrooms
- 4 above ground
- Bathrooms
- 1 × 2-piece (main), 1 × 5-piece (second), 1 × 4-piece (second)
- Rooms
- 12 above ground
- Family room or den
- Yes
- Fireplace
- Family Room, Living Room, Wood
- Features
- Auto Garage Door Remote, Storage Area Lockers, Water Heater Owned, Water Treatment, Workbench
Heating, cooling and services
- Heating
- Baseboard, Electric
- Water and sewer
- Septic
Building and exterior
- Style
- 2-Storey
- Exterior
- Brick Front, Concrete Poured
- Roof
- Asphalt Shingle
- Foundation
- Brick, Poured Concrete, Wood Frame
- Age
- 31-50 years
- Faces
- West
- Outdoor
- Deck, Fishing, Landscaped, Lighting, Porch Enclosed, Recreational Area, Security Gate, Year Round Living, Garden Shed
- Waterfront
- Direct
Parking
- Garage spaces
- 2
- Total parking
- 8
- Driveway and parking
- Circular Drive
Lot
- Size
- 408 × 200 ft (irregular)
- Acreage
- 2-4.99
More
- Possession
- 30-60 days
- Nearby
- Clear View, Marina, Place Of Worship, School Bus Route, Waterfront
- Cross street
- Highway 41
Rooms
| Room | Level | Size | Features |
|---|---|---|---|
| Foyer | Main | 4.23 × 2.65 m (13'11" × 8'8") | Cathedral Ceiling(s), Circular Oak Stairs |
| Living Room | Main | 4.23 × 5.14 m (13'11" × 16'10") | Fireplace, Broadloom, Picture Window |
| Dining Room | Main | 3.64 × 3.86 m (11'11" × 12'8") | Broadloom, Large Window, Overlooks Garden |
| Kitchen | Main | 3.64 × 5.35 m (11'11" × 17'7") | Family Size Kitchen, Double Sink, Vinyl Floor |
| Family Room | Main | 3.64 × 6.67 m (11'11" × 21'11") | Fireplace, W/O To Sunroom |
| Laundry | Main | 2.22 × 1.96 m (7'3" × 6'5") | 2 Pc Ensuite, Access To Garage |
| Office | Main | 3.11 × 4.29 m (10'2" × 14'1") | Large Window |
| Primary Bedroom | Second | 5.76 × 5.37 m (18'11" × 17'7") | 5 Pc Ensuite, Broadloom, Walk-In Closet(s) |
| Bedroom | Second | 3.78 × 4.05 m (12'5" × 13'3") | Broadloom, Closet |
| Bedroom | Second | 3.78 × 4.44 m (12'5" × 14'7") | Broadloom, Closet |
| Bedroom | Second | 4.39 × 4.44 m (14'5" × 14'7") | Broadloom, Closet |
| Bathroom | Second | 2.6 × 2.27 m (8'6" × 7'5") | 4 Pc Bath |
History of this address
2 earlier listings at this address, with sold and leased prices. Create a free account or sign in to see them.
Listed by Royal Lepage Proalliance Realty.
Listing information provided by PropTx Innovations Inc. and TRREB; deemed reliable but not guaranteed accurate by PropTx.
Similar homes nearby
See more in Addington Highlands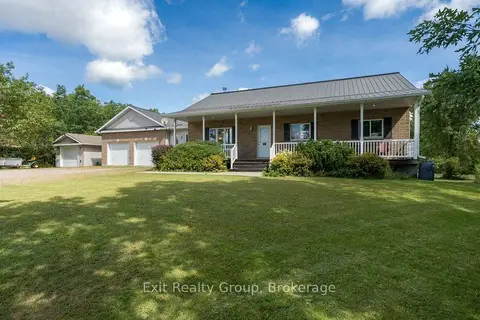
$779,900
3+1 bd3 ba9 pk1100-1500 ft²
10435 Highway 41
62 - Addington Highlands, Addington Highlands
Detached · MLS® X13786336 · Exit Realty Group
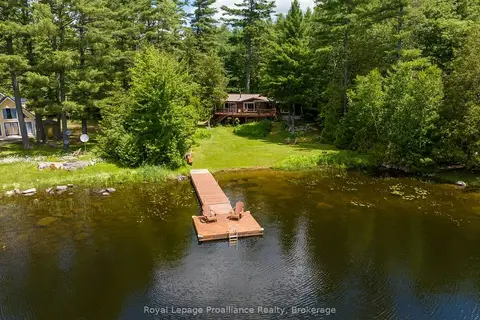
$774,000
Reduced $36,000
3 bd2 ba4 pk1100-1500 ft²
1793A Hughes Landing Road
62 - Addington Highlands, Addington Highlands
Detached · MLS® X13504438 · Royal Lepage Proalliance Realty
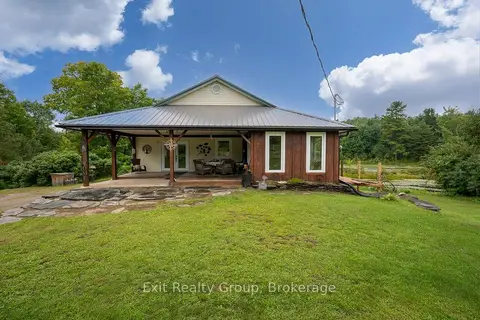
$769,000
2+1 bd2 ba6 pk1100-1500 ft²
64A Oliver Road
62 - Addington Highlands, Addington Highlands
Detached · MLS® X13728960 · Exit Realty Group
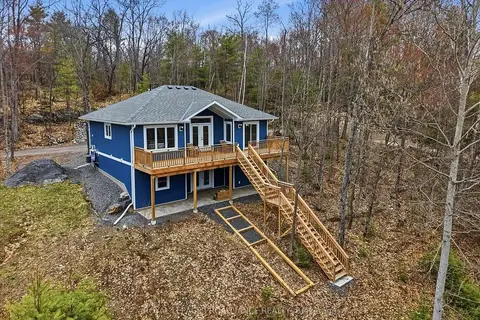
$749,900
Reduced $45,000
3+3 bd2 ba4 pk1100-1500 ft²
530 Addington Rd 5
62 - Addington Highlands, Addington Highlands
Detached · MLS® X13070890 · Royal Lepage Proalliance Realty
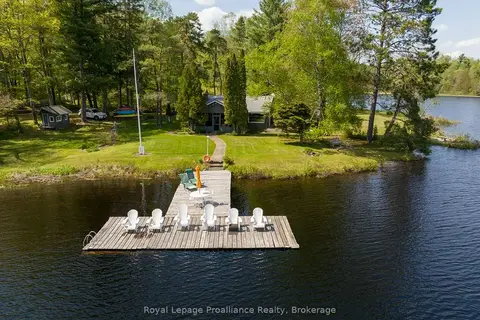
$849,000
Reduced $50,999
3+2 bd3 ba8 pk1100-1500 ft²
17833 Highway 41
62 - Addington Highlands, Addington Highlands
Detached · MLS® X13247954 · Royal Lepage Proalliance Realty
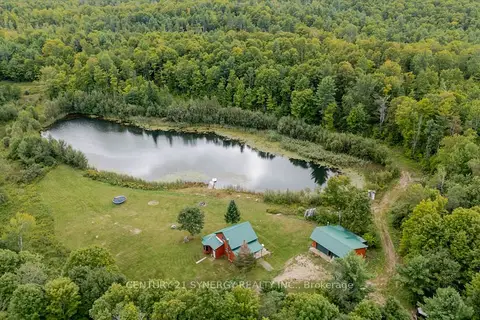
$849,000
2 bd1 ba23 pk1100-1500 ft²
2378 Buckshot Lake Road
62 - Addington Highlands, Addington Highlands
Rural Residential · MLS® X13783784 · CENTURY 21 SYNERGY REALTY INC.
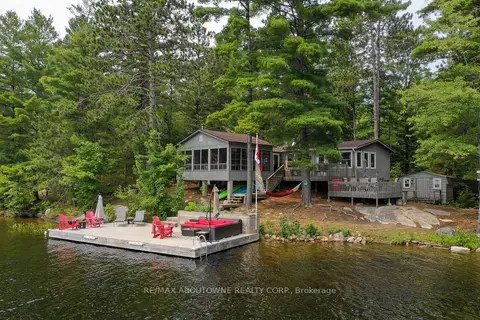
$699,000
3+1 bd2 ba1100-1500 ft²
347 Weslemkoon Lake
62 - Addington Highlands, Addington Highlands
Detached · MLS® X13139916 · RE/MAX ABOUTOWNE REALTY CORP.
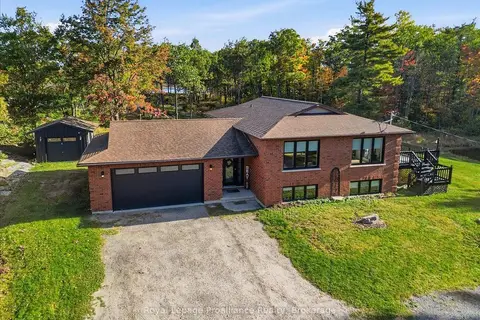
$669,900
2+1 bd2 ba13 pk1100-1500 ft²
10389 41 Highway
62 - Addington Highlands, Addington Highlands
Detached · MLS® X13824604 · Royal Lepage ProAlliance Realty