10435 Highway 41
62 - Addington Highlands, Addington Highlands, K0H 1Z0
$779,900
- 3+1 bedrooms
- 3 bathrooms
- 9 parking
- 1100-1500 sq ft
Listed 35 days ago · MLS® X13786336
About this home
Discover relaxed country living in this spacious bungalow set in the peaceful community of Kaladar. The home features 4 bedrooms and 3 bathrooms, along with a warm, inviting kitchen highlighted by a custom counter and breakfast bar perfect for casual meals and conversation. Downstairs, a generous rec room and wet bar create a welcoming space for entertaining or unwinding after a day outdoors. Enjoy the best of rural life and step outside. The front porch offers a charming spot for morning coffee, while the back deck provides space for BBQs and evening unwinding. In addition, a fenced backyard is ideal for kids, pets, or private outdoor relaxation. The property also has both a two-car attached garage and a single-car detached garage, providing plenty of space for vehicles, hobbies, and storage. This property also offers comfort and a lifestyle connected to nature and the outdoors - Hiking, boating, fishing and /Snowmobiling are all within easy reach with the many surrounding lakes, conservation areas and trails of the Addington Highlands as well as Bon Echo Provincial Park. In addition, enjoy the close by amenities in Northbrook or Cloyne and with easy access to Hwy's 7 and 41 you can also easily enjoy what Kingston, Napanee, Tweed and Belleville have to offer. Come and enjoy the relaxed pace of country living in this beautiful part of Ontario.
Details
- Type
- Detached
- Style
- Bungalow
- Size
- 1100-1500 sq ft
- Lot
- 518.26 × 408.05 ft
- Basement
- Full, Finished
- Garage
- Attached
- Kitchens
- 1
- Property tax
- $3,650 (2025)
- Neighbourhood
- 62 - Addington Highlands
- Municipality
- Addington Highlands
- Price per sq ft
- $600 (50% above detached houses in 62 - Addington Highlands, $400)
Interior
- Bedrooms
- 3 above ground + 1 below
- Bathrooms
- 1 × 3-piece (ground), 1 × 4-piece (ground), 1 × 2-piece (basement)
- Rooms
- 8 above ground + 4 below
- Family room or den
- No
- Fireplace
- Propane, Rec Room
- Features
- Air Exchanger, ERV/HRV, Primary Bedroom - Main Floor, Propane Tank, Storage, Water Heater Owned, Water Softener
Heating, cooling and services
- Heating
- Forced Air, Propane
- Air conditioning
- Central Air
- Water and sewer
- Septic
Building and exterior
- Style
- Bungalow
- Exterior
- Vinyl Siding, Brick Front
- Roof
- Metal
- Foundation
- Concrete Block
- Faces
- East
- Outdoor
- Deck, Landscaped, Privacy, Porch, Recreational Area, Additional Garage(s), Fence - Partial, Storage, Workshop
Parking
- Garage spaces
- 3
- Total parking
- 9
- Driveway and parking
- Private
Lot
- Size
- 518.26 × 408.05 ft (irregular)
- Acreage
- 2-4.99
More
- Possession
- Flexible but Conditional on the sellers obtaining a new property.
- Nearby
- Fenced Yard, School, School Bus Route, Golf, Greenbelt/Conservation, Park
- Cross street
- Hwy 41 and Hwy 7
Rooms
| Room | Level | Size | Features |
|---|---|---|---|
| Mud Room | Ground | 4.28 × 3.68 m (14'1" × 12'1") | Access To Garage, Tile Floor |
| Laundry | Ground | 3.68 × 2.81 m (12'1" × 9'3") | W/O To Deck, Tile Floor |
| Kitchen | Ground | 3.93 × 3.06 m (12'11" × 10') | Breakfast Bar, Tile Floor, Custom Counter |
| Dining Room | Ground | 4.67 × 3.97 m (15'4" × 13') | Hardwood Floor, Sliding Doors, W/O To Deck |
| Living Room | Ground | 6.04 × 4.81 m (19'10" × 15'9") | Broadloom, Overlooks Frontyard |
| Bathroom | Ground | 2.51 × 2.15 m (8'3" × 7'1") | 4 Pc Bath, Tile Floor |
| Primary Bedroom | Ground | 4.48 × 4.38 m (14'8" × 14'4") | 3 Pc Ensuite, Walk-In Closet(s), Electric Fireplace |
| Bathroom | Ground | 2.53 × 2.17 m (8'4" × 7'1") | 3 Pc Ensuite, Tile Floor, Separate Shower |
| Bedroom 2 | Ground | 3.09 × 3.01 m (10'2" × 9'11") | Closet, Broadloom |
| Bedroom 3 | Ground | 3.09 × 3.07 m (10'2" × 10'1") | Closet, Broadloom |
| Office | Basement | 3.81 × 3.43 m (12'6" × 11'3") | L-Shaped Room |
| Bathroom | Basement | 2.44 × 2.1 m (8' × 6'11") | 2 Pc Bath, Pedestal Sink |
| Utility Room | Basement | 4.54 × 1.82 m (14'11" × 6') | |
| Recreation | Basement | 9.37 × 6.39 m (30'9" × 21') | Wet Bar, Fireplace, Broadloom |
| Exercise Room | Basement | 5.35 × 3.02 m (17'7" × 9'11") | Sliding Doors, French Doors |
| Bedroom 4 | Basement | 3.87 × 3.44 m (12'8" × 11'3") | Broadloom |
| Other | Basement | 4.48 × 3.44 m (14'8" × 11'3") |
Location
Location is approximate. See nearby homes on the map
Recent sales nearby
See what similar homes within 1 km sold for in the last year. Create a free account or sign in to see them.
The neighbourhood
Getting around Car-dependent
No subway, LRT or GO station within a short trip.
Within a 10-minute walk: no grocery stores, 0 cafés and restaurants, 0 parks.
Who lives here postal area K0H
- Owners / renters
- 90% / 10%
- Median household income
- $92,000
- Average age
- 47
- Children under 15
- 14%
- Homes
- 94% detached
- Commute by transit
- 1%
- Population
- 47,286
Languages spoken most at home besides English: Portuguese 0.1%, Polish 0.1%, German, Spanish.
Safety
Crime Severity Index for Lennox and Addington County North (Addington Highlands) (OPP): 83 vs 57 for Ontario (2025).
Police-reported figures for the whole police service area, not this street. Rates use the area’s resident population.
Distances are approximate. Places © OpenStreetMap contributors. Neighbourhood figures: Statistics Canada, 2021 Census. Crime Severity Index: Statistics Canada.
Living here
Commute
Noise Nothing major nearby
No highway within 500 m, rail line within 300 m, or airport flight path nearby.
Distances from the map, not noise measurements. Visit at rush hour to judge for yourself.
Internet High-speed
50/10 Mbps or faster available here by cable, fibre or DSL (the federal high-speed target).
From the federal broadband map. Check exact speeds and providers for the address.
Roads, rail, airports and planned stations © OpenStreetMap contributors. Internet: Innovation, Science and Economic Development Canada, National Broadband Data.
Listed by Exit Realty Group.
Listing information provided by PropTx Innovations Inc. and TRREB; deemed reliable but not guaranteed accurate by PropTx.
Similar homes nearby
See more in Addington Highlands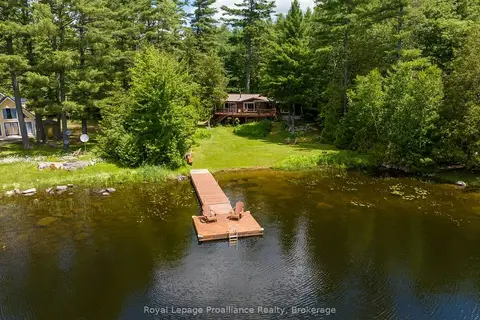
$774,000
Reduced $36,000
3 bd2 ba4 pk1100-1500 ft²
1793A Hughes Landing Road
62 - Addington Highlands, Addington Highlands
Detached · MLS® X13504438 · Royal Lepage Proalliance Realty
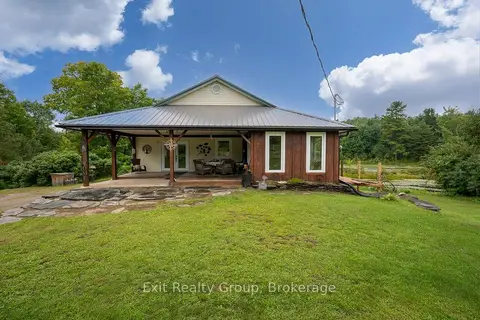
$769,000
2+1 bd2 ba6 pk1100-1500 ft²
64A Oliver Road
62 - Addington Highlands, Addington Highlands
Detached · MLS® X13728960 · Exit Realty Group
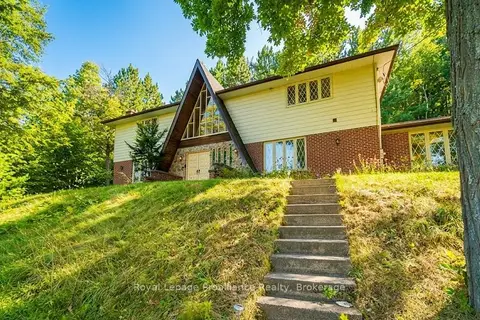
$799,000
Reduced $50,000
4 bd3 ba8 pk3000-3500 ft²
17100 Highway 41
62 - Addington Highlands, Addington Highlands
Detached · MLS® X13236222 · Royal Lepage Proalliance Realty
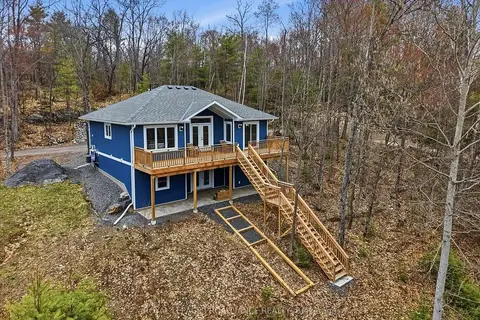
$749,900
Reduced $45,000
3+3 bd2 ba4 pk1100-1500 ft²
530 Addington Rd 5
62 - Addington Highlands, Addington Highlands
Detached · MLS® X13070890 · Royal Lepage Proalliance Realty
$849,000
Reduced $50,999
3+2 bd3 ba8 pk1100-1500 ft²
17833 Highway 41
62 - Addington Highlands, Addington Highlands
Detached · MLS® X13247954 · Royal Lepage Proalliance Realty
$699,000
3+1 bd2 ba1100-1500 ft²
347 Weslemkoon Lake
62 - Addington Highlands, Addington Highlands
Detached · MLS® X13139916 · RE/MAX ABOUTOWNE REALTY CORP.
$669,900
2+1 bd2 ba13 pk1100-1500 ft²
10389 41 Highway
62 - Addington Highlands, Addington Highlands
Detached · MLS® X13824604 · Royal Lepage ProAlliance Realty
$899,000
2 bd1 ba23 pk1100-1500 ft²
2378 Buckshot Lake Road
62 - Addington Highlands, Addington Highlands
Rural Residential · MLS® X13783784 · CENTURY 21 SYNERGY REALTY INC.