17833 Highway 41
62 - Addington Highlands, Addington Highlands, K0H 1K0
$849,000
Reduced $50,999 from $899,999
- 3+2 bedrooms
- 3 bathrooms
- 8 parking
- 1100-1500 sq ft
Listed 137 days ago · MLS® X13247954
About this home
Escape to your own private lakeside playground on the head waters of Mazinaw Lake in the beautiful Land O'Lakes region, where classic cottage charm meets modern comfort on an incredible 1.93-acre south-facing, level lot with 643 ft of pristine waterfront with gardens and outdoor space to accommodate meandering strolls, enjoying a picturesque creek running through and many opportunities for outdoor game areas. This inviting 3-bedroom, 2-bath main cottage features warm, nostalgic decor, a spacious interior living area with stone fireplace, and a dreamy screened porch that invites you to relax and soak in the scenery perfect for relaxing weekends or extended stays. Nature enthusiasts seeking privacy and room to host will love the separate 2-bedroom bunkie with its own septic and water system, 3-piece bathroom, exterior deck, and a wonderfully private setting-perfect as an auxiliary residence for guests, additional family, or a peaceful home office retreat. With municipal road access, a handy workshop, and the natural splendor of Bon Echo Park just moments away, this property delivers the ultimate blend of comfort, adventure, and seclusion, a recreational lifestyle many cottage enthusiasts' crave. Embrace lakeside living at its finest and make this Mazinaw Lake cottage your personal sanctuary away from the city.
Details
- Type
- Detached
- Style
- Bungalow
- Age
- 51-99 years
- Size
- 1100-1500 sq ft
- Lot
- 645 × 272 ft
- Basement
- Other
- Garage
- None
- Kitchens
- 1
- Property tax
- $4,031 (2025)
- Neighbourhood
- 62 - Addington Highlands
- Municipality
- Addington Highlands
- Price per sq ft
- $653 (63% above detached houses in 62 - Addington Highlands, $400)
Interior
- Bedrooms
- 3 above ground + 2 below
- Bathrooms
- 1 × 4-piece (main), 1 × 3-piece (main), 1 × 3-piece (main)
- Rooms
- 8 above ground + 6 below
- Family room or den
- No
- Fireplace
- Fireplace Insert, Wood
- Features
- Carpet Free, Guest Accommodations, On Demand Water Heater, Primary Bedroom - Main Floor, Storage, Water Heater Owned
Heating, cooling and services
- Heating
- Forced Air, Propane
- Water and sewer
- Septic
Building and exterior
- Style
- Bungalow
- Exterior
- Board & Batten, Concrete Block
- Roof
- Metal
- Foundation
- Concrete Block, Insulated Concrete Form, Wood Frame
- Age
- 51-99 years
- Faces
- East
- Outdoor
- Deck, Fishing, Landscaped, Privacy, Porch Enclosed, Recreational Area, Aux Residences, Shed, Workshop
- Waterfront
- Direct
Parking
- Total parking
- 8
- Driveway and parking
- Front Yard Parking, Private
Lot
- Size
- 645 × 272 ft (irregular)
More
- Possession
- 30-60
- Nearby
- Golf, Marina, Place Of Worship, Sloping, Waterfront, Wooded/Treed
- Cross street
- Highway 41 & Gibbs Lane
Rooms
| Room | Level | Size | Features |
|---|---|---|---|
| Sunroom | Main | 6.77 × 3.51 m (22'3" × 11'6") | Overlooks Garden |
| Living Room | Main | 8.93 × 4.08 m (29'4" × 13'5") | Combined w/Dining, Fireplace Insert, Overlooks Garden |
| Kitchen | Main | 3.15 × 3.03 m (10'4" × 9'11") | |
| Primary Bedroom | Main | 3.29 × 5.92 m (10'10" × 19'5") | Overlooks Garden, W/O To Garden |
| Bathroom | Main | 2.07 × 2.84 m (6'9" × 9'4") | 4 Pc Ensuite |
| Bedroom 2 | Main | 2.39 × 2.89 m (7'10" × 9'6") | |
| Bedroom 3 | Main | 3.16 × 2.88 m (10'4" × 9'5") | |
| Bathroom | Main | 1.32 × 2.93 m (4'4" × 9'7") | 3 Pc Bath |
| Foyer | Main | 2.28 × 1.66 m (7'6" × 5'5") | |
| Living Room | Main | 4.06 × 2.61 m (13'4" × 8'7") | |
| Primary Bedroom | Main | 2.27 × 4.26 m (7'5" × 14') | |
| Bedroom 2 | Main | 2.16 × 4.22 m (7'1" × 13'10") | |
| Bathroom | Main | 2.24 × 1.66 m (7'4" × 5'5") | 3 Pc Bath |
| Workshop | Lower | 4.67 × 8.96 m (15'4" × 29'5") | Separate Room |
Listed by Royal Lepage Proalliance Realty.
Listing information provided by PropTx Innovations Inc. and TRREB; deemed reliable but not guaranteed accurate by PropTx.
Similar homes nearby
See more in Addington Highlands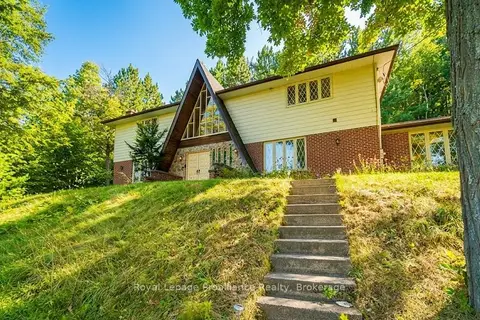
$799,000
Reduced $50,000
4 bd3 ba8 pk3000-3500 ft²
17100 Highway 41
62 - Addington Highlands, Addington Highlands
Detached · MLS® X13236222 · Royal Lepage Proalliance Realty
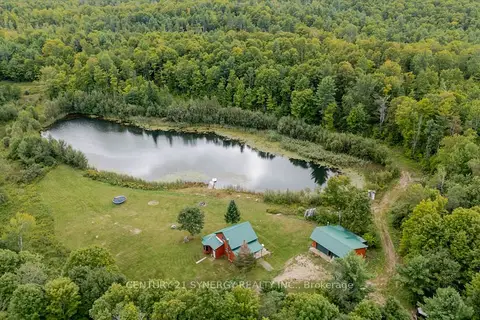
$899,000
2 bd1 ba23 pk1100-1500 ft²
2378 Buckshot Lake Road
62 - Addington Highlands, Addington Highlands
Rural Residential · MLS® X13783784 · CENTURY 21 SYNERGY REALTY INC.
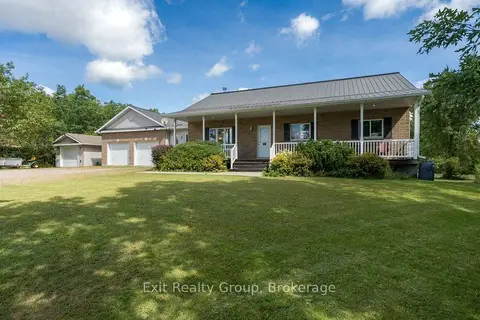
$779,900
3+1 bd3 ba9 pk1100-1500 ft²
10435 Highway 41
62 - Addington Highlands, Addington Highlands
Detached · MLS® X13786336 · Exit Realty Group
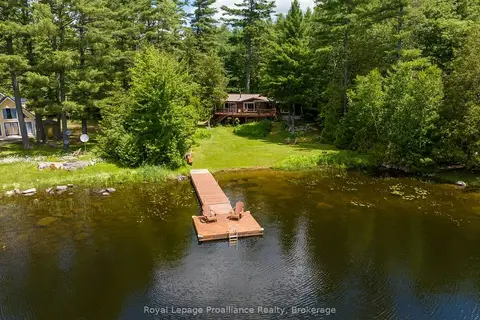
$774,000
Reduced $36,000
3 bd2 ba4 pk1100-1500 ft²
1793A Hughes Landing Road
62 - Addington Highlands, Addington Highlands
Detached · MLS® X13504438 · Royal Lepage Proalliance Realty
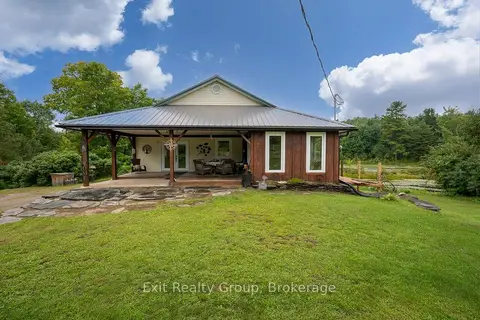
$769,000
2+1 bd2 ba6 pk1100-1500 ft²
64A Oliver Road
62 - Addington Highlands, Addington Highlands
Detached · MLS® X13728960 · Exit Realty Group
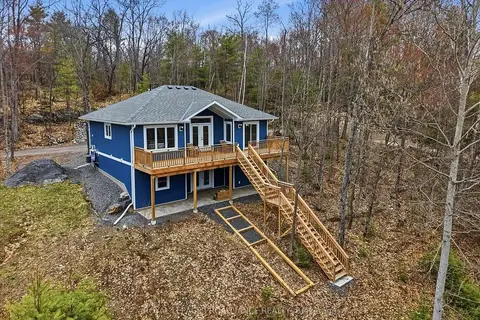
$749,900
Reduced $45,000
3+3 bd2 ba4 pk1100-1500 ft²
530 Addington Rd 5
62 - Addington Highlands, Addington Highlands
Detached · MLS® X13070890 · Royal Lepage Proalliance Realty
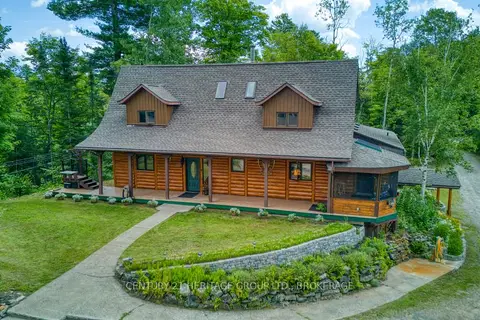
$995,000
4 bd2 ba10 pk3000-3500 ft²
10 Maple View Court
62 - Addington Highlands, Addington Highlands
Detached · MLS® X13674922 · CENTURY 21 HERITAGE GROUP LTD., BROKERAGE
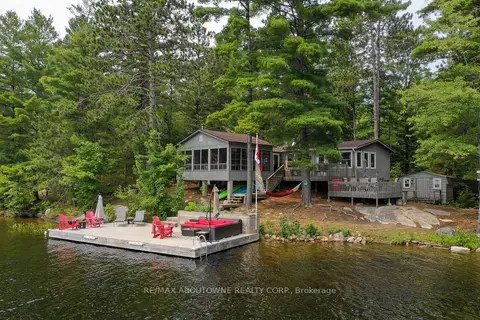
$699,000
3+1 bd2 ba1100-1500 ft²
347 Weslemkoon Lake
62 - Addington Highlands, Addington Highlands
Detached · MLS® X13139916 · RE/MAX ABOUTOWNE REALTY CORP.