53 Eddy Crescent
530 - Pembroke, Pembroke, K8A 0M1
$542,600
- 3 bedrooms
- 1 bathrooms
- 4 parking
- 1100-1500 sq ft
Listed 87 days ago · MLS® X13604978
About this home
HOMEBUYERS and INVESTORS NOW QUALIFY FOR HST REBATE! HST now off listing price for limited time! Welcome to the Tripp, this bright and functional home offers an open living and dining area with patio doors leading directly to the backyard. The peninsula-style kitchen provides plenty of counter space with a spacious pantry and a seamless connection to the main living spaces. Three comfortable bedrooms and a full 4-piece bathroom with access to master bedroom complete the main floor, while the attached single-car garage adds convenient parking and extra storage. The basement is unfinished ( builder can finish at additional cost) , giving you the freedom to design a space that suits your lifestyle-whether you envision additional bedrooms, a home gym, a large rec room, or expanded storage. Located in Pembroke's desirable west end within a brand-new subdivision, this home places everyday convenience within walking distance of parks, restaurants, a grocery store, and the French school. Only a quick 15-minute drive to CFB Petawawa. Choosing a new build means you get to create a home that truly reflects you. From selecting the perfect lot to customizing all your finishing touches, you're in control of the details that matter. Pick your siding, stone, flooring, paint colours, kitchen style, and more-every choice helps shape a space that fits your lifestyle and taste. With a new build, you're not just buying a home... you're designing it. Tarion warranty enrolment included. Photos shown is our Tripp model and they are all renderings; this home is not yet built.
Details
- Type
- Detached
- Style
- Bungalow
- Age
- New
- Size
- 1100-1500 sq ft
- Lot
- 23.84 × 33.5 ft
- Basement
- Full, Unfinished
- Garage
- Attached
- Kitchens
- 1
- Property tax
- $1 (2026)
- Neighbourhood
- 530 - Pembroke
- Municipality
- Pembroke
- Price per sq ft
- $417 (13% above detached houses in 530 - Pembroke, $371)
Interior
- Bedrooms
- 3 above ground
- Bathrooms
- 1 × 4-piece (main)
- Rooms
- 7 above ground
- Family room or den
- Yes
- Fireplace
- No
- Features
- Air Exchanger, Auto Garage Door Remote, Carpet Free, ERV/HRV, On Demand Water Heater, Rough-In Bath, Primary Bedroom - Main Floor, Water Heater
Heating, cooling and services
- Heating
- Forced Air, Gas
- Water and sewer
- Sewer
Building and exterior
- Style
- Bungalow
- Exterior
- Vinyl Siding, Brick Front
- Roof
- Asphalt Shingle
- Foundation
- Poured Concrete
- Age
- New
- Faces
- West
Parking
- Garage spaces
- 1
- Total parking
- 4
Lot
- Size
- 23.84 × 33.5 m
More
- Possession
- 90+ days
- Cross street
- Boundary rd west/eddy
Rooms
| Room | Level | Size | Features |
|---|---|---|---|
| Primary Bedroom | Main | 3.96 × 3.66 m (13' × 12') | |
| Bedroom 2 | Main | 3.51 × 3.2 m (11'6" × 10'6") | |
| Bedroom 3 | Main | 3.51 × 3.2 m (11'6" × 10'6") | |
| Kitchen | Main | 3.51 × 3.81 m (11'6" × 12'6") | Open Concept |
| Dining Room | Main | 3.73 × 3.22 m (12'3" × 10'7") | Open Concept |
| Living Room | Main | 4.27 × 3.96 m (14' × 13') | Open Concept |
| Laundry | Basement | 2.44 × 1.83 m (8' × 6') | |
| Foyer | Main | 6.12 × 1.98 m (20'1" × 6'6") |
Listed by RE/MAX PEMBROKE REALTY LTD..
Listing information provided by PropTx Innovations Inc. and TRREB; deemed reliable but not guaranteed accurate by PropTx.
Similar homes nearby
See more in Pembroke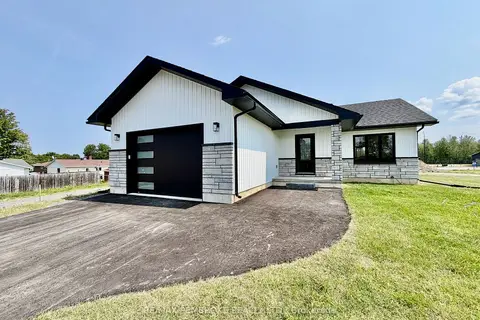
$541,200
3 bd1 ba4 pk1100-1500 ft²
19 Eddy Crescent
530 - Pembroke, Pembroke
Detached · MLS® X13856958 · RE/MAX PEMBROKE REALTY LTD.
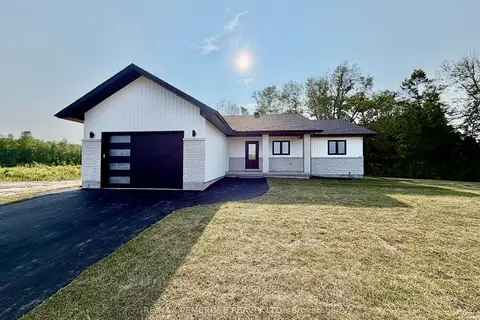
$566,663
3 bd2 ba4 pk1100-1500 ft²
55 Eddy Crescent
530 - Pembroke, Pembroke
Detached · MLS® X13605084 · RE/MAX PEMBROKE REALTY LTD.
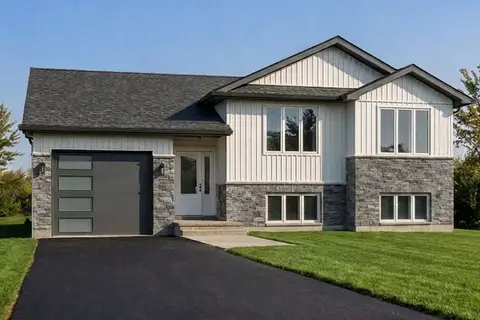
$569,500
3 bd2 ba4 pk1100-1500 ft²
22 Eddy Crescent
530 - Pembroke, Pembroke
Detached · MLS® X13611868 · RE/MAX PEMBROKE REALTY LTD.
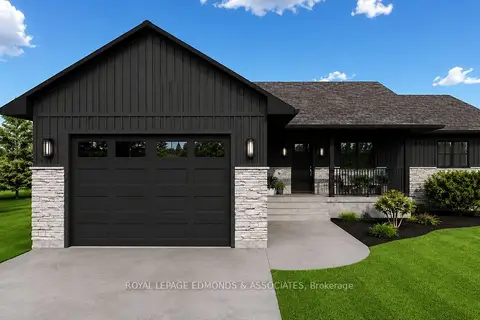
$569,900
3 bd2 ba4 pk1100-1500 ft²
41 Eddy Crescent
530 - Pembroke, Pembroke
Detached · MLS® X13828328 · ROYAL LEPAGE EDMONDS & ASSOCIATES
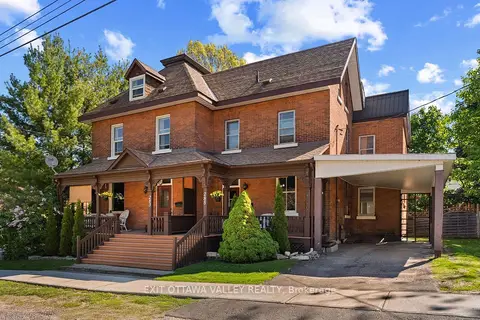
$470,000
7 bd3 ba2 pk2500-3000 ft²
283 & 285 William Street
530 - Pembroke, Pembroke
Duplex · MLS® X13738030 · EXIT OTTAWA VALLEY REALTY
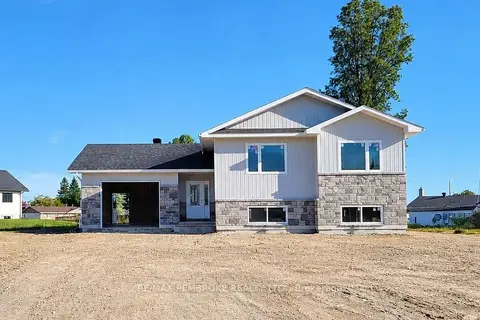
$629,770
5 bd3 ba4 pk1100-1500 ft²
12 Eddy Crescent
530 - Pembroke, Pembroke
Detached · MLS® X13604964 · RE/MAX PEMBROKE REALTY LTD.
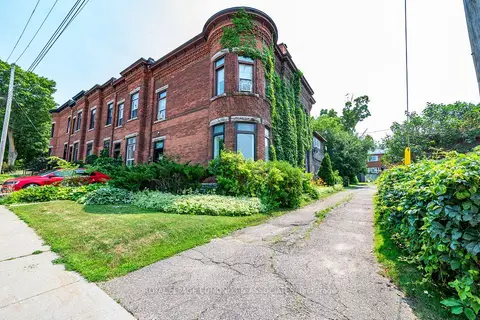
$449,900
5 bd3 ba1 pk2000-2500 ft²
188 Esther Street
530 - Pembroke, Pembroke
Att/Row/Townhouse · MLS® X13578892 · ROYAL LEPAGE EDMONDS & ASSOCIATES
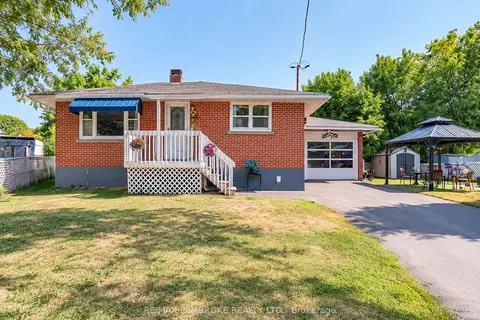
$447,500
2+2 bd2 ba3 pk700-1100 ft²
335 Willard Street
530 - Pembroke, Pembroke
Detached · MLS® X13730498 · RE/MAX PEMBROKE REALTY LTD.