41 Eddy Crescent
530 - Pembroke, Pembroke, K8A 0M1
$569,900
- 3 bedrooms
- 2 bathrooms
- 4 parking
- 1100-1500 sq ft
Listed 24 days ago · MLS® X13828328
About this home
Take advantage of the limited time HST rebate! Welcome to the Scarlett model, offered by Casa Ricas Homes. Thoughtfully designed with a bright, modern layout and plenty of room to grow. The main floor offers a welcoming open concept design, creating seamless flow between the kitchen, dining, and living areas. The well appointed kitchen features quartz counter tops, convenient island, and overlooks the main living space, making it ideal for both everyday living and entertaining. Additionally the patio doors off the dining area provide easy access to the deck, overlooking the spacious backyard. The generously sized primary bedroom provides a private retreat complete with a full ensuite bath and walk in closet. Main floor laundry/mud room adds everyday convenience, with direct access to the garage. The unfinished basement offers endless possibilities and allows you to create additional living space tailored to your needs. Located in Pembroke's brand new subdivision "Eddy Estates", this new development conveniently backs onto the Algonquin Trail, and sits within walking distance to schools, parks, and the West End Mall. One of the greatest advantages of building new is the opportunity to make this home truly your own. From choosing your siding, stone, flooring, paint colours, kitchen finishes, and more, you have the freedom to personalize the details that matter most to you. With a new build, you're not simply buying a house, you're creating a home designed around your lifestyle and personal taste. New home Tarion warranty included.
Details
- Type
- Detached
- Style
- Bungalow
- Size
- 1100-1500 sq ft
- Lot
- 59.06 × 128.28 ft
- Basement
- Full, Unfinished
- Garage
- Attached
- Kitchens
- 1
- Neighbourhood
- 530 - Pembroke
- Municipality
- Pembroke
- Price per sq ft
- $438 (18% above detached houses in 530 - Pembroke, $371)
Interior
- Bedrooms
- 3 above ground
- Bathrooms
- 1 × 4-piece (main), 1 × 3-piece (main)
- Rooms
- 8 above ground + 1 below
- Family room or den
- No
- Fireplace
- No
Heating, cooling and services
- Heating
- Forced Air, Gas
Building and exterior
- Style
- Bungalow
- Exterior
- Stone, Vinyl Siding
- Roof
- Asphalt Shingle
- Foundation
- Poured Concrete
- Faces
- North
Parking
- Garage spaces
- 1
- Total parking
- 4
Lot
- Size
- 59.06 × 128.28 ft
More
- Possession
- TBD
- Cross street
- Boundary Rd W
Location
Location is approximate. See nearby homes on the map
Recent sales nearby
See what similar homes within 1 km sold for in the last year. Create a free account or sign in to see them.
The neighbourhood
Getting around Car-dependent
No subway, LRT or GO station within a short trip.
Within a 10-minute walk: 1 grocery store, 3 cafés and restaurants, 0 parks, 1 pharmacy. Nearest grocery: No Frills (350 m).
Schools nearby
Elementary
- Centre scolaire catholique Jeanne-Lajoie French
EQAO: Gr 6 reading 92%, math 71%12 min walk - Holy Name Catholic School Catholic
EQAO: Gr 6 reading 60%, math 20%1.5 km - École élémentaire et secondaire L'Équinoxe French
EQAO: Gr 6 reading 81%, math 57%2.2 km
Secondary
- Renfrew County Adult Day School2.0 km
EQAO: share of students meeting the provincial standard (2024–25). Ontario average: Gr 6 reading 86%, math 51%; Gr 9 math 55%; literacy test 83%.
Closest schools, not school zones. Check which school serves this address with the school board before relying on it.
Who lives here postal area K8A
- Owners / renters
- 70% / 30%
- Median household income
- $75,000
- Average age
- 45
- Children under 15
- 15%
- Homes
- 73% detached
- Commute by transit
- 0%
- Population
- 26,392
Languages spoken most at home besides English: German 0.2%, Yue (Cantonese) 0.1%, Tagalog (Pilipino, Filipino) 0.1%, Spanish 0.1%.
Safety
Crime Severity Index for Upper Ottawa Valley (Pembroke) (OPP): 113 vs 57 for Ontario (2025).
Police-reported figures for the whole police service area, not this street. Rates use the area’s resident population.
Distances are approximate. Places © OpenStreetMap contributors. Neighbourhood figures: Statistics Canada, 2021 Census. School results: EQAO via Ontario Data Catalogue (Open Government Licence – Ontario). Crime Severity Index: Statistics Canada.
Living here
Commute
Noise Nothing major nearby
No highway within 500 m, rail line within 300 m, or airport flight path nearby.
Distances from the map, not noise measurements. Visit at rush hour to judge for yourself.
Internet High-speed
50/10 Mbps or faster available here by cable, fibre or DSL (the federal high-speed target).
From the federal broadband map. Check exact speeds and providers for the address.
Roads, rail, airports and planned stations © OpenStreetMap contributors. Internet: Innovation, Science and Economic Development Canada, National Broadband Data.
Listed by ROYAL LEPAGE EDMONDS & ASSOCIATES.
Listing information provided by PropTx Innovations Inc. and TRREB; deemed reliable but not guaranteed accurate by PropTx.
Similar homes nearby
See more in Pembroke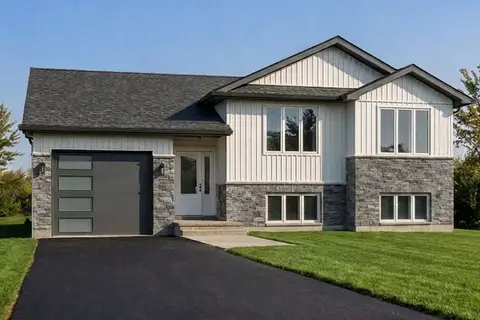
$569,500
3 bd2 ba4 pk1100-1500 ft²
22 Eddy Crescent
530 - Pembroke, Pembroke
Detached · MLS® X13611868 · RE/MAX PEMBROKE REALTY LTD.
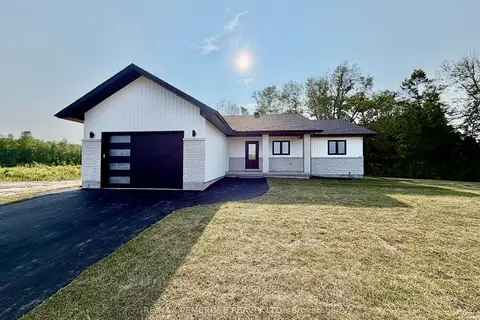
$566,663
3 bd2 ba4 pk1100-1500 ft²
55 Eddy Crescent
530 - Pembroke, Pembroke
Detached · MLS® X13605084 · RE/MAX PEMBROKE REALTY LTD.
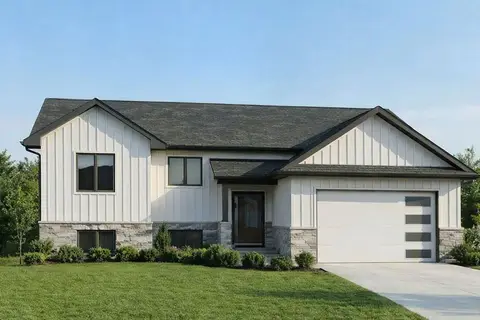
$542,600
3 bd1 ba4 pk1100-1500 ft²
53 Eddy Crescent
530 - Pembroke, Pembroke
Detached · MLS® X13604978 · RE/MAX PEMBROKE REALTY LTD.
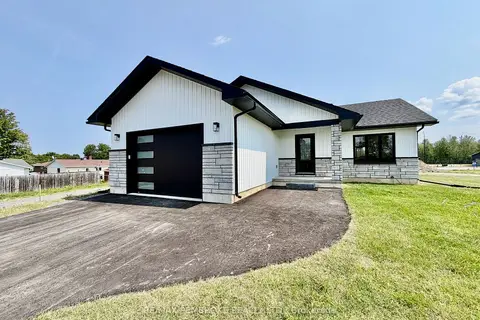
$541,200
3 bd1 ba4 pk1100-1500 ft²
19 Eddy Crescent
530 - Pembroke, Pembroke
Detached · MLS® X13856958 · RE/MAX PEMBROKE REALTY LTD.
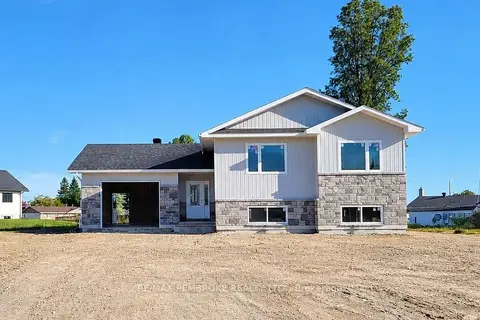
$629,770
5 bd3 ba4 pk1100-1500 ft²
12 Eddy Crescent
530 - Pembroke, Pembroke
Detached · MLS® X13604964 · RE/MAX PEMBROKE REALTY LTD.
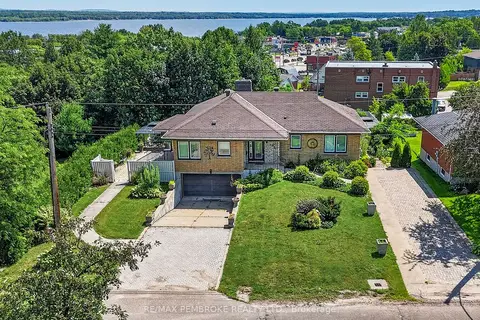
$649,000
Reduced $10,900
3+1 bd2 ba7 pk1500-2000 ft²
235 Broadview Drive
530 - Pembroke, Pembroke
Detached · MLS® X13600020 · RE/MAX PEMBROKE REALTY LTD.
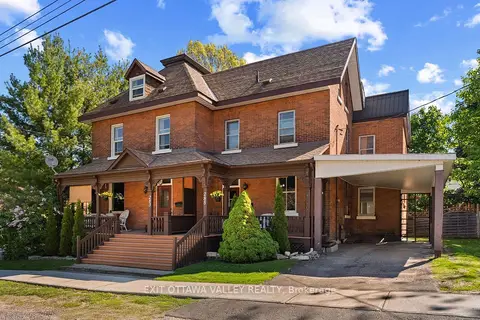
$470,000
7 bd3 ba2 pk2500-3000 ft²
283 & 285 William Street
530 - Pembroke, Pembroke
Duplex · MLS® X13738030 · EXIT OTTAWA VALLEY REALTY
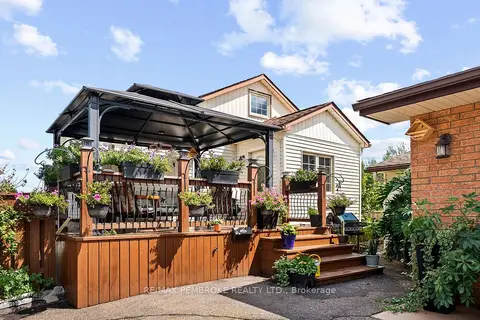
$679,900
3 bd2 ba10 pk1100-1500 ft²
1315 Blakely Crescent W
530 - Pembroke, Pembroke
Detached · MLS® X13721096 · RE/MAX PEMBROKE REALTY LTD.