283 & 285 William Street
530 - Pembroke, Pembroke, K8A 1P2
$470,000
- 7 bedrooms
- 3 bathrooms
- 2 parking
- 2500-3000 sq ft
Listed 48 days ago · MLS® X13738030
About this home
Welcome to 283 & 285 William Street, an opportunity to own a spacious side-by-side duplex in one of Pembroke's most desirable neighbourhoods. This charming 3-storey proud brick home offers over 2,500 sq. ft. of living space and endless possibilities for investors, multi-generational families, or buyers looking to offset their mortgage with rental income. Featuring two units with separate hydro & gas meters, this property offers 7 bedrooms, 2 kitchens, and flexible living arrangements to suit a variety of needs. The classic brick exterior, mature corner lot, and inviting deck add to the property's character and curb appeal. Both units will be vacant upon closing, giving buyers the opportunity to set their own rents, accommodate extended family, or occupy one unit while generating income from the other. Conveniently located close to schools, parks, shopping, restaurants, and all amenities, this centrally located duplex offers the perfect blend of character, flexibility, and future potential. Whether you're building your investment portfolio or searching for a home with built-in income potential, 283 & 285 William Street is an opportunity you won't want to miss.
Details
- Type
- Duplex
- Style
- 2 1/2 Storey
- Size
- 2500-3000 sq ft
- Lot
- 76 × 108 ft
- Basement
- Full, Unfinished
- Garage
- Carport
- Kitchens
- 2
- Property tax
- $5,309 (2025)
- Neighbourhood
- 530 - Pembroke
- Municipality
- Pembroke
Interior
- Bedrooms
- 7 above ground
- Bathrooms
- 2 × 4-piece (second), 1 × 2-piece (main)
- Rooms
- 6 above ground
- Family room or den
- Yes
- Fireplace
- No
- Features
- In-Law Capability, In-Law Suite, Sump Pump, Separate Hydro Meter
Heating, cooling and services
- Heating
- Forced Air, Gas
- Air conditioning
- Central Air
- Water and sewer
- Sewer
Building and exterior
- Style
- 2 1/2 Storey
- Exterior
- Brick
- Roof
- Asphalt Shingle
- Foundation
- Stone
- Faces
- East
- Outdoor
- Deck
Parking
- Total parking
- 2
Lot
- Size
- 76 × 108 ft
More
- Possession
- TBD
- Cross street
- William and Esther
History of this address
1 earlier listing at this address, with sold and leased prices. Create a free account or sign in to see them.
Listed by EXIT OTTAWA VALLEY REALTY.
Listing information provided by PropTx Innovations Inc. and TRREB; deemed reliable but not guaranteed accurate by PropTx.
Similar homes nearby
See more in Pembroke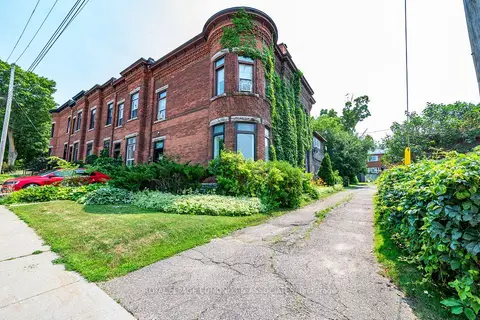
$449,900
5 bd3 ba1 pk2000-2500 ft²
188 Esther Street
530 - Pembroke, Pembroke
Att/Row/Townhouse · MLS® X13578892 · ROYAL LEPAGE EDMONDS & ASSOCIATES
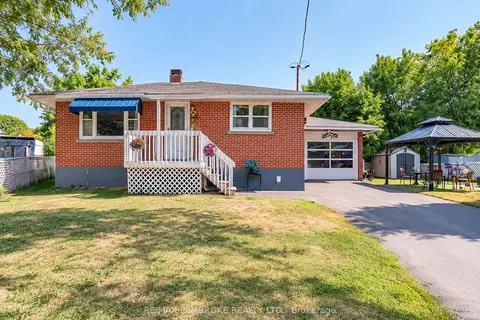
$447,500
2+2 bd2 ba3 pk700-1100 ft²
335 Willard Street
530 - Pembroke, Pembroke
Detached · MLS® X13730498 · RE/MAX PEMBROKE REALTY LTD.
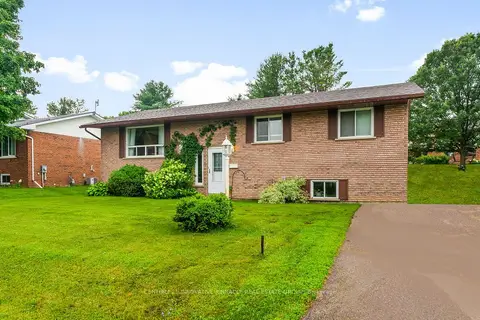
$439,000
3+3 bd2 ba2 pk2000-2500 ft²
594 Herbert Street E
530 - Pembroke, Pembroke
Detached · MLS® X13495236 · CENTURY 21 INNOVATIVE PINNACLE REAL ESTATE GROUP
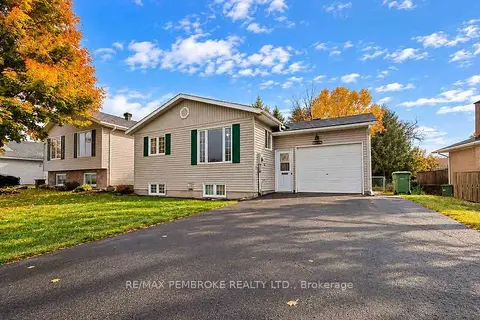
$424,900
2+2 bd2 ba3 pk700-1100 ft²
182 Market Street
530 - Pembroke, Pembroke
Detached · MLS® X14090270 · RE/MAX PEMBROKE REALTY LTD.
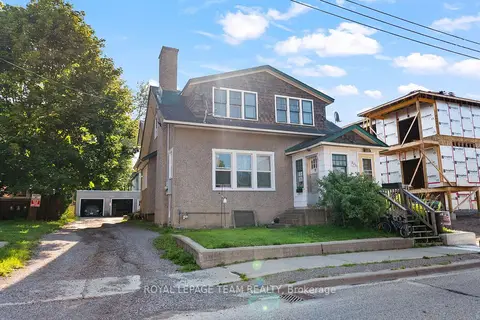
$409,900
Reduced $20,000
4 bd2 ba2 pk2000-2500 ft²
229 Cecelia Street
530 - Pembroke, Pembroke
Duplex · MLS® X13680000 · ROYAL LEPAGE TEAM REALTY
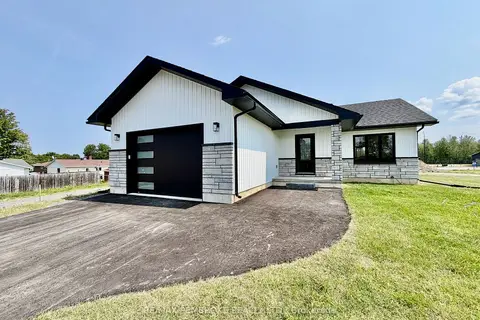
$541,200
3 bd1 ba4 pk1100-1500 ft²
19 Eddy Crescent
530 - Pembroke, Pembroke
Detached · MLS® X13856958 · RE/MAX PEMBROKE REALTY LTD.
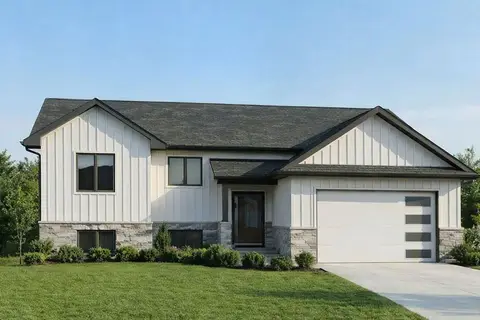
$542,600
3 bd1 ba4 pk1100-1500 ft²
53 Eddy Crescent
530 - Pembroke, Pembroke
Detached · MLS® X13604978 · RE/MAX PEMBROKE REALTY LTD.
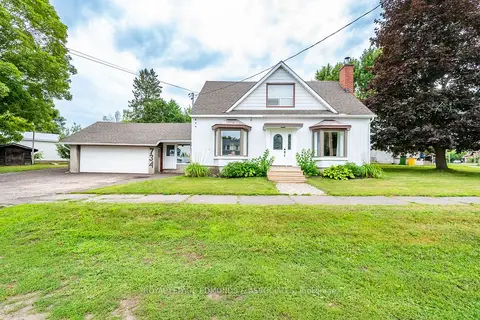
$389,900
Reduced $40,000
4 bd2 ba4 pk1500-2000 ft²
734 Front Street
530 - Pembroke, Pembroke
Detached · MLS® X13659678 · ROYAL LEPAGE EDMONDS & ASSOCIATES