335 Willard Street
530 - Pembroke, Pembroke, K8A 3T8
$447,500
- 2+2 bedrooms
- 2 bathrooms
- 3 parking
- 700-1100 sq ft
Listed 48 days ago · MLS® X13730498
About this home
Welcome to 335 Willard Street, a solid brick bungalow offering more space and versatility than you might expect from the curb. With a practical layout, multiple living areas, an attached insulated garage and several important updates already completed, this home is ready for its next chapter.The main level offers a bright and welcoming living room with large windows, along with an eat-in kitchen featuring plenty of cabinetry and workspace. Two bedrooms and a full bathroom complete the main floor.The finished lower level adds even more usable living space, including additional bedrooms, a second bathroom, a spacious family room and a generous laundry and utility area. Whether you need room for a growing family, teenagers, guests, hobbies or a home office, this layout provides plenty of flexibility.Outside, the paved driveway leads to the attached insulated garage, offering excellent parking, storage and workspace. The partially fenced yard includes a gazebo and two storage sheds, creating a functional outdoor space for relaxing, entertaining, gardening or simply enjoying the warmer months.Several key updates have already been taken care of, including the roof in 2020, central air in 2023 and the paved driveway in 2023.Conveniently located in Pembroke close to schools, shopping, recreation and everyday amenities, 335 Willard Street delivers space, practicality and value in a well-established neighbourhood. Don't let the modest exterior fool you - there is a lot of home here.
Details
- Type
- Detached
- Style
- Bungalow
- Size
- 700-1100 sq ft
- Lot
- 70.12 × 69.3 ft
- Basement
- Full, Finished
- Garage
- Attached
- Kitchens
- 1
- Property tax
- $3,912 (2026)
- Neighbourhood
- 530 - Pembroke
- Municipality
- Pembroke
- Price per sq ft
- $497 (34% above detached houses in 530 - Pembroke, $371)
Interior
- Bedrooms
- 2 above ground + 2 below
- Bathrooms
- 1 × 3-piece (main), 1 × 4-piece (lower)
- Rooms
- 5 above ground + 5 below
- Family room or den
- Yes
- Fireplace
- No
- Features
- Primary Bedroom - Main Floor, Carpet Free
Heating, cooling and services
- Heating
- Forced Air, Gas
- Air conditioning
- Central Air
- Water and sewer
- Sewer
Building and exterior
- Style
- Bungalow
- Exterior
- Brick
- Roof
- Asphalt Shingle
- Foundation
- Block
- Faces
- North
Parking
- Garage spaces
- 1
- Total parking
- 3
Lot
- Size
- 70.12 × 69.3 ft
More
- Possession
- TDB
- Cross street
- Horace Street
Rooms
| Room | Level | Size | Features |
|---|---|---|---|
| Kitchen | Main | 4.3 × 3.3 m (14'1" × 10'10") | |
| Living Room | Main | 5.3 × 4.4 m (17'5" × 14'5") | |
| Primary Bedroom | Main | 3.5 × 2 m (11'6" × 6'7") | |
| Bedroom 2 | Main | 3.5 × 3.3 m (11'6" × 10'10") | |
| Bathroom | Main | 2.4 × 1.1 m (7'10" × 3'7") | 3 Pc Bath |
| Laundry | Basement | 3.4 × 2.9 m (11'2" × 9'6") | |
| Bedroom 3 | Basement | 3.4 × 3.2 m (11'2" × 10'6") | |
| Living Room | Basement | 4.4 × 2.5 m (14'5" × 8'2") | |
| Bedroom 4 | Basement | 5 × 2.5 m (16'5" × 8'2") | |
| Bathroom | Basement | 2.7 × 1.3 m (8'10" × 4'3") | 4 Pc Bath |
History of this address
5 earlier listings at this address, with sold and leased prices. Create a free account or sign in to see them.
Location
Location is approximate. See nearby homes on the map
Recent sales nearby
See what similar homes within 1 km sold for in the last year. Create a free account or sign in to see them.
The neighbourhood
Getting around Car-dependent
No subway, LRT or GO station within a short trip.
Within a 10-minute walk: no grocery stores, 0 cafés and restaurants, 5 parks. Nearest park: Hillcrest Park (200 m).
Schools nearby
Elementary
- École élémentaire et secondaire L'Équinoxe French
EQAO: Gr 6 reading 81%, math 57%15 min walk - Cathedral Catholic School Catholic17 min walk
- Holy Name Catholic School Catholic
EQAO: Gr 6 reading 60%, math 20%1.2 km - Highview Public School
EQAO: Gr 6 reading 73%, math 29%1.6 km
Secondary
- Bishop Smith Catholic High School Catholic8 min walk
- Renfrew County Adult Day School13 min walk
- Fellowes High School
EQAO: Gr 9 math 53%, literacy test 77%2.2 km
EQAO: share of students meeting the provincial standard (2024–25). Ontario average: Gr 6 reading 86%, math 51%; Gr 9 math 55%; literacy test 83%.
Closest schools, not school zones. Check which school serves this address with the school board before relying on it.
Who lives here postal area K8A
- Owners / renters
- 70% / 30%
- Median household income
- $75,000
- Average age
- 45
- Children under 15
- 15%
- Homes
- 73% detached
- Commute by transit
- 0%
- Population
- 26,392
Languages spoken most at home besides English: German 0.2%, Yue (Cantonese) 0.1%, Tagalog (Pilipino, Filipino) 0.1%, Spanish 0.1%.
Safety
Crime Severity Index for Upper Ottawa Valley (Pembroke) (OPP): 113 vs 57 for Ontario (2025).
Police-reported figures for the whole police service area, not this street. Rates use the area’s resident population.
Distances are approximate. Places © OpenStreetMap contributors. Neighbourhood figures: Statistics Canada, 2021 Census. School results: EQAO via Ontario Data Catalogue (Open Government Licence – Ontario). Crime Severity Index: Statistics Canada.
Living here
Commute
Noise Nothing major nearby
No highway within 500 m, rail line within 300 m, or airport flight path nearby.
Distances from the map, not noise measurements. Visit at rush hour to judge for yourself.
Internet High-speed
50/10 Mbps or faster available here by cable, fibre or DSL (the federal high-speed target).
From the federal broadband map. Check exact speeds and providers for the address.
Roads, rail, airports and planned stations © OpenStreetMap contributors. Internet: Innovation, Science and Economic Development Canada, National Broadband Data.
Listed by RE/MAX PEMBROKE REALTY LTD..
Listing information provided by PropTx Innovations Inc. and TRREB; deemed reliable but not guaranteed accurate by PropTx.
Similar homes nearby
See more in Pembroke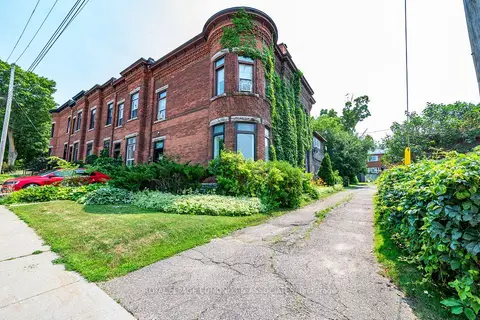
$449,900
5 bd3 ba1 pk2000-2500 ft²
188 Esther Street
530 - Pembroke, Pembroke
Att/Row/Townhouse · MLS® X13578892 · ROYAL LEPAGE EDMONDS & ASSOCIATES
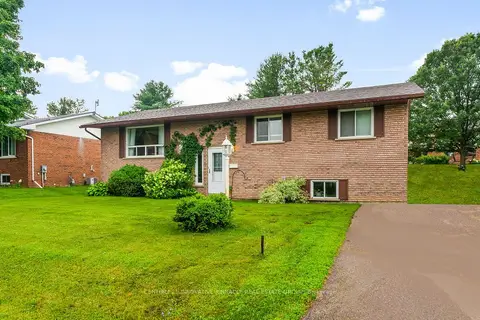
$439,000
3+3 bd2 ba2 pk2000-2500 ft²
594 Herbert Street E
530 - Pembroke, Pembroke
Detached · MLS® X13495236 · CENTURY 21 INNOVATIVE PINNACLE REAL ESTATE GROUP
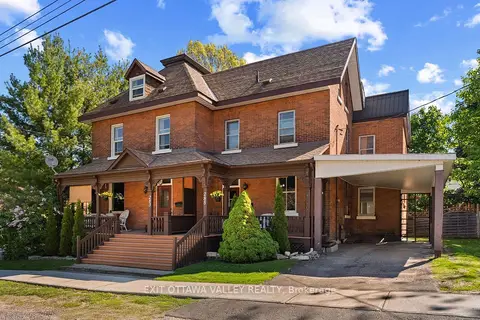
$470,000
7 bd3 ba2 pk2500-3000 ft²
283 & 285 William Street
530 - Pembroke, Pembroke
Duplex · MLS® X13738030 · EXIT OTTAWA VALLEY REALTY
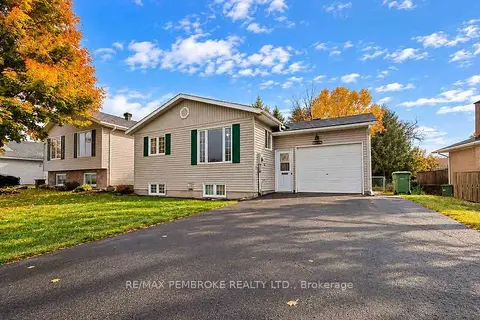 New
$424,900
2+2 bd2 ba3 pk700-1100 ft²
182 Market Street
530 - Pembroke, Pembroke
Detached · MLS® X14090270 · RE/MAX PEMBROKE REALTY LTD.
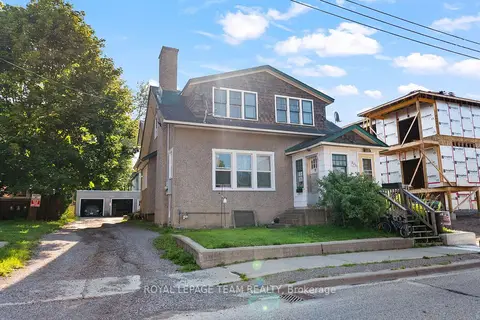
$409,900
Reduced $20,000
4 bd2 ba2 pk2000-2500 ft²
229 Cecelia Street
530 - Pembroke, Pembroke
Duplex · MLS® X13680000 · ROYAL LEPAGE TEAM REALTY
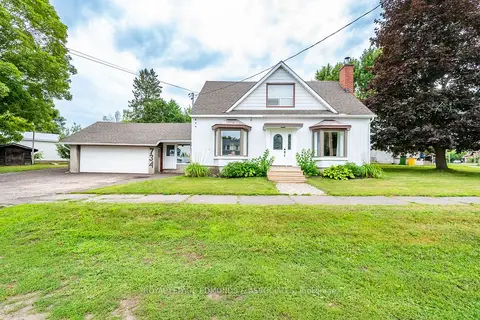
$389,900
Reduced $40,000
4 bd2 ba4 pk1500-2000 ft²
734 Front Street
530 - Pembroke, Pembroke
Detached · MLS® X13659678 · ROYAL LEPAGE EDMONDS & ASSOCIATES
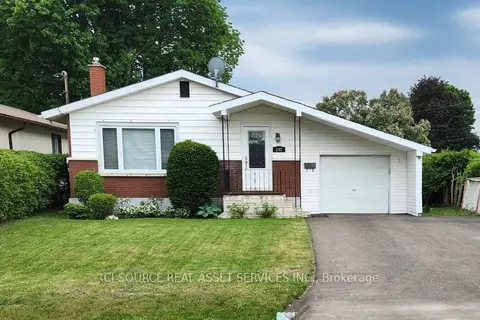
$389,900
3+1 bd1 ba5 pk700-1100 ft²
192 Ellis Avenue
530 - Pembroke, Pembroke
Detached · MLS® X13776178 · ICI SOURCE REAL ASSET SERVICES INC.
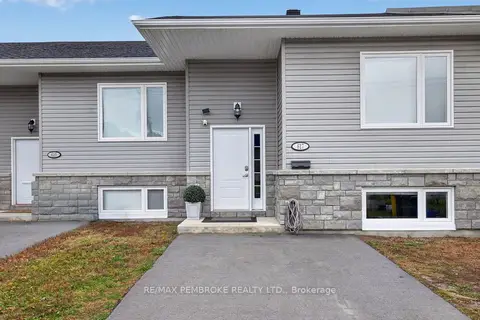
$389,900
1+2 bd2 ba2 pk700-1100 ft²
617 Nelson Street
530 - Pembroke, Pembroke
Att/Row/Townhouse · MLS® X14081992 · RE/MAX PEMBROKE REALTY LTD.