192 Ellis Avenue
530 - Pembroke, Pembroke, K8A 2J1
$389,900
- 3+1 bedrooms
- 1 bathrooms
- 5 parking
- 700-1100 sq ft
Listed 38 days ago · MLS® X13776178
About this home
Location, Location, Location! Private Corner-Lot Gem with Income Potential! Welcome to this charming, beautifully updated residential property nestled on a quiet corner of two peaceful streets. Offering the ultimate blend of privacy, convenience, and versatility, this home is an incredible find for first-time buyers, families, and smart investors alike. Unbeatable Location Benefits: Commuter's Dream: Just a quick 4-minute drive to Highway 17.Walkable Convenience: Only a 5-minute stroll to the Pembroke Regional Hospital. Peaceful Setting: Situated on a quiet, low-traffic corner lot. Interior & Exterior Features: Open Concept: A fantastic, flowing floor plan designed for modern living. Three Bedrooms: Perfect for a growing family or dedicated home office spaces. Turn-Key Updates: Equipped with a high-efficiency gas furnace and central air conditioning for year-round comfort. Big-Ticket Maintenance Done: Enjoy peace of mind with a newer roof and a freshly repaved driveway. Bonus Storage: A handy storage shed sits in the backyard for all your tools and outdoor gear. Exceptional Investment Potential: With its stellar layout and prime location near the hospital, this property offers amazing flexibility. Live in itas a single-family home, use it as a high-demand single rental, or explore its massive potential to convert into a lucrative 2-unit income property. Opportunities in this neighborhood do not last long. *For Additional Property Details Click The Brochure Icon Below*
Details
- Type
- Detached
- Style
- Bungalow
- Size
- 700-1100 sq ft
- Lot
- 50 × 109 ft
- Basement
- Other
- Garage
- Attached
- Kitchens
- 1
- Property tax
- $3,662 (2025)
- Neighbourhood
- 530 - Pembroke
- Municipality
- Pembroke
- Price per sq ft
- $433 (17% above detached houses in 530 - Pembroke, $371)
Interior
- Bedrooms
- 3 above ground + 1 below
- Bathrooms
- 1 × 3-piece
- Rooms
- 4 above ground + 3 below
- Family room or den
- No
- Fireplace
- No
Heating, cooling and services
- Heating
- Forced Air, Gas
- Air conditioning
- Central Air
- Water and sewer
- Sewer
Building and exterior
- Style
- Bungalow
- Exterior
- Brick
- Roof
- Asphalt Shingle
- Foundation
- Concrete Block
- Faces
- South
Parking
- Garage spaces
- 1
- Total parking
- 5
- Driveway and parking
- Private
Lot
- Size
- 50 × 109 ft
More
- Possession
- Immediate
- Cross street
- Leahey Street
Rooms
| Room | Level | Size | Features |
|---|---|---|---|
| Living Room | Main | 4.5 × 3.65 m (14'9" × 12') |
History of this address
1 earlier listing at this address, with sold and leased prices. Create a free account or sign in to see them.
Location
Location is approximate. See nearby homes on the map
Recent sales nearby
See what similar homes within 1 km sold for in the last year. Create a free account or sign in to see them.
The neighbourhood
Getting around Car-dependent
No subway, LRT or GO station within a short trip.
Within a 10-minute walk: no grocery stores, 0 cafés and restaurants, 1 park, 1 pharmacy. Nearest park: Hillcrest Park (950 m).
Schools nearby
Elementary
- Champlain Discovery Public School
EQAO: Gr 6 reading 78%, math 33%13 min walk - Highview Public School
EQAO: Gr 6 reading 73%, math 29%1.2 km - Cathedral Catholic School Catholic1.4 km
- Our Lady of Lourdes Catholic School Catholic
EQAO: Gr 6 reading 85%, math 69%1.5 km
Secondary
- Bishop Smith Catholic High School Catholic16 min walk
- Fellowes High School
EQAO: Gr 9 math 53%, literacy test 77%1.2 km - Renfrew County Adult Day School1.7 km
EQAO: share of students meeting the provincial standard (2024–25). Ontario average: Gr 6 reading 86%, math 51%; Gr 9 math 55%; literacy test 83%.
Closest schools, not school zones. Check which school serves this address with the school board before relying on it.
Who lives here postal area K8A
- Owners / renters
- 70% / 30%
- Median household income
- $75,000
- Average age
- 45
- Children under 15
- 15%
- Homes
- 73% detached
- Commute by transit
- 0%
- Population
- 26,392
Languages spoken most at home besides English: German 0.2%, Yue (Cantonese) 0.1%, Tagalog (Pilipino, Filipino) 0.1%, Spanish 0.1%.
Safety
Crime Severity Index for Upper Ottawa Valley (Pembroke) (OPP): 113 vs 57 for Ontario (2025).
Police-reported figures for the whole police service area, not this street. Rates use the area’s resident population.
Distances are approximate. Places © OpenStreetMap contributors. Neighbourhood figures: Statistics Canada, 2021 Census. School results: EQAO via Ontario Data Catalogue (Open Government Licence – Ontario). Crime Severity Index: Statistics Canada.
Living here
Commute
Noise Nothing major nearby
No highway within 500 m, rail line within 300 m, or airport flight path nearby.
Distances from the map, not noise measurements. Visit at rush hour to judge for yourself.
Internet High-speed
50/10 Mbps or faster available here by cable, fibre or DSL (the federal high-speed target).
From the federal broadband map. Check exact speeds and providers for the address.
Roads, rail, airports and planned stations © OpenStreetMap contributors. Internet: Innovation, Science and Economic Development Canada, National Broadband Data.
Listed by ICI SOURCE REAL ASSET SERVICES INC..
Listing information provided by PropTx Innovations Inc. and TRREB; deemed reliable but not guaranteed accurate by PropTx.
Similar homes nearby
See more in Pembroke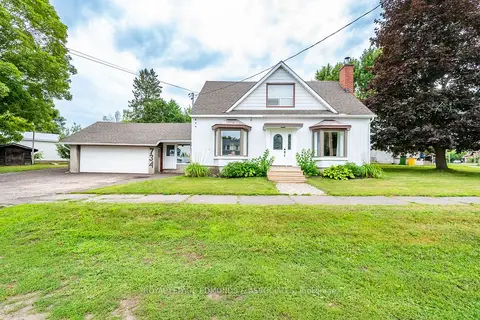
$389,900
Reduced $40,000
4 bd2 ba4 pk1500-2000 ft²
734 Front Street
530 - Pembroke, Pembroke
Detached · MLS® X13659678 · ROYAL LEPAGE EDMONDS & ASSOCIATES
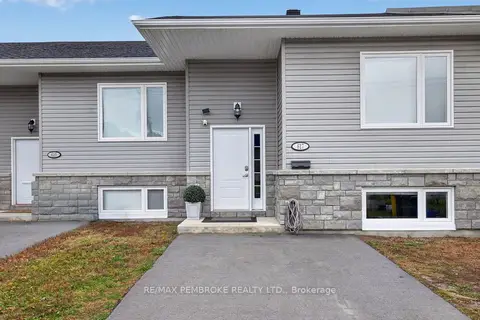
$389,900
1+2 bd2 ba2 pk700-1100 ft²
617 Nelson Street
530 - Pembroke, Pembroke
Att/Row/Townhouse · MLS® X14081992 · RE/MAX PEMBROKE REALTY LTD.
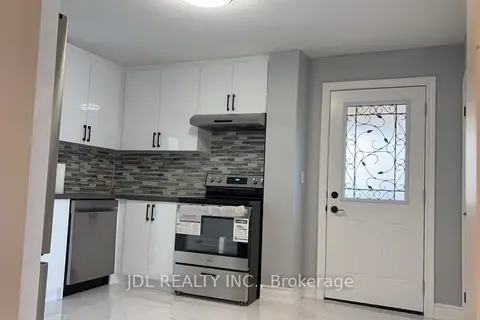
$388,000
3 bd1 ba3 pk1100-1500 ft²
238 Hunter Street
530 - Pembroke, Pembroke
Detached · MLS® X13625192 · JDL REALTY INC.
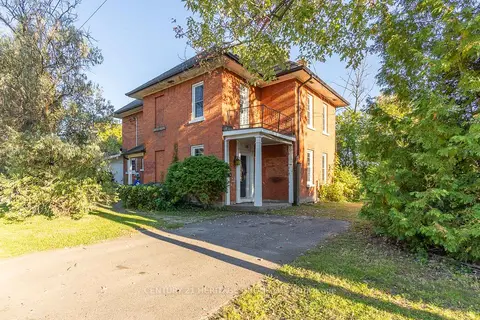
$379,900
Reduced $20,000
5 bd2 ba3 pk2000-2500 ft²
120 Welland Street
530 - Pembroke, Pembroke
Detached · MLS® X13833492 · CENTURY 21 HERITAGE GROUP LTD.
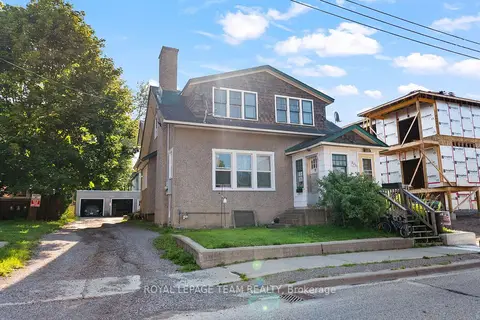
$409,900
Reduced $20,000
4 bd2 ba2 pk2000-2500 ft²
229 Cecelia Street
530 - Pembroke, Pembroke
Duplex · MLS® X13680000 · ROYAL LEPAGE TEAM REALTY
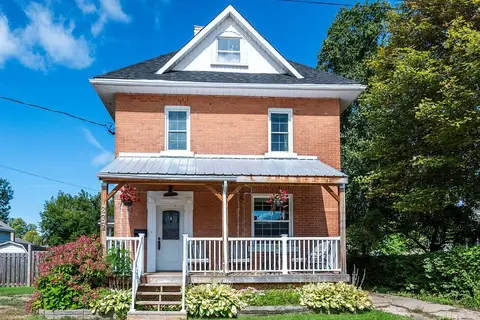
$369,900
Reduced $5,100
4 bd2 ba5 pk2000-2500 ft²
296 First Avenue N
530 - Pembroke, Pembroke
Detached · MLS® X13777288 · RE/MAX PEMBROKE REALTY LTD.
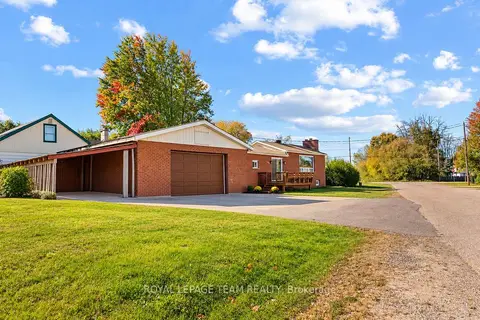
$365,940
2+1 bd2 ba7 pk700-1100 ft²
1126 POIRIER Street
530 - Pembroke, Pembroke
Detached · MLS® X13876950 · ROYAL LEPAGE TEAM REALTY
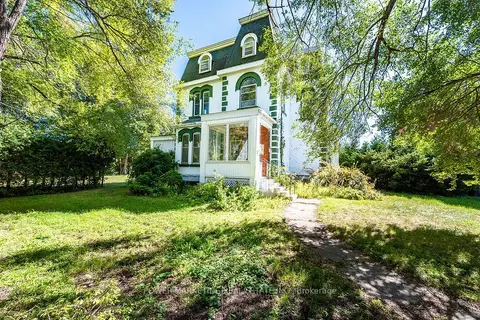
$359,000
7 bd4 ba6 pk3500-5000 ft²
247 Victoria Street
530 - Pembroke, Pembroke
Detached · MLS® X13843258 · POWER MARKETING REAL ESTATE INC.