1315 Blakely Crescent W
530 - Pembroke, Pembroke, K8A 6Z9
$679,900
- 3 bedrooms
- 2 bathrooms
- 10 parking
- 1100-1500 sq ft
Listed 53 days ago · MLS® X13721096
About this home
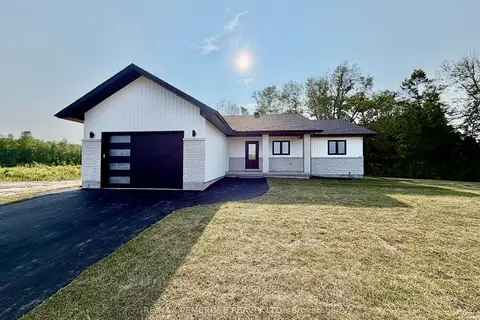
Discover this unique home with potential to set up the garage as an ACCESSORY UNIT for extra income! Set on a double lot, surrounded by mature gardens, trees, and vibrant perennial beds. An irrigation system makes maintaining the beautiful grounds effortless.Inside, the spacious front entry features a newly installed coat closet. The upgraded kitchen offers solid maple cabinetry and a granite sink, while the main floor includes two bedrooms and a fully renovated bathroom. Upstairs, the loft-style space is ideal as a primary bedroom, playroom, or flexible bonus area.The inviting living room features a gas fireplace and patio-door views of the private backyard and reconstructed pool. Step outside to enjoy the deck and gazebo-perfect for relaxing or entertaining.The finished lower level includes a recreation room, a den/laundry room, and newly added two-piece bathroom which provides additional functionality and storage.The fully finished and gas heated detached garage is a standout feature, offering space for up to three vehicles and/or recreational toys. It includes two oversized doors, a kitchenette with appliances, and a full bathroom. This versatile space may offer potential for a secondary residential unit or in-law suite, creating an opportunity for supplemental income. Extensive updates, inclusions, and features are detailed in the info sheet.
Details
- Type
- Detached
- Style
- 1 1/2 Storey
- Size
- 1100-1500 sq ft
- Lot
- 96.19 × 135.77 ft
- Basement
- Finished
- Garage
- Detached
- Kitchens
- 1
- Property tax
- $4,299 (2025)
- Neighbourhood
- 530 - Pembroke
- Municipality
- Pembroke
- Price per sq ft
- $523 (41% above detached houses in 530 - Pembroke, $371)
Interior
- Bedrooms
- 3 above ground
- Bathrooms
- 1 × 4-piece (main), 1 × 2-piece (basement)
- Rooms
- 5 above ground + 2 below
- Family room or den
- No
- Fireplace
- Living Room
- Features
- Auto Garage Door Remote, In-Law Capability, In-Law Suite, Accessory Apartment, Guest Accommodations
Heating, cooling and services
- Heating
- Forced Air, Gas
- Air conditioning
- Central Air
- Water and sewer
- Sewer
Building and exterior
- Style
- 1 1/2 Storey
- Exterior
- Vinyl Siding, Brick
- Roof
- Asphalt Shingle
- Foundation
- Block
- Faces
- North
- Pool
- Above Ground
Parking
- Garage spaces
- 2
- Total parking
- 10
- Driveway and parking
- Circular Drive
Lot
- Size
- 96.19 × 135.77 ft
More
- Possession
- Flexible
- Cross street
- Pembroke St West
Rooms
| Room | Level | Size | Features |
|---|---|---|---|
| Kitchen | Main | 3.96 × 2.59 m (13' × 8'6") | |
| Living Room | Main | 4.57 × 4.57 m (15' × 15') | |
| Dining Room | Main | 4.16 × 2.43 m (13'8" × 8') | |
| Bedroom | Main | 2.76 × 3.09 m (9'1" × 10'2") | |
| Bedroom | Main | 3.25 × 3.25 m (10'8" × 10'8") | |
| Primary Bedroom | Second | 3.96 × 8.83 m (13' × 29') | |
| Family Room | Lower | 6.65 × 7.23 m (21'10" × 23'9") | |
| Den | Lower | 4.67 × 2.59 m (15'4" × 8'6") |
History of this address
1 earlier listing at this address, with sold and leased prices. Create a free account or sign in to see them.
Listed by RE/MAX PEMBROKE REALTY LTD..
Listing information provided by PropTx Innovations Inc. and TRREB; deemed reliable but not guaranteed accurate by PropTx.
Similar homes nearby
See more in Pembroke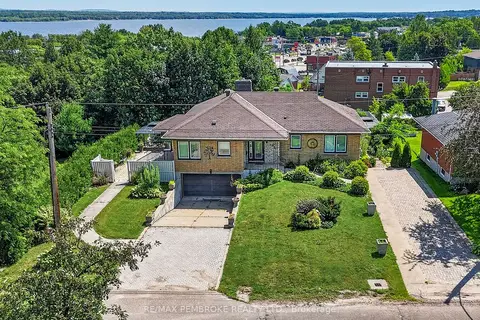
$649,000
Reduced $10,900
3+1 bd2 ba7 pk1500-2000 ft²
235 Broadview Drive
530 - Pembroke, Pembroke
Detached · MLS® X13600020 · RE/MAX PEMBROKE REALTY LTD.
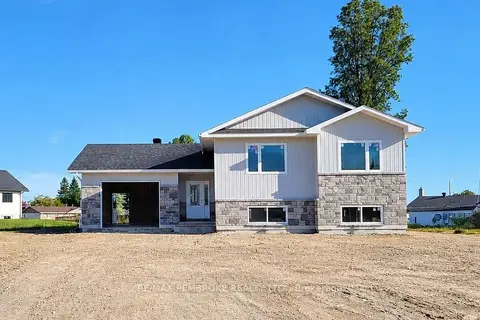
$629,770
5 bd3 ba4 pk1100-1500 ft²
12 Eddy Crescent
530 - Pembroke, Pembroke
Detached · MLS® X13604964 · RE/MAX PEMBROKE REALTY LTD.
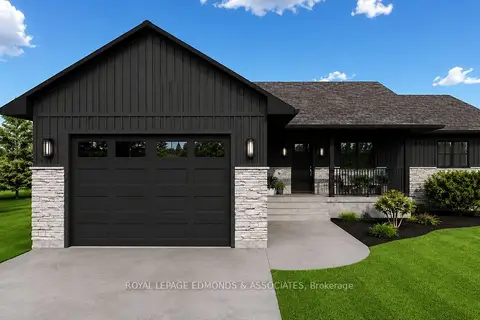
$569,900
3 bd2 ba4 pk1100-1500 ft²
41 Eddy Crescent
530 - Pembroke, Pembroke
Detached · MLS® X13828328 · ROYAL LEPAGE EDMONDS & ASSOCIATES
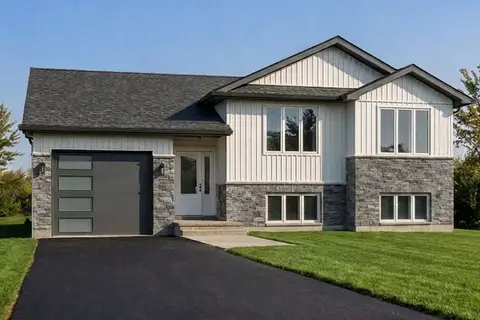
$569,500
3 bd2 ba4 pk1100-1500 ft²
22 Eddy Crescent
530 - Pembroke, Pembroke
Detached · MLS® X13611868 · RE/MAX PEMBROKE REALTY LTD.
$566,663
3 bd2 ba4 pk1100-1500 ft²
55 Eddy Crescent
530 - Pembroke, Pembroke
Detached · MLS® X13605084 · RE/MAX PEMBROKE REALTY LTD.