5233 Dundas Street 115
Islington-City Centre West, Toronto, M9B 6M1
$875,000
- 2+1 bedrooms
- 2 bathrooms
- 2 parking
- 1200-1399 sq ft
Listed 6 days ago · MLS® W14030878
About this home
The Rare One. Impressive space and value. Approx 1360 sq.ft. of luxury living space by Tridel offering a rare designed property with a split open floor plan. 2 bedrooms plus 1 den - an eat-in-kitchen with lots of cabinets includes a kitchen dining area or extra room. Unit has a total use potential of 4 private rooms. 2 parking spots, 2 lockers (rentable to other resident's). Bonus in unit storage/pantry/hobby room, 2 bathrooms each with a bathtub. The living room and dining area is wide and long - feels like one grand room. Perfect for a large family or downsizers. 9 ft ceilings! Maintenance fees include: water, heat and air conditioning. The oversized private terrace - raised from ground level offers bbq gas line, electric outlet, water supply to garden an ideal setting for hosting, relaxing year-round. Located near the lake Ontario Waterfront and parks, Subway, TTC 24 hour amenities, Sherway gardens, hospitals, school pickup route - this is south Etobicoke living at its finest.
Details
- Type
- Common Element Condo
- Style
- 1 Storey/Apt
- Age
- 16-30 years
- Size
- 1200-1399 sq ft
- Basement
- None
- Garage
- Underground
- Kitchens
- 1
- Property tax
- $3,499 (2025)
- Maintenance fee
- $1,256/month
- Neighbourhood
- Islington-City Centre West
- Municipality
- Toronto W08
- Price per sq ft
- $673 (14% above condo townhouses in Islington-City Centre West, $591)
Interior
- Bedrooms
- 2 above ground + 1 below
- Bathrooms
- 1 × 4-piece (flat), 1 × 4-piece (flat)
- Rooms
- 8 above ground
- Family room or den
- Yes
- Fireplace
- No
- Laundry
- In-Suite Laundry, Ensuite
- Features
- Carpet Free, Storage
Heating, cooling and services
- Heating
- Forced Air, Gas
- Air conditioning
- Central Air
Building and exterior
- Style
- 1 Storey/Apt
- Exterior
- Concrete, Stucco (Plaster)
- Age
- 16-30 years
Parking
- Garage spaces
- 2
- Total parking
- 2
- Driveway and parking
- Inside Entry
Condo
- Monthly fee
- $1,256
- Fee includes
- Heat Included, Water Included, CAC Included, Common Elements Included, Building Insurance Included, Parking Included, Condo Taxes Included
- Amenities
- Bike Storage, Community BBQ, Concierge, Exercise Room, Game Room, Indoor Pool
- Locker
- Common (level LP1/#5, LP2/#207)
- Balcony
- Terrace
- Exposure
- West
- Pets
- Yes-with Restrictions
- Security
- Alarm System, Security Guard, Concierge/Security, Security System, Smoke Detector
- Property manager
- Del Property Management 416-239-9786
More
- Possession
- Flexible
- Nearby
- Hospital, Park, Public Transit, Rec./Commun.Centre, School Bus Route, Terraced
- Cross street
- Kipling Avenue/Dundas Street West
Rooms
| Room | Level | Size | Features |
|---|---|---|---|
| Kitchen | Flat | 2.91 × 3.17 m (9'7" × 10'5") | Granite Counters, Eat-in Kitchen, Ceramic Floor |
| Dining Room | Flat | 2.29 × 3.17 m (7'6" × 10'5") | Combined w/Living, Laminate |
| Living Room | Flat | 8.55 × 4.38 m (28'1" × 14'4") | W/O To Terrace, Laminate, Window |
| Primary Bedroom | Flat | 7.25 × 3.01 m (23'9" × 9'11") | Window, Walk-In Closet(s), 4 Pc Ensuite |
| Bedroom 2 | Flat | 4.26 × 3 m (14' × 9'10") | Window, Sliding Doors, Laminate |
| Den | Flat | 2.57 × 1.62 m (8'5" × 5'4") | Laminate |
| Foyer | Flat | 3.6 × 1.9 m (11'10" × 6'3") | Ceramic Floor, Sliding Doors |
History of this address
2 earlier listings at this address, with sold and leased prices. Create a free account or sign in to see them.
Living here
Short-term rentals
Only in your principal residence (where you live). The entire home can be rented up to 180 nights a year; renting up to 3 bedrooms while you live there has no limit. Hosts register with the City and collect the 6% accommodation tax.
Listed by SOTHEBY'S INTERNATIONAL REALTY CANADA.
Listing information provided by PropTx Innovations Inc. and TRREB; deemed reliable but not guaranteed accurate by PropTx.
Similar homes nearby
See more in Toronto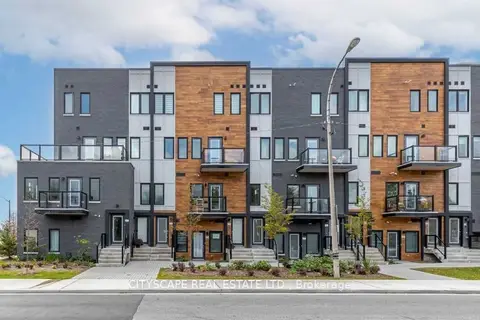
$890,000
1+1 bd2 ba1 pk1200-1399 ft²
400 The East Mall E 308
Islington-City Centre West, Toronto
Condo Townhouse · MLS® W13416546 · CITYSCAPE REAL ESTATE LTD.
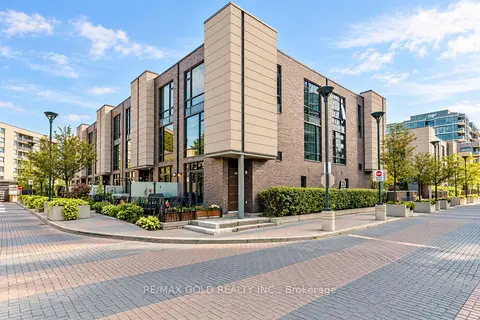
$859,900
4 bd3 ba1 pk1400-1599 ft²
23 Valhalla Inn Road 45
Islington-City Centre West, Toronto
Condo Townhouse · MLS® W13829208 · RE/MAX GOLD REALTY INC.
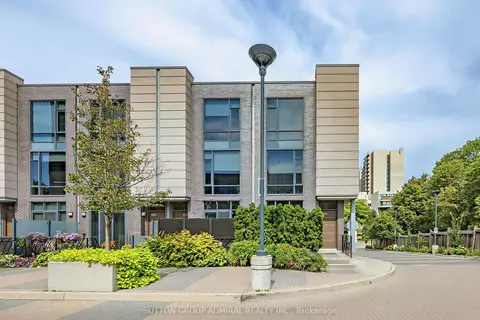
$899,000
4 bd3 ba1 pk1400-1599 ft²
27 Valhalla Inn Road 53
Islington-City Centre West, Toronto
Condo Townhouse · MLS® W13805032 · SUTTON GROUP-ADMIRAL REALTY INC.
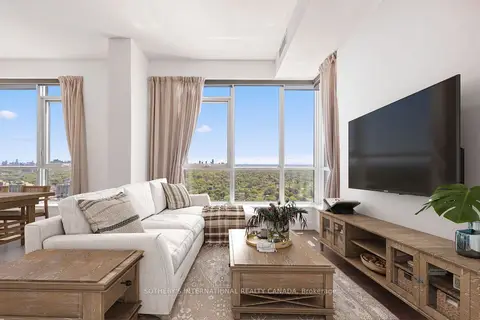
$849,000
2+1 bd3 ba2 pk900-999 ft²
9 Mabelle Avenue PH 22
Islington-City Centre West, Toronto
Condo Apartment · MLS® W13832930 · SOTHEBY'S INTERNATIONAL REALTY CANADA
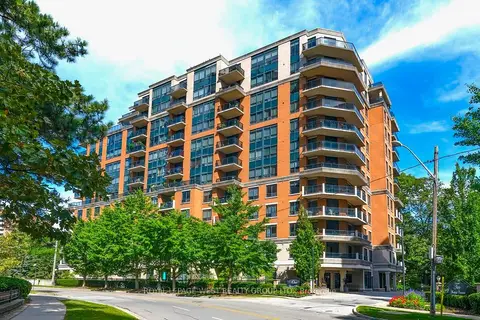
$849,000
2+1 bd2 ba1 pk1200-1399 ft²
1 Lomond Drive 302
Islington-City Centre West, Toronto
Condo Apartment · MLS® W13834756 · ROYAL LEPAGE WEST REALTY GROUP LTD.
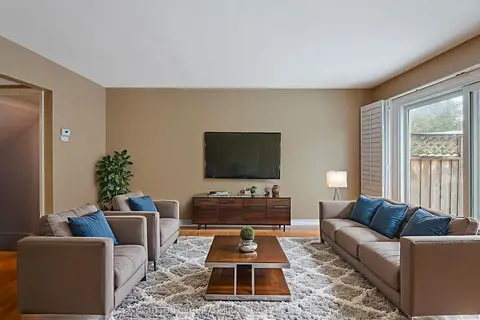
$799,000
2 bd3 ba2 pk1200-1399 ft²
385 The East Mall #60
Islington-City Centre West, Toronto
Condo Townhouse · MLS® W13845174 · SUTTON GROUP-ADMIRAL REALTY INC.
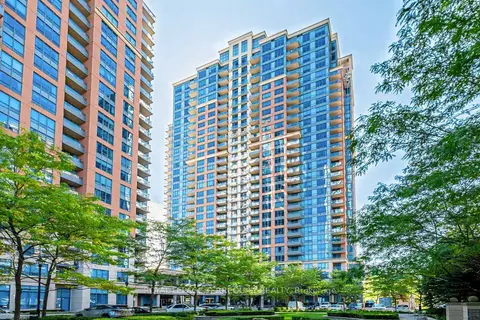
$759,000
2 bd2 ba2 pk1000-1199 ft²
35 Viking Lane 2040
Islington-City Centre West, Toronto
Condo Apartment · MLS® W13412876 · ROYAL LEPAGE TERREQUITY REALTY
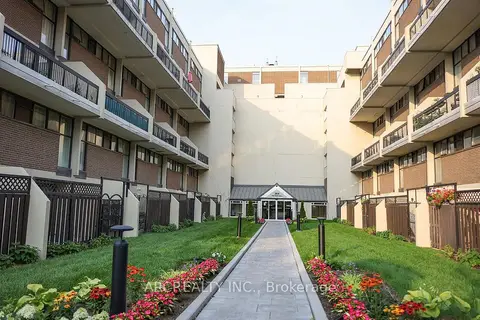
$750,000
3+1 bd3 ba1 pk1200-1399 ft²
364 The East Mall 127
Islington-City Centre West, Toronto
Condo Townhouse · MLS® W13751064 · ARCREALTY INC.