364 The East Mall 127
Islington-City Centre West, Toronto, M9B 6C5
$750,000
- 3+1 bedrooms
- 3 bathrooms
- 1 parking
- 1200-1399 sq ft
Listed 42 days ago · MLS® W13751064
About this home
Welcome to 127-364 the East Mall, a 2-storey condominium townhouse surrounded by lush greenery and beautifully landscaped gardens. A charming marble brick archway welcomes you into an open-concept main floor, featuring a fully renovated kitchen with solid walnut cabinets, quartz countertops, walls, and backsplash, along with a walkout to your own private patio. With 3+1 bedrooms, 3 bathrooms, and professionally completed upgrades throughout, this home is thoughtfully designed for everyday living. Discover an extensive range of amenities, including indoor and outdoor pools, fully equipped fitness facilities, a hair salon, dog park, walking paths, and more. Get to know your neighbours in this active community through regularly hosted social and recreational events. Located within walking distance of groceries, restaurants, parks, banking, a dentist's office, the library, and a bus stop where the 111 takes you directly to Kipling Station. Just off of Highway 427, this condominium townhouse is also minutes away from schools, shopping, and Pearson airport. Underground parking is included, with EV charging stations available.
Details
- Type
- Condo Townhouse
- Style
- 2-Storey
- Size
- 1200-1399 sq ft
- Basement
- None
- Garage
- Underground
- Kitchens
- 1
- Property tax
- $2,102 (2026)
- Maintenance fee
- $1,093/month
- Neighbourhood
- Islington-City Centre West
- Municipality
- Toronto W08
- Price per sq ft
- $577 (about the same as condo townhouses in Islington-City Centre West)
Interior
- Bedrooms
- 3 above ground + 1 below
- Bathrooms
- 1 × 2-piece (main), 1 × 4-piece (second), 1 × 3-piece (second)
- Rooms
- 7 above ground
- Family room or den
- No
- Fireplace
- No
- Laundry
- Laundry Room
- Features
- Carpet Free, Countertop Range
Heating, cooling and services
- Heating
- Forced Air, Gas
- Air conditioning
- Central Air
Building and exterior
- Style
- 2-Storey
- Exterior
- Brick, Concrete
- Outdoor
- Controlled Entry, Landscape Lighting, Landscaped, Lawn Sprinkler System, Privacy, Recreational Area
Parking
- Garage spaces
- 1
- Total parking
- 1
- Driveway and parking
- Underground
Condo
- Monthly fee
- $1,093
- Fee includes
- Cable TV Included, CAC Included, Common Elements Included, Building Insurance Included, Parking Included, Heat Included, Hydro Included, Water Included
- Amenities
- BBQs Allowed, Gym, Indoor Pool, Party Room/Meeting Room, Sauna, Visitor Parking
- Balcony
- Terrace
- Exposure
- South
- Pets
- Yes-with Restrictions
- Property manager
- GPM PROPERTY MANAGEMENT INC
More
- Possession
- TBA
- Nearby
- Fenced Yard, Library, Park, Public Transit, School
- Cross street
- Burnhamthorpe / The East Mall
Rooms
| Room | Level | Size | Features |
|---|---|---|---|
| Living Room | Main | 8.6 × 3.35 m (28'3" × 11') | Porcelain Floor, Combined w/Dining, W/O To Terrace |
| Bedroom 3 | Second | 3.05 × 2.4 m (10' × 7'10") | Laminate, Crown Moulding, Mirrored Closet |
| Bedroom | Main | 3.6 × 2.45 m (11'10" × 8') | Laminate, Window Floor to Ceiling |
| Dining Room | Main | 8.6 × 3.35 m (28'3" × 11') | Porcelain Floor, Combined w/Living, Open Concept |
| Kitchen | Main | 3.25 × 2.45 m (10'8" × 8') | Porcelain Floor, Breakfast Bar, Stainless Steel Appl |
| Primary Bedroom | Second | 5.8 × 3 m (19' × 9'10") | Porcelain Floor, 3 Pc Ensuite, Large Closet |
| Laundry | Second | 1.8 × 1.55 m (5'11" × 5'1") | Porcelain Floor, B/I Shelves |
| Bedroom 2 | Second | 3.4 × 2.9 m (11'2" × 9'6") | Laminate, Mirrored Closet, Crown Moulding |
History of this address
1 earlier listing at this address, with sold and leased prices. Create a free account or sign in to see them.
Living here
Short-term rentals
Only in your principal residence (where you live). The entire home can be rented up to 180 nights a year; renting up to 3 bedrooms while you live there has no limit. Hosts register with the City and collect the 6% accommodation tax.
Listed by ARCREALTY INC..
Listing information provided by PropTx Innovations Inc. and TRREB; deemed reliable but not guaranteed accurate by PropTx.
Similar homes nearby
See more in Toronto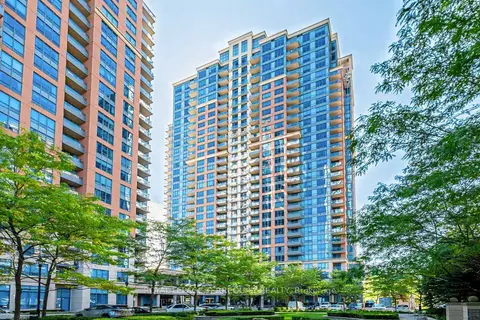
$759,000
2 bd2 ba2 pk1000-1199 ft²
35 Viking Lane 2040
Islington-City Centre West, Toronto
Condo Apartment · MLS® W13412876 · ROYAL LEPAGE TERREQUITY REALTY
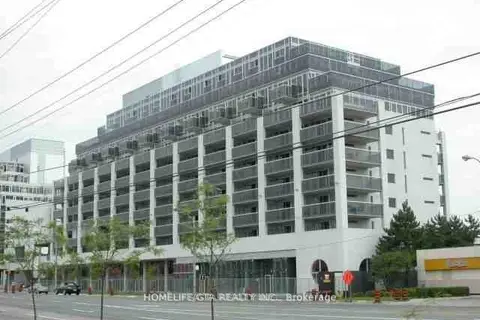
$730,000
3 bd2 ba2 pk800-899 ft²
1040 The Queensway Avenue 710
Islington-City Centre West, Toronto
Condo Apartment · MLS® W13723174 · HOMELIFE/GTA REALTY INC.
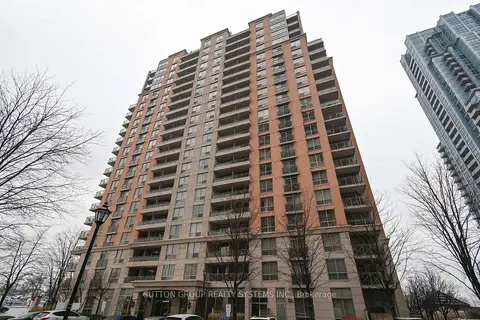
$719,000
2+1 bd2 ba1 pk900-999 ft²
5229 Dundas Street W 605
Islington-City Centre West, Toronto
Condo Apartment · MLS® W13796516 · SUTTON GROUP REALTY SYSTEMS INC.
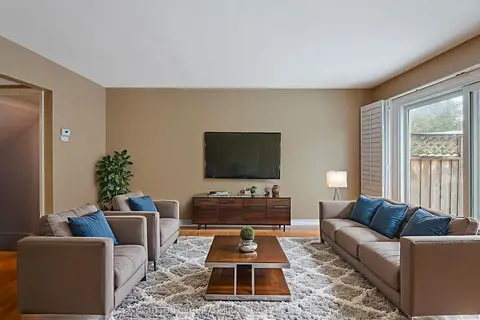
$799,000
2 bd3 ba2 pk1200-1399 ft²
385 The East Mall #60
Islington-City Centre West, Toronto
Condo Townhouse · MLS® W13845174 · SUTTON GROUP-ADMIRAL REALTY INC.
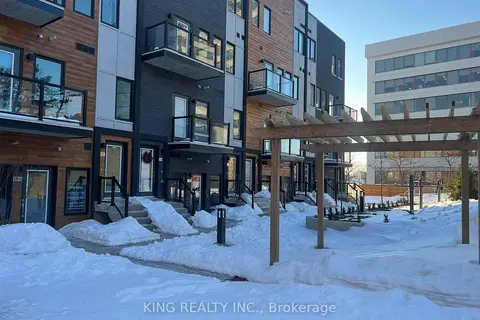
$699,900
Reduced $50,100
2 bd3 ba1 pk1200-1399 ft²
402 The Eastmall 315
Islington-City Centre West, Toronto
Condo Townhouse · MLS® W13560454 · KING REALTY INC.
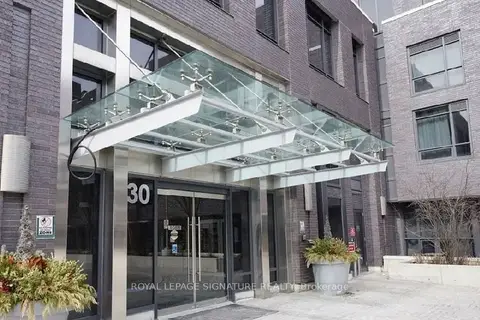
$699,900
Reduced $20,000
3+1 bd3 ba2 pk1200-1399 ft²
30 Gibbs Road 104
Islington-City Centre West, Toronto
Condo Townhouse · MLS® W13769048 · ROYAL LEPAGE SIGNATURE REALTY
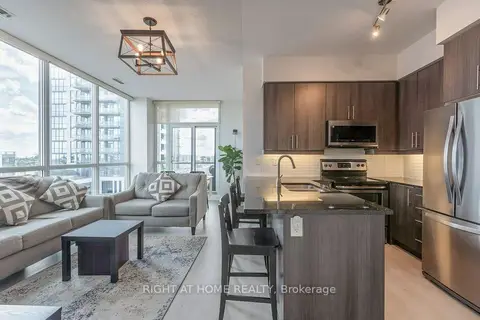
$699,900
2+1 bd2 ba1 pk900-999 ft²
1185 The Queensway 618
Islington-City Centre West, Toronto
Condo Apartment · MLS® W13794294 · RIGHT AT HOME REALTY
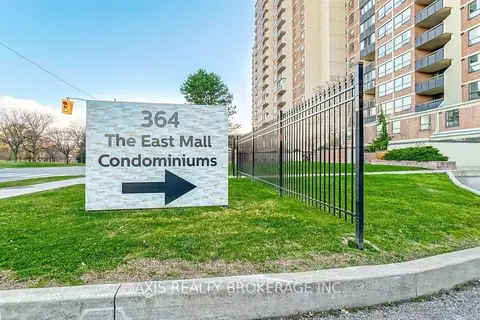
$699,900
4+1 bd3 ba1 pk1400-1599 ft²
364 The East Mall Street 322
Islington-City Centre West, Toronto
Condo Townhouse · MLS® W13809966 · AXIS REALTY BROKERAGE INC.