1185 The Queensway 618
Islington-City Centre West, Toronto, M8Z 0C6
$699,900
- 2+1 bedrooms
- 2 bathrooms
- 1 parking
- 900-999 sq ft
Listed 34 days ago · MLS® W13794294
About this home
Sun-Filled 2 Bed + Den in the Heart of the City! Welcome home to this bright, south-facing 2 bedroom plus den suite, offering 900 sq ft of thoughtfully designed living space. Soaring 9 ft ceilings and floor to ceiling windows flood the unit with natural light, setting the stage for an open concept living, dining and kitchen area that's made for entertaining as much as everyday living.The gourmet kitchen is a true showpiece, with granite countertops, a breakfast bar and stainless steel appliances including a French door fridge and built in microwave. Retreat to the primary bedroom, complete with a walk in closet and a spa inspired ensuite featuring a soaking tub. The second bedroom is equally impressive, with its own full bathroom and an oversized, beautifully tiled shower. A versatile den rounds out the layout, ready to become your home office, yoga studio or reading nook.Step outside to your private balcony, or head downstairs to enjoy full building amenities: a party room, outdoor terrace, fully equipped gym and sparkling pool. In unit, full size laundry adds everyday convenience, while one owned parking space and a storage locker complete this move in ready package.
Details
- Type
- Condo Apartment
- Style
- Apartment
- Size
- 900-999 sq ft
- Basement
- None
- Garage
- Underground
- Kitchens
- 1
- Property tax
- $3,115 (2026)
- Maintenance fee
- $910/month
- Neighbourhood
- Islington-City Centre West
- Municipality
- Toronto W08
- Price per sq ft
- $737 (about the same as condo apartments in Islington-City Centre West)
- Fee per sq ft
- $0.96/month (Toronto median $0.92)
Interior
- Bedrooms
- 2 above ground + 1 below
- Bathrooms
- 1 × 3-piece (flat), 1 × 4-piece (flat)
- Rooms
- 6 above ground
- Family room or den
- No
- Fireplace
- No
- Laundry
- Ensuite
- Features
- Carpet Free
Heating, cooling and services
- Heating
- Fan Coil, Gas
- Air conditioning
- Central Air
Building and exterior
- Style
- Apartment
- Exterior
- Brick
Parking
- Garage spaces
- 1
- Total parking
- 1
Condo
- Monthly fee
- $910
- Fee includes
- Water Included, Heat Included, CAC Included, Common Elements Included, Building Insurance Included, Parking Included
- Locker
- Owned
- Balcony
- Open
- Exposure
- South West
- Pets
- Yes-with Restrictions
- Property manager
- Remington Management Inc.
More
- Possession
- TDB
- Cross street
- Kipling & The Queensway
Rooms
| Room | Level | Size | Features |
|---|---|---|---|
| Living Room | Flat | 5.77 × 3.4 m (18'11" × 11'2") | Combined w/Dining, Window Floor to Ceiling, Open Concept |
| Kitchen | Flat | 2.44 × 2.44 m (8' × 8') | Granite Counters, Open Concept |
| Primary Bedroom | Flat | 3.66 × 3.05 m (12' × 10') | 4 Pc Ensuite, Window Floor to Ceiling, Walk-In Closet(s) |
| Bedroom 2 | Flat | 3.71 × 2.74 m (12'2" × 9') | Double Closet |
| Den | Flat | 2.39 × 2.24 m (7'10" × 7'4") | French Doors, Hardwood Floor |
History of this address
1 earlier listing at this address, with sold and leased prices. Create a free account or sign in to see them.
Living here
Short-term rentals
Only in your principal residence (where you live). The entire home can be rented up to 180 nights a year; renting up to 3 bedrooms while you live there has no limit. Hosts register with the City and collect the 6% accommodation tax.
Listed by RIGHT AT HOME REALTY.
Listing information provided by PropTx Innovations Inc. and TRREB; deemed reliable but not guaranteed accurate by PropTx.
Similar homes nearby
See more in Toronto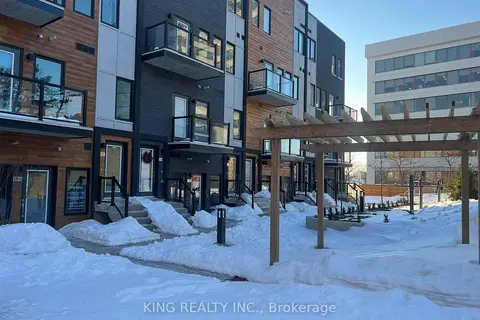
$699,900
Reduced $50,100
2 bd3 ba1 pk1200-1399 ft²
402 The Eastmall 315
Islington-City Centre West, Toronto
Condo Townhouse · MLS® W13560454 · KING REALTY INC.
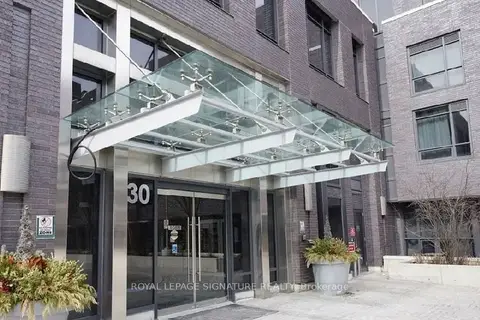
$699,900
Reduced $20,000
3+1 bd3 ba2 pk1200-1399 ft²
30 Gibbs Road 104
Islington-City Centre West, Toronto
Condo Townhouse · MLS® W13769048 · ROYAL LEPAGE SIGNATURE REALTY
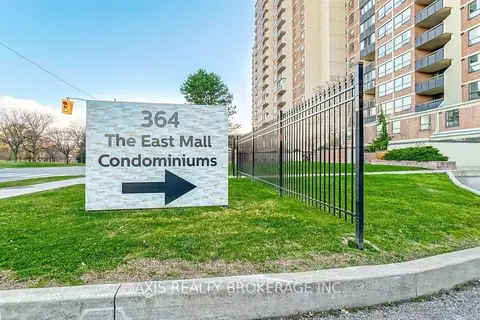
$699,900
4+1 bd3 ba1 pk1400-1599 ft²
364 The East Mall Street 322
Islington-City Centre West, Toronto
Condo Townhouse · MLS® W13809966 · AXIS REALTY BROKERAGE INC.
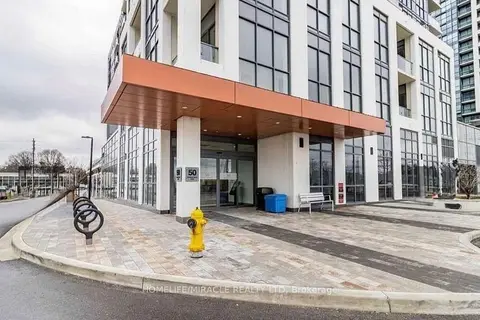
$699,000
1+1 bd1 ba1 pk700-799 ft²
50 Thomas Riley Road 521
Islington-City Centre West, Toronto
Condo Apartment · MLS® W13075422 · HOMELIFE/MIRACLE REALTY LTD
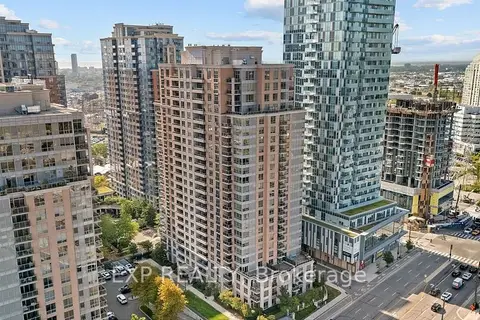
$699,000
Reduced $31,000
2+1 bd2 ba1 pk1000-1199 ft²
5233 Dundas Street W #1428
Islington-City Centre West, Toronto
Condo Apartment · MLS® W13142592 · EXP REALTY
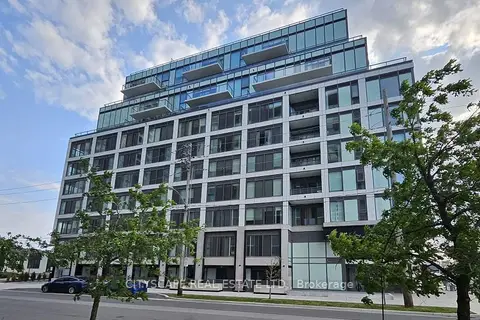
$699,000
2+1 bd2 ba1 pk900-999 ft²
1195 The Queens Way 303
Islington-City Centre West, Toronto
Condo Apartment · MLS® W13269046 · CITYSCAPE REAL ESTATE LTD.
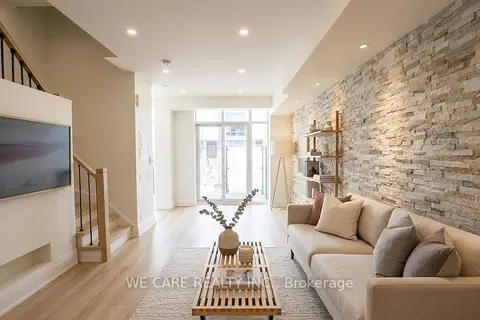
$699,000
3+1 bd3 ba1 pk1200-1399 ft²
15 Valhalla Inn Road 15
Islington-City Centre West, Toronto
Condo Townhouse · MLS® W13772756 · WE CARE REALTY INC.
$699,000
2 bd2 ba1 pk800-899 ft²
2 Aberfoyle Crescent N 901
Islington-City Centre West, Toronto
Condo Apartment · MLS® W14032264 · RE/MAX PROFESSIONALS INC.