1195 The Queens Way 303
Islington-City Centre West, Toronto, M8Z 0H1
$699,000
- 2+1 bedrooms
- 2 bathrooms
- 1 parking
- 900-999 sq ft
Listed 137 days ago · MLS® W13269046
About this home
Offer date June 15, 2026 - 6:00 PM! Spacious and bright 2+1 bedroom, 2-bathroom luxury condo in a prime Etobicoke location. Features an open-concept layout with a walkout to a private balcony, 9-foot ceilings, quartz kitchen countertops, energy-efficient appliances, and sleek laminate flooring. This modern unit includes a parking spot equipped with an EV charger. Conveniently located near Mimico GO Station, Highways 427, QEW, and Gardiner Expressway, with public transit just steps away. Enjoy a short, easy commute to downtown.
Details
- Type
- Condo Apartment
- Style
- Apartment
- Size
- 900-999 sq ft
- Basement
- None
- Garage
- Underground
- Kitchens
- 1
- Property tax
- $3,733 (2025)
- Maintenance fee
- $704/month
- Neighbourhood
- Islington-City Centre West
- Municipality
- Toronto W08
- Price per sq ft
- $736 (about the same as condo apartments in Islington-City Centre West)
- Fee per sq ft
- $0.74/month (Toronto median $0.92)
Interior
- Bedrooms
- 2 above ground + 1 below
- Bathrooms
- 1 × 4-piece (main), 1 × 3-piece (main)
- Rooms
- 5 above ground
- Family room or den
- No
- Fireplace
- No
- Laundry
- Ensuite
Heating, cooling and services
- Heating
- Forced Air, Gas
- Air conditioning
- Central Air
Building and exterior
- Style
- Apartment
- Exterior
- Concrete
Parking
- Garage spaces
- 1
- Total parking
- 1
Condo
- Monthly fee
- $704
- Fee includes
- Common Elements Included, Building Insurance Included, Parking Included
- Amenities
- Party Room/Meeting Room, Rooftop Deck/Garden
- Balcony
- Open
- Exposure
- North West
- Pets
- Yes-with Restrictions
- Property manager
- Duka Property Management Inc.
More
- Possession
- Flexible
- Nearby
- Electric Car Charger, Park, Public Transit, School
- Cross street
- Kipling Ave & The Queensway
Rooms
| Room | Level | Size | Features |
|---|---|---|---|
| Living Room | Main | 3.07 × 5.38 m (10'1" × 17'8") | Laminate, Open Concept |
| Kitchen | Main | 3.07 × 5.38 m (10'1" × 17'8") | Laminate, Open Concept, Combined w/Dining |
| Primary Bedroom | Main | 3.68 × 2.84 m (12'1" × 9'4") | Laminate |
| Bedroom 2 | Main | 2.69 × 4.09 m (8'10" × 13'5") | Laminate |
| Bedroom 3 | Main | 3 × 2.59 m (9'10" × 8'6") | Laminate |
History of this address
6 earlier listings at this address, with sold and leased prices. Create a free account or sign in to see them.
Living here
Short-term rentals
Only in your principal residence (where you live). The entire home can be rented up to 180 nights a year; renting up to 3 bedrooms while you live there has no limit. Hosts register with the City and collect the 6% accommodation tax.
Listed by CITYSCAPE REAL ESTATE LTD..
Listing information provided by PropTx Innovations Inc. and TRREB; deemed reliable but not guaranteed accurate by PropTx.
Similar homes nearby
See more in Toronto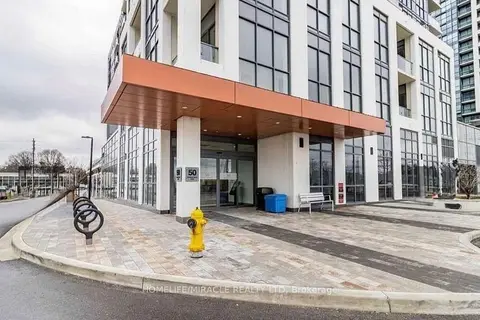
$699,000
1+1 bd1 ba1 pk700-799 ft²
50 Thomas Riley Road 521
Islington-City Centre West, Toronto
Condo Apartment · MLS® W13075422 · HOMELIFE/MIRACLE REALTY LTD
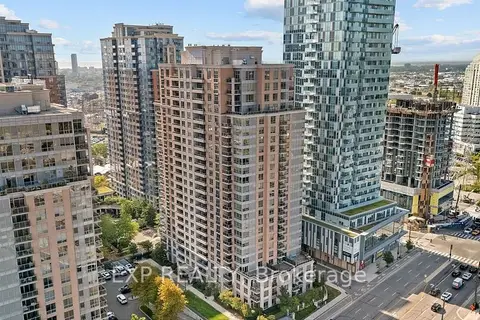
$699,000
Reduced $31,000
2+1 bd2 ba1 pk1000-1199 ft²
5233 Dundas Street W #1428
Islington-City Centre West, Toronto
Condo Apartment · MLS® W13142592 · EXP REALTY
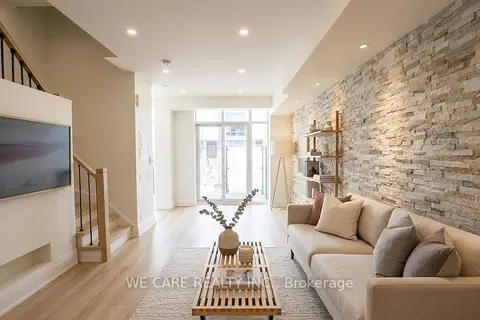
$699,000
3+1 bd3 ba1 pk1200-1399 ft²
15 Valhalla Inn Road 15
Islington-City Centre West, Toronto
Condo Townhouse · MLS® W13772756 · WE CARE REALTY INC.
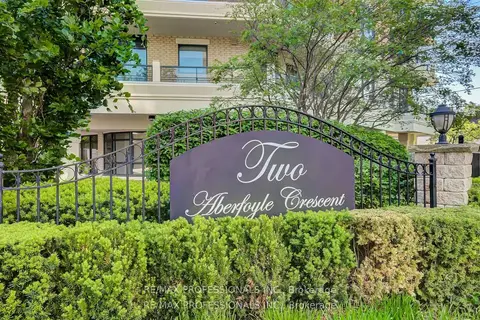
$699,000
2 bd2 ba1 pk800-899 ft²
2 Aberfoyle Crescent N 901
Islington-City Centre West, Toronto
Condo Apartment · MLS® W14032264 · RE/MAX PROFESSIONALS INC.
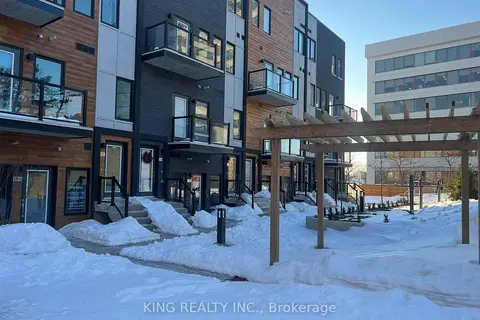
$699,900
Reduced $50,100
2 bd3 ba1 pk1200-1399 ft²
402 The Eastmall 315
Islington-City Centre West, Toronto
Condo Townhouse · MLS® W13560454 · KING REALTY INC.
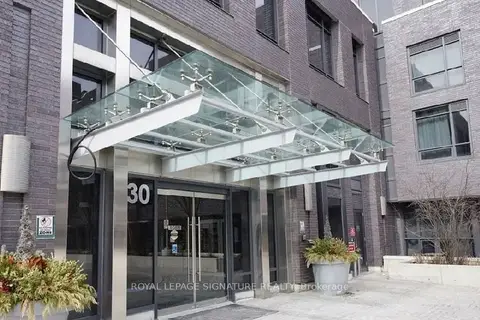
$699,900
Reduced $20,000
3+1 bd3 ba2 pk1200-1399 ft²
30 Gibbs Road 104
Islington-City Centre West, Toronto
Condo Townhouse · MLS® W13769048 · ROYAL LEPAGE SIGNATURE REALTY
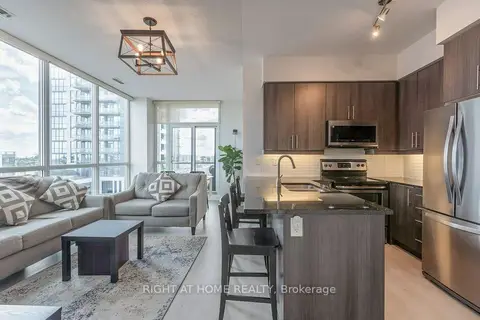
$699,900
2+1 bd2 ba1 pk900-999 ft²
1185 The Queensway 618
Islington-City Centre West, Toronto
Condo Apartment · MLS® W13794294 · RIGHT AT HOME REALTY
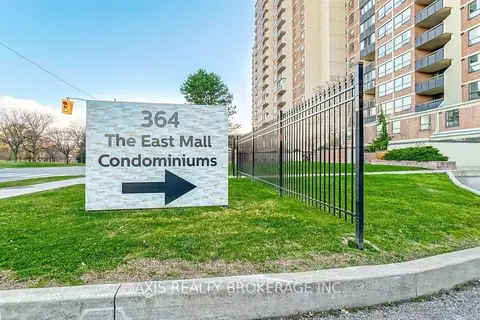
$699,900
4+1 bd3 ba1 pk1400-1599 ft²
364 The East Mall Street 322
Islington-City Centre West, Toronto
Condo Townhouse · MLS® W13809966 · AXIS REALTY BROKERAGE INC.