385 The East Mall #60
Islington-City Centre West, Toronto, M9B 6J4
$799,000
- 2 bedrooms
- 3 bathrooms
- 2 parking
- 1200-1399 sq ft
Listed 20 days ago · MLS® W13845174
About this home
Bright, stylish, and move-in ready, this beautifully renovated condo townhouse at 385 The East Mall #60 offers an inviting layout ideal for professionals, small families, or anyone seeking a well-connected, low-maintenance lifestyle. Step inside to a sun-filled main floor featuring an open-concept living and dining area with hardwood flooring, perfect for everyday living or entertaining, seamlessly flowing into a crisp, modern kitchen that has been tastefully renovated with granite countertops, a breakfast bar, porcelain flooring, ample cabinetry, and upgraded stainless steel appliances (except the fridge), including a newer Samsung smart range. Enjoy effortless indoor-outdoor living with a walk-out to the deck and fully fenced yard, ideal for morning coffee, summer barbecues, or quiet evenings at home. Upstairs, two generous bedrooms each offer walk-in closets and private, renovated ensuite bathrooms with modern finishes; the primary suite serves as a serene retreat, while the second bedroom is enhanced by a charming Juliette balcony that fills the space with natural light. The finished basement adds valuable living space with a renovated recreation room and upgraded laundry area with sink, complementing the home's carpet-free interior and thoughtful updates throughout the kitchen, bathrooms, and all principal rooms. Also close to Highway 427, public transit, and downtown, this home offers exceptional convenience with quick access to parks, schools, libraries, places of worship, shops, dining, and everyday amenities. Meticulously maintained and thoughtfully upgraded, this townhome truly has it all-style, comfort, and location-and you'll fall in love the moment you step inside; it's even better in person than in photos. **Listing contains virtually staged photos**
Details
- Type
- Condo Townhouse
- Style
- 2-Storey
- Size
- 1200-1399 sq ft
- Basement
- Finished
- Garage
- Built-In
- Kitchens
- 1
- Property tax
- $3,476 (2025)
- Maintenance fee
- $599/month
- Neighbourhood
- Islington-City Centre West
- Municipality
- Toronto W08
- Price per sq ft
- $615 (4% above condo townhouses in Islington-City Centre West, $591)
Interior
- Bedrooms
- 2 above ground
- Bathrooms
- 1 × 5-piece (second), 1 × 4-piece (second), 1 × 2-piece (main)
- Rooms
- 5 above ground + 2 below
- Family room or den
- No
- Fireplace
- No
- Laundry
- In Basement, Laundry Room, Ensuite, Sink
- Features
- Auto Garage Door Remote, Water Heater, Carpet Free
Heating, cooling and services
- Heating
- Forced Air, Gas
- Air conditioning
- Central Air
Building and exterior
- Style
- 2-Storey
- Exterior
- Brick
- Roof
- Asphalt Shingle
- Foundation
- Concrete
- Outdoor
- Landscaped, Lighting, Patio, Year Round Living
Parking
- Garage spaces
- 1
- Total parking
- 2
- Driveway and parking
- Private
Condo
- Monthly fee
- $599
- Fee includes
- Common Elements Included, Building Insurance Included, Parking Included
- Amenities
- BBQs Allowed, Bike Storage, Visitor Parking
- Balcony
- Open
- Exposure
- North South
- View
- Clear, City
- Pets
- Yes-with Restrictions
- Security
- Carbon Monoxide Detectors, Smoke Detector
- Property manager
- City Sites Management Inc.
More
- Possession
- Flex Closing
- Nearby
- Park, Public Transit, Library, School, Arts Centre, Place Of Worship
- Cross street
- Burnhamthorpe Rd & The East Mall
Rooms
| Room | Level | Size | Features |
|---|---|---|---|
| Bathroom | Second | 2.54 × 3.78 m (8'4" × 12'5") | 4 Pc Bath, Porcelain Floor, B/I Vanity |
| Dining Room | Main | 2.59 × 3.23 m (8'6" × 10'7") | Hardwood Floor, Bay Window, Combined w/Kitchen |
| Powder Room | Main | 0.79 × 1.96 m (2'7" × 6'5") | 2 Pc Bath, Tile Floor, B/I Vanity |
| Kitchen | Main | 3.1 × 3.15 m (10'2" × 10'4") | Porcelain Floor, Breakfast Bar, Granite Counters |
| Bathroom | Second | 1.52 × 2.46 m (5' × 8'1") | 4 Pc Bath, Porcelain Floor, B/I Vanity |
| Primary Bedroom | Second | 5.49 × 4.72 m (18' × 15'6") | 4 Pc Ensuite, Laminate, Walk-In Closet(s) |
| Recreation | Basement | 5.44 × 4.72 m (17'10" × 15'6") | Laminate, Above Grade Window, Renovated |
| Living Room | Main | 2.92 × 4.75 m (9'7" × 15'7") | Hardwood Floor, W/O To Deck, Combined w/Dining |
| Laundry | Basement | 2.11 × 2.95 m (6'11" × 9'8") | Laminate, Laundry Sink, Renovated |
| Bedroom 2 | Second | 3.84 × 4.14 m (12'7" × 13'7") | W/O To Balcony, 4 Pc Ensuite, Walk-In Closet(s) |
History of this address
2 earlier listings at this address, with sold and leased prices. Create a free account or sign in to see them.
Living here
Short-term rentals
Only in your principal residence (where you live). The entire home can be rented up to 180 nights a year; renting up to 3 bedrooms while you live there has no limit. Hosts register with the City and collect the 6% accommodation tax.
Listed by SUTTON GROUP-ADMIRAL REALTY INC..
Listing information provided by PropTx Innovations Inc. and TRREB; deemed reliable but not guaranteed accurate by PropTx.
Similar homes nearby
See more in Toronto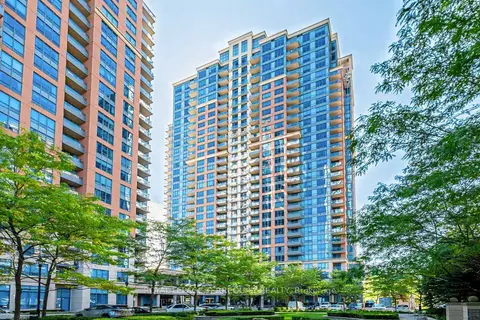
$759,000
2 bd2 ba2 pk1000-1199 ft²
35 Viking Lane 2040
Islington-City Centre West, Toronto
Condo Apartment · MLS® W13412876 · ROYAL LEPAGE TERREQUITY REALTY
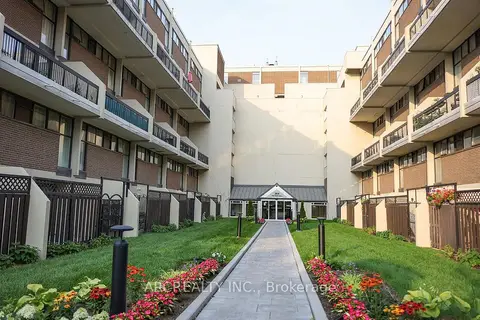
$750,000
3+1 bd3 ba1 pk1200-1399 ft²
364 The East Mall 127
Islington-City Centre West, Toronto
Condo Townhouse · MLS® W13751064 · ARCREALTY INC.
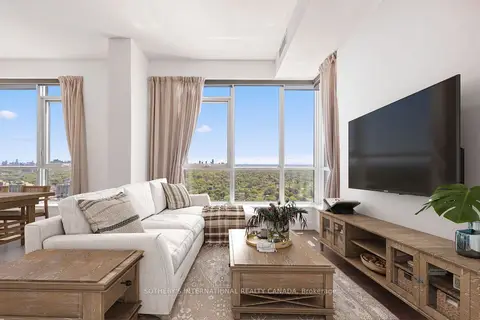
$849,000
2+1 bd3 ba2 pk900-999 ft²
9 Mabelle Avenue PH 22
Islington-City Centre West, Toronto
Condo Apartment · MLS® W13832930 · SOTHEBY'S INTERNATIONAL REALTY CANADA
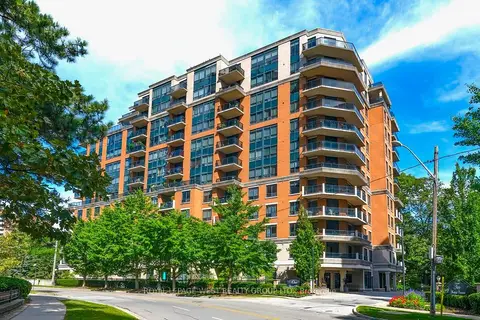
$849,000
2+1 bd2 ba1 pk1200-1399 ft²
1 Lomond Drive 302
Islington-City Centre West, Toronto
Condo Apartment · MLS® W13834756 · ROYAL LEPAGE WEST REALTY GROUP LTD.
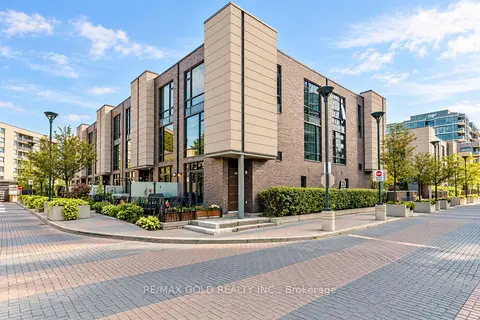
$859,900
4 bd3 ba1 pk1400-1599 ft²
23 Valhalla Inn Road 45
Islington-City Centre West, Toronto
Condo Townhouse · MLS® W13829208 · RE/MAX GOLD REALTY INC.
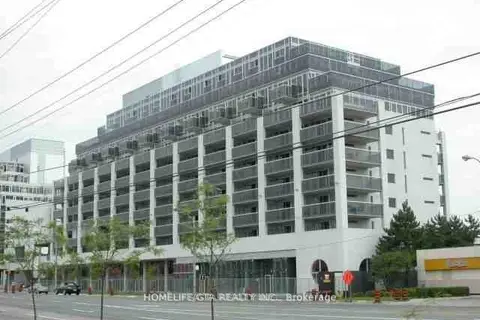
$730,000
3 bd2 ba2 pk800-899 ft²
1040 The Queensway Avenue 710
Islington-City Centre West, Toronto
Condo Apartment · MLS® W13723174 · HOMELIFE/GTA REALTY INC.
$875,000
2+1 bd2 ba2 pk1200-1399 ft²
5233 Dundas Street 115
Islington-City Centre West, Toronto
Common Element Condo · MLS® W14030878 · SOTHEBY'S INTERNATIONAL REALTY CANADA
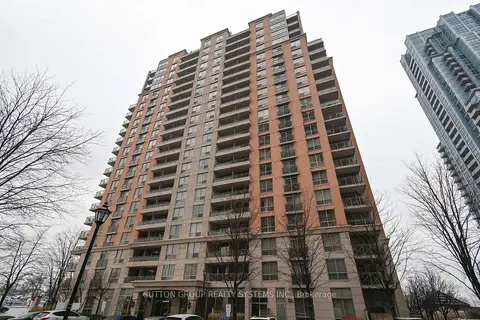
$719,000
2+1 bd2 ba1 pk900-999 ft²
5229 Dundas Street W 605
Islington-City Centre West, Toronto
Condo Apartment · MLS® W13796516 · SUTTON GROUP REALTY SYSTEMS INC.