400 The East Mall E 308
Islington-City Centre West, Toronto, M9B 3Z9
$890,000
- 1+1 bedrooms
- 2 bathrooms
- 1 parking
- 1200-1399 sq ft
Listed 134 days ago · MLS® W13416546
About this home
Rare dual-income or multi-gen opportunity! Stunning, bright corner condo townhome featuring 2 self-contained units with direct front door access. Modern upgrades throughout, 9ft ceilings, laminate flooring, & a sleek kitchen island. TTC at your doorstep, 7 mins to Kipling Station, quick access to Hwy 427/Pearson & mins to Downtown Toronto. Incredible amenities: indoor/outdoor gym, chef's kitchen, party room, outdoor BBQs, & visitor parking. A must-see
Details
- Type
- Condo Townhouse
- Style
- Stacked Townhouse
- Age
- New
- Size
- 1200-1399 sq ft
- Basement
- None
- Garage
- Underground
- Kitchens
- 2
- Property tax
- $4,193 (2025)
- Maintenance fee
- $538/month
- Neighbourhood
- Islington-City Centre West
- Municipality
- Toronto W08
- Price per sq ft
- $685 (16% above condo townhouses in Islington-City Centre West, $588)
Interior
- Bedrooms
- 1 above ground + 1 below
- Bathrooms
- 1 × 3-piece (main), 1 × 3-piece (upper)
- Kitchens
- 2 (1 below ground)
- Rooms
- 4 above ground + 4 below
- Family room or den
- No
- Fireplace
- No
- Laundry
- In-Suite Laundry, Ensuite
- Features
- Built-In Oven, Primary Bedroom - Main Floor
Heating, cooling and services
- Heating
- Heat Pump, Gas
- Air conditioning
- Central Air
Building and exterior
- Style
- Stacked Townhouse
- Exterior
- Brick
- Age
- New
Parking
- Garage spaces
- 1
- Total parking
- 1
- Driveway and parking
- Underground
Condo
- Monthly fee
- $538
- Fee includes
- Common Elements Included, Building Insurance Included, Parking Included
- Amenities
- BBQs Allowed, Bike Storage, Gym, Party Room/Meeting Room, Recreation Room, Visitor Parking
- Locker
- Owned (level P1)
- Balcony
- Open
- Exposure
- East
- View
- Park/Greenbelt
- Pets
- Yes-with Restrictions
- Property manager
- Cheval Management
More
- Possession
- vcant
- Nearby
- Park, Public Transit, Rec./Commun.Centre, School
- Cross street
- Burnhamthorpe & East Mall
Rooms
| Room | Level | Size | Features |
|---|---|---|---|
| Living Room | Main | 3.81 × 5.11 m (12'6" × 16'9") | Laminate, 3 Pc Bath, W/O To Balcony |
| Dining Room | Main | Laminate, Open Concept, Combined w/Living | |
| Kitchen | Main | Ceramic Floor, Quartz Counter, Stainless Steel Appl | |
| Primary Bedroom | Main | 2.44 × 3.3 m (8' × 10'10") | Broadloom, Double Closet, Window |
| Living Room | Upper | 3.05 × 5.03 m (10' × 16'6") | Laminate, Open Concept, Window |
| Dining Room | Upper | Laminate, 3 Pc Bath, Combined w/Living | |
| Kitchen | Upper | Ceramic Floor, Open Concept | |
| Bedroom 2 | Upper | 3.2 × 3.35 m (10'6" × 11') | Broadloom, Double Closet, Window |
Living here
Short-term rentals
Only in your principal residence (where you live). The entire home can be rented up to 180 nights a year; renting up to 3 bedrooms while you live there has no limit. Hosts register with the City and collect the 6% accommodation tax.
Listed by CITYSCAPE REAL ESTATE LTD..
Listing information provided by PropTx Innovations Inc. and TRREB; deemed reliable but not guaranteed accurate by PropTx.
Similar homes nearby
See more in Toronto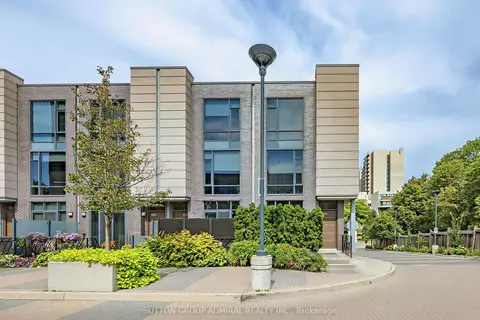
$899,000
4 bd3 ba1 pk1400-1599 ft²
27 Valhalla Inn Road 53
Islington-City Centre West, Toronto
Condo Townhouse · MLS® W13805032 · SUTTON GROUP-ADMIRAL REALTY INC.
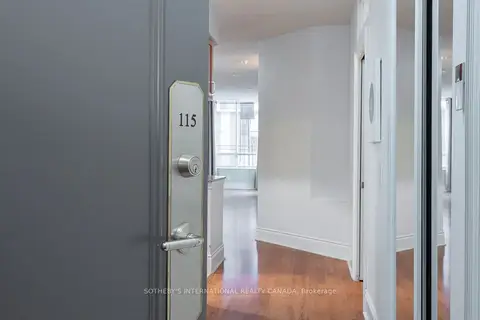
$875,000
2+1 bd2 ba2 pk1200-1399 ft²
5233 Dundas Street 115
Islington-City Centre West, Toronto
Common Element Condo · MLS® W14030878 · SOTHEBY'S INTERNATIONAL REALTY CANADA
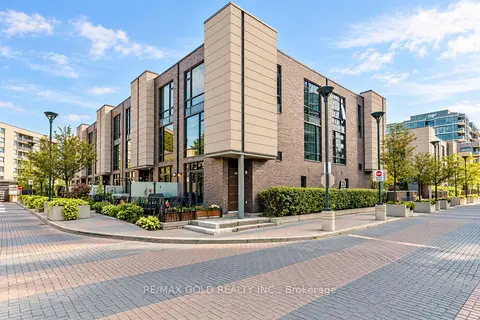
$859,900
4 bd3 ba1 pk1400-1599 ft²
23 Valhalla Inn Road 45
Islington-City Centre West, Toronto
Condo Townhouse · MLS® W13829208 · RE/MAX GOLD REALTY INC.
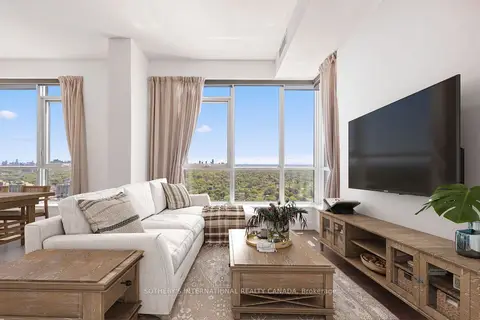
$849,000
2+1 bd3 ba2 pk900-999 ft²
9 Mabelle Avenue PH 22
Islington-City Centre West, Toronto
Condo Apartment · MLS® W13832930 · SOTHEBY'S INTERNATIONAL REALTY CANADA
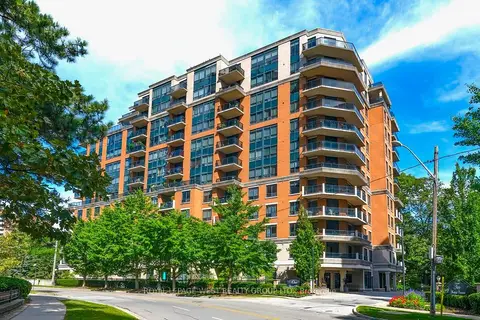
$849,000
2+1 bd2 ba1 pk1200-1399 ft²
1 Lomond Drive 302
Islington-City Centre West, Toronto
Condo Apartment · MLS® W13834756 · ROYAL LEPAGE WEST REALTY GROUP LTD.
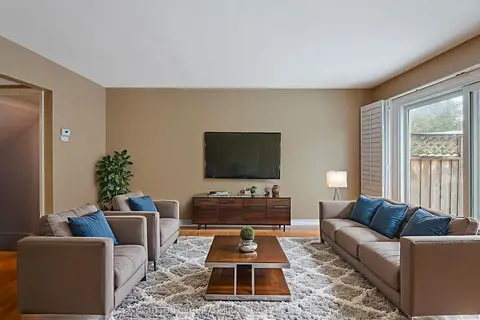
$799,000
2 bd3 ba2 pk1200-1399 ft²
385 The East Mall #60
Islington-City Centre West, Toronto
Condo Townhouse · MLS® W13845174 · SUTTON GROUP-ADMIRAL REALTY INC.
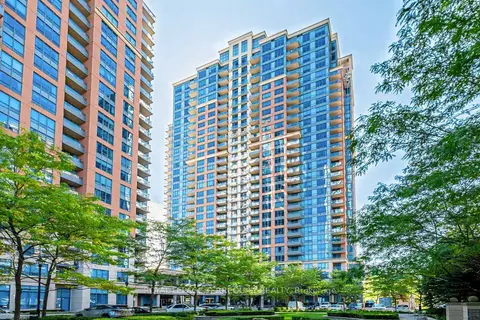
$759,000
2 bd2 ba2 pk1000-1199 ft²
35 Viking Lane 2040
Islington-City Centre West, Toronto
Condo Apartment · MLS® W13412876 · ROYAL LEPAGE TERREQUITY REALTY
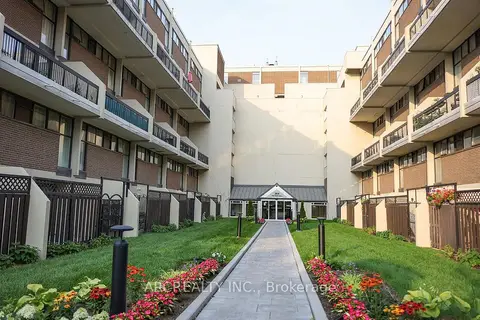
$750,000
3+1 bd3 ba1 pk1200-1399 ft²
364 The East Mall 127
Islington-City Centre West, Toronto
Condo Townhouse · MLS® W13751064 · ARCREALTY INC.