5216 Alton Road
Appleby, Burlington, L7L 3H5
$1,499,999
Reduced $99,001 from $1,599,000
- 4 bedrooms
- 3 bathrooms
- 4 parking
- 1500-2000 sq ft
Listed 62 days ago · MLS® W13691426
About this home
Discover elevated Scandinavian-inspired living in the heart of Elizabeth Gardens, one of South Burlington's most sought-after neighbourhoods. Tucked away at the end of a quiet, curved road and surrounded by lush greenery, this exceptional 4-bedroom, 2.5-bathroom home was completely reimagined in 2022, including a thoughtfully designed third-storey addition, offering approx 1,700 sqft of beautifully finished above-grade living space. Inside, a warm, minimalist palette of natural wood, crisp white walls , vaulted ceilings and black architectural accents creates a home that feels both striking and inviting. The open-concept kitchen and dining area is filled with natural light, with expansive black-framed windows and sliding doors connecting seamlessly to the private backyard. The custom kitchen features natural wood cabinetry, quartz surfaces, high-end built-in appliances, an encased range hood with floating shelf and an oversized waterfall island. A showstopping open-riser staircase with natural wood treads and sleek black railings creates a striking architectural focal point. On the second level, the Scandinavian aesthetic continues in the bright and airy living room, anchored by a dramatic suspended wood-burning fireplace and oversized windows framing the surrounding greenery. The private primary retreat features a beautiful ensuite and patio doors opening to a deck overlooking the lush backyard. The third-storey addition offers three generous bedrooms with large closets, a beautifully tiled 4-piece bathroom and a tucked-away nook ideal for a home office or workout space. The lower level provides additional living space, laundry, a powder room and ample storage. Outside, the extra-wide backyard is a private oasis with established greenery, a spacious deck, hot tub, storage shed and convenient garage-door access. Set among the tree-lined streets of Elizabeth Gardens, this one-of-a-kind home pairs thoughtful Scandinavian design with exceptional indoor-outdoor living.
Details
- Type
- Detached
- Style
- Sidesplit
- Size
- 1500-2000 sq ft
- Lot
- 51 × 111 ft
- Basement
- Full, Finished
- Garage
- Attached
- Kitchens
- 1
- Property tax
- $6,153 (2026)
- Neighbourhood
- Appleby
- Municipality
- Burlington
- Price per sq ft
- $857 (7% below detached houses in Appleby, $919)
Interior
- Bedrooms
- 4 above ground
- Bathrooms
- 1 × 3-piece (second), 1 × 4-piece (third), 1 × 2-piece (basement)
- Rooms
- 7 above ground + 2 below
- Family room or den
- No
- Fireplace
- Wood
- Features
- Carpet Free, Ventilation System
Heating, cooling and services
- Heating
- Forced Air, Gas
- Air conditioning
- Central Air
- Water and sewer
- Sewer
Building and exterior
- Style
- Sidesplit
- Exterior
- Vinyl Siding, Brick
- Roof
- Asphalt Shingle, Flat
- Foundation
- Concrete
- Faces
- South
Parking
- Garage spaces
- 1
- Total parking
- 4
- Driveway and parking
- Private
Lot
- Size
- 51 × 111 ft
More
- Possession
- Flexible
- Cross street
- Lakeshore Rd/White Pines Dr
Rooms
| Room | Level | Size | Features |
|---|---|---|---|
| Foyer | Main | 1.32 × 1.8 m (4'4" × 5'11") | |
| Kitchen | Main | 6.25 × 2.95 m (20'6" × 9'8") | |
| Dining Room | Main | 4.57 × 4.42 m (15' × 14'6") | |
| Living Room | Second | 4.37 × 5.77 m (14'4" × 18'11") | |
| Primary Bedroom | Second | 4.17 × 4.12 m (13'8" × 13'6") | |
| Bedroom 2 | Third | 3.38 × 3.05 m (11'1" × 10') | |
| Bedroom 3 | Third | 2.74 × 4.17 m (9' × 13'8") | |
| Bedroom 4 | Third | 2.74 × 3.12 m (9' × 10'3") | |
| Recreation | Basement | 3.2 × 5.77 m (10'6" × 18'11") | |
| Laundry | Basement | 2.52 × 2.39 m (8'3" × 7'10") |
History of this address
1 earlier listing at this address, with sold and leased prices. Create a free account or sign in to see them.
Location
Location is approximate. See nearby homes on the map
Recent sales nearby
See what similar homes within 1 km sold for in the last year. Create a free account or sign in to see them.
The neighbourhood
Getting around Somewhat walkable
- 🚆 Appleby GO2.2 km
Within a 10-minute walk: 1 grocery store, 4 cafés and restaurants, 2 parks, 1 pharmacy. Nearest grocery: Food Basics (650 m). Nearest park: Skyway Park (500 m).
Schools nearby
Elementary
- St. Patrick Catholic Elementary School Catholic
EQAO: Gr 6 reading 91%, math 50%4 min walk - Mohawk Gardens Public School
EQAO: Gr 6 reading 87%, math 63%5 min walk - Pineland Public School
EQAO: Gr 6 reading 98%, math 76%10 min walk - Ascension Catholic Elementary School Catholic
EQAO: Gr 6 reading 94%, math 65%15 min walk
Secondary
- Nelson High School
EQAO: Gr 9 math 80%, literacy test 91%2.3 km
EQAO: share of students meeting the provincial standard (2024–25). Ontario average: Gr 6 reading 86%, math 51%; Gr 9 math 55%; literacy test 83%.
Closest schools, not school zones. Check which school serves this address with the school board before relying on it.
Who lives here postal area L7L
- Owners / renters
- 84% / 16%
- Median household income
- $122,000
- Average age
- 42
- Children under 15
- 18%
- Homes
- 54% detached, 12% high-rise
- Commute by transit
- 4%
- Population
- 47,433
Languages spoken most at home besides English: Mandarin 1.2%, Spanish 1%, Arabic 0.9%, Portuguese 0.7%.
Safety
Crime Severity Index for Halton Region (Oakville/Burlington) police: 31 vs 57 for Ontario (2025).
Police-reported figures for the whole police service area, not this street. Rates use the area’s resident population.
Distances are approximate. Places © OpenStreetMap contributors. Neighbourhood figures: Statistics Canada, 2021 Census. School results: EQAO via Ontario Data Catalogue (Open Government Licence – Ontario). Crime Severity Index: Statistics Canada.
Living here
Commute
To downtown Hamilton: 16 km. Transit times · Driving times
Noise Nothing major nearby
No highway within 500 m, rail line within 300 m, or airport flight path nearby.
Distances from the map, not noise measurements. Visit at rush hour to judge for yourself.
Internet High-speed
50/10 Mbps or faster available here by cable, fibre or DSL (the federal high-speed target).
From the federal broadband map. Check exact speeds and providers for the address.
Roads, rail, airports and planned stations © OpenStreetMap contributors. Internet: Innovation, Science and Economic Development Canada, National Broadband Data.
Listed by ROYAL LEPAGE BURLOAK REAL ESTATE SERVICES.
Listing information provided by PropTx Innovations Inc. and TRREB; deemed reliable but not guaranteed accurate by PropTx.
Similar homes nearby
See more in Burlington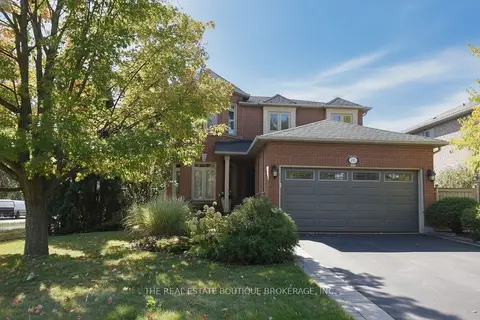
$1,590,000
4 bd4 ba6 pk2500-3000 ft²
470 Amanda Crescent
Appleby, Burlington
Detached · MLS® W13876310 · THE REAL ESTATE BOUTIQUE BROKERAGE, INC.
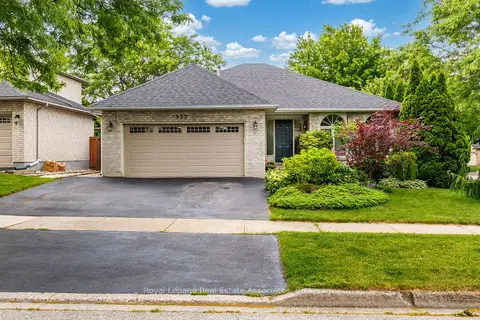
$1,319,000
4+1 bd4 ba4 pk1500-2000 ft²
537 MATHEWMAN Crescent
Appleby, Burlington
Detached · MLS® W13784774 · Royal LePage Real Estate Associates
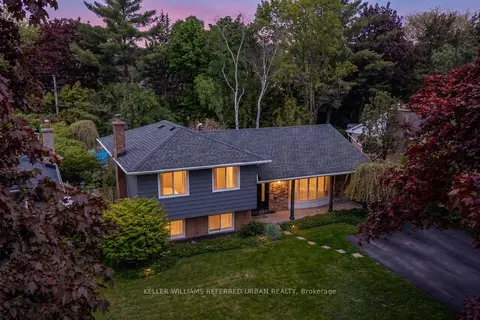
$1,295,000
3+1 bd2 ba5 pk1100-1500 ft²
5171 Mulberry Drive
Appleby, Burlington
Detached · MLS® W13612338 · KELLER WILLIAMS REFERRED URBAN REALTY
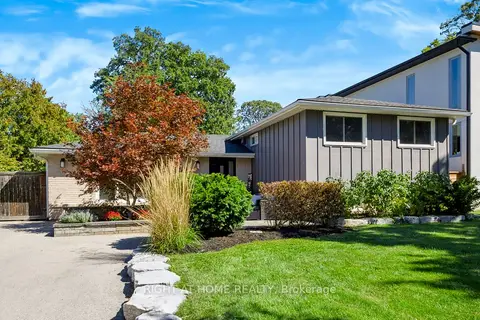
$1,250,000
3 bd2 ba5 pk1100-1500 ft²
493 Forestwood Crescent
Appleby, Burlington
Detached · MLS® W13837432 · RIGHT AT HOME REALTY
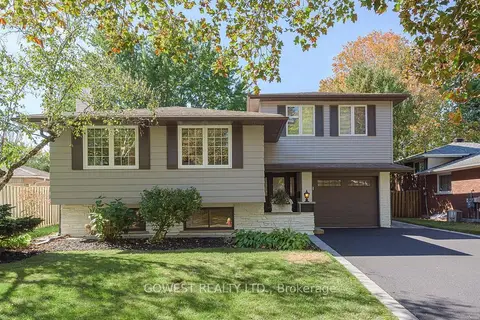
$1,249,800
3+1 bd3 ba3 pk1100-1500 ft²
342 Bryant Crescent
Appleby, Burlington
Detached · MLS® W13981272 · GOWEST REALTY LTD.
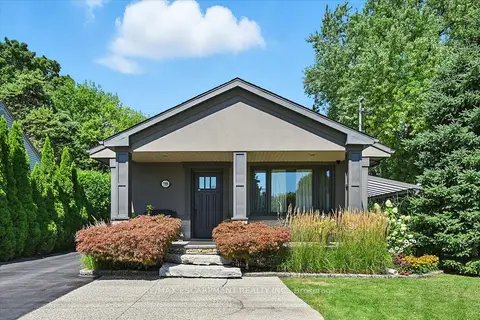
$1,499,900
2+1 bd3 ba5 pk700-1100 ft²
2209 Ghent Avenue
Brant, Burlington
Detached · MLS® W13830764 · RE/MAX ESCARPMENT REALTY INC.
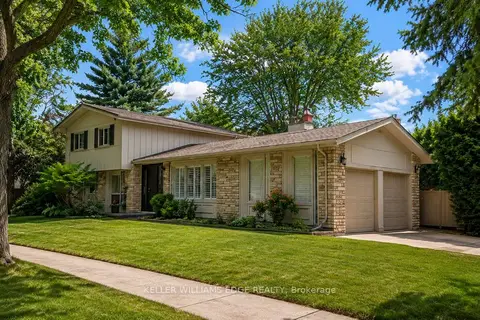
$1,499,000
Reduced $50,000
3 bd3 ba6 pk1500-2000 ft²
280 Penn Drive
Roseland, Burlington
Detached · MLS® W13769114 · KELLER WILLIAMS EDGE REALTY
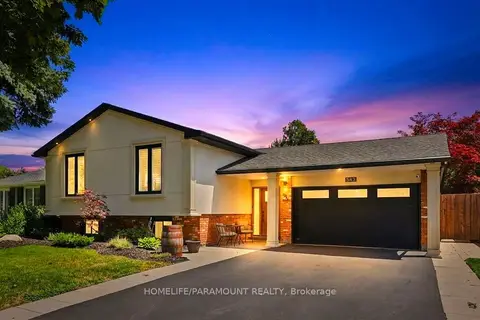
$1,499,000
3+2 bd2 ba5 pk1100-1500 ft²
543 Limerick Road
Shoreacres, Burlington
Detached · MLS® W13832742 · HOMELIFE/PARAMOUNT REALTY