493 Forestwood Crescent
Appleby, Burlington, L7L 4K2
$1,250,000
- 3 bedrooms
- 2 bathrooms
- 5 parking
- 1100-1500 sq ft
Listed 21 days ago · MLS® W13837432
About this home
Welcome Home to this beautifully updated 3 bed, 2 bathroom home in a highly sought after neighbourhood! Offering an ideal combination of style, comfort, and functionality, this move in ready home has been thoughtfully updated throughout and is perfect for both everyday family living and entertaining.The spacious kitchen is the heart of the home, featuring stainless steel appliances and plenty of room for family and friends, with a new refrigerator installed in 2026. Recent updates throughout provide peace of mind and modern convenience, including a new roof and blown-in insulation, professionally installed front and rear doors (2025), and fresh paint. The upstairs bathroom was renovated in 2026, while solid-core doors throughout add an elevated feel and improved privacy. Storage is exceptional, with a generous walk-in closet and closet organizers in every closet and a large crawl space making organization effortless.The fully renovated basement expands the living space with a large family and entertainment area perfect for movie nights, game days, a home gym, playroom, or gathering with friends and family.Step outside to your own private backyard oasis! Fully landscaped and designed with entertaining in mind, this incredible outdoor space features a gazebo and inviting pool area, creating the perfect setting for summer gatherings, relaxing evenings, and making memories. The pool has been thoughtfully maintained with a new liner and filter in 2024 and a pool heater installed in 2023. It also features a water fall and led lighting.With extensive updates, beautiful finishes, exceptional storage, a finished basement, and an entertainer's dream backyard, this home offers the opportunity to simply move in, settle in, and enjoy everything it has to offer!
Details
- Type
- Detached
- Style
- Sidesplit
- Size
- 1100-1500 sq ft
- Lot
- 60 × 110 ft
- Basement
- Finished
- Garage
- None
- Kitchens
- 1
- Property tax
- $5,662 (2026)
- Neighbourhood
- Appleby
- Municipality
- Burlington
- Price per sq ft
- $962 (5% above detached houses in Appleby, $919)
Interior
- Bedrooms
- 3 above ground
- Bathrooms
- 1 × 4-piece (upper), 1 × 3-piece (basement)
- Rooms
- 10 above ground
- Family room or den
- Yes
- Fireplace
- No
- Features
- Carpet Free
Heating, cooling and services
- Heating
- Forced Air, Gas
- Air conditioning
- Central Air
- Water and sewer
- Sewer
Building and exterior
- Style
- Sidesplit
- Exterior
- Board & Batten, Brick
- Roof
- Asphalt Shingle
- Foundation
- Block
- Faces
- East
- Pool
- Inground
- Outdoor
- Shed, Gazebo
Parking
- Total parking
- 5
- Driveway and parking
- Mutual
Lot
- Size
- 60 × 110 ft
More
- Possession
- Flexible
- Nearby
- Fenced Yard
- Cross street
- New St. and Pinerdale Ave.
Rooms
| Room | Level | Size | Features |
|---|---|---|---|
| Primary Bedroom | Upper | 4.5 × 3.12 m (14'9" × 10'3") | Walk-In Closet(s) |
| Other | Upper | 4.52 × 2.82 m (14'10" × 9'3") | Walk-In Closet(s) |
| Bedroom 2 | Upper | 3.33 × 2.74 m (10'11" × 9') | |
| Bedroom 3 | Upper | 3.02 × 2.69 m (9'11" × 8'10") | |
| Bathroom | Upper | 2.64 × 1.5 m (8'8" × 4'11") | 4 Pc Bath |
| Living Room | Main | 5.79 × 3.56 m (19' × 11'8") | |
| Foyer | Main | 3.56 × 1.27 m (11'8" × 4'2") | |
| Kitchen | Main | 5.51 × 2.79 m (18'1" × 9'2") | |
| Dining Room | Main | 2.97 × 2.79 m (9'9" × 9'2") | |
| Family Room | Basement | 5.64 × 5.13 m (18'6" × 16'10") | |
| Other | Basement | 2.85 × 2.11 m (9'4" × 6'11") | |
| Bathroom | Basement | 2.92 × 2.62 m (9'7" × 8'7") | |
| Laundry | Basement | 2.74 × 2.72 m (9' × 8'11") |
Location
Location is approximate. See nearby homes on the map
Recent sales nearby
See what similar homes within 1 km sold for in the last year. Create a free account or sign in to see them.
The neighbourhood
Getting around Somewhat walkable
- 🚆 Appleby GO18 min walk
Within a 10-minute walk: 1 grocery store, 2 cafés and restaurants, 3 parks, 1 pharmacy. Nearest grocery: Fortinos (750 m). Nearest park: Frontenac Park (400 m).
Schools nearby
Elementary
- Ascension Catholic Elementary School Catholic
EQAO: Gr 6 reading 94%, math 65%4 min walk - Frontenac Public School
EQAO: Gr 6 reading 95%, math 49%7 min walk - Mohawk Gardens Public School
EQAO: Gr 6 reading 87%, math 63%13 min walk - Pineland Public School
EQAO: Gr 6 reading 98%, math 76%14 min walk
Secondary
- Nelson High School
EQAO: Gr 9 math 80%, literacy test 91%2.4 km
EQAO: share of students meeting the provincial standard (2024–25). Ontario average: Gr 6 reading 86%, math 51%; Gr 9 math 55%; literacy test 83%.
Closest schools, not school zones. Check which school serves this address with the school board before relying on it.
Who lives here postal area L7L
- Owners / renters
- 84% / 16%
- Median household income
- $122,000
- Average age
- 42
- Children under 15
- 18%
- Homes
- 54% detached, 12% high-rise
- Commute by transit
- 4%
- Population
- 47,433
Languages spoken most at home besides English: Mandarin 1.2%, Spanish 1%, Arabic 0.9%, Portuguese 0.7%.
Safety
Crime Severity Index for Halton Region (Oakville/Burlington) police: 31 vs 57 for Ontario (2025).
Police-reported figures for the whole police service area, not this street. Rates use the area’s resident population.
Distances are approximate. Places © OpenStreetMap contributors. Neighbourhood figures: Statistics Canada, 2021 Census. School results: EQAO via Ontario Data Catalogue (Open Government Licence – Ontario). Crime Severity Index: Statistics Canada.
Living here
Commute
To downtown Hamilton: 17 km. Transit times · Driving times
Noise Nothing major nearby
No highway within 500 m, rail line within 300 m, or airport flight path nearby.
Distances from the map, not noise measurements. Visit at rush hour to judge for yourself.
Internet High-speed
50/10 Mbps or faster available here by cable, fibre or DSL (the federal high-speed target).
From the federal broadband map. Check exact speeds and providers for the address.
Roads, rail, airports and planned stations © OpenStreetMap contributors. Internet: Innovation, Science and Economic Development Canada, National Broadband Data.
Listed by RIGHT AT HOME REALTY.
Listing information provided by PropTx Innovations Inc. and TRREB; deemed reliable but not guaranteed accurate by PropTx.
Similar homes nearby
See more in Burlington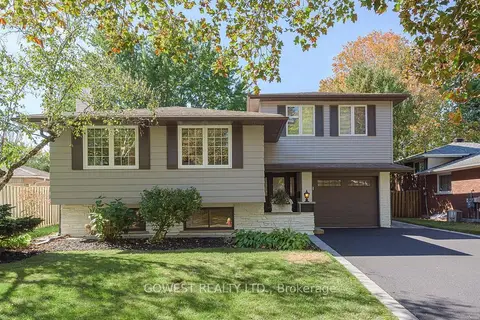
$1,249,800
3+1 bd3 ba3 pk1100-1500 ft²
342 Bryant Crescent
Appleby, Burlington
Detached · MLS® W13981272 · GOWEST REALTY LTD.
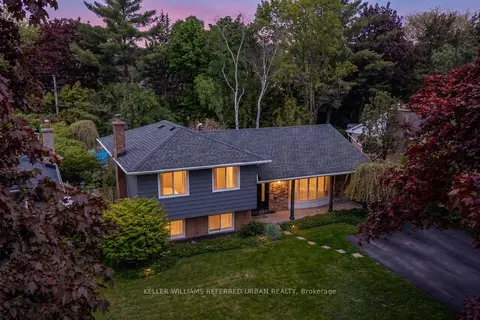
$1,295,000
3+1 bd2 ba5 pk1100-1500 ft²
5171 Mulberry Drive
Appleby, Burlington
Detached · MLS® W13612338 · KELLER WILLIAMS REFERRED URBAN REALTY
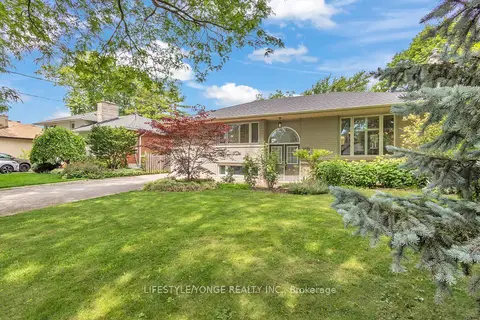
$1,195,000
Reduced $184,000
3+2 bd2 ba4 pk1100-1500 ft²
5425 Winston Road
Appleby, Burlington
Detached · MLS® W13514348 · LIFESTYLE/YONGE REALTY INC.
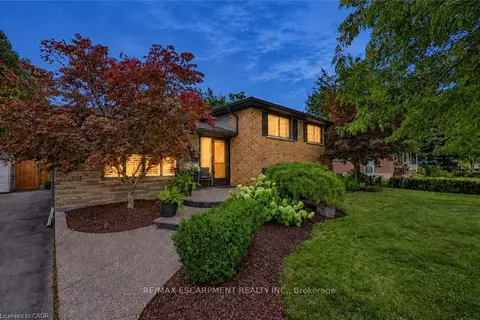
$1,189,000
3 bd2 ba4 pk700-1100 ft²
194 Foxbar Road
Appleby, Burlington
Detached · MLS® W13855100 · RE/MAX ESCARPMENT REALTY INC.
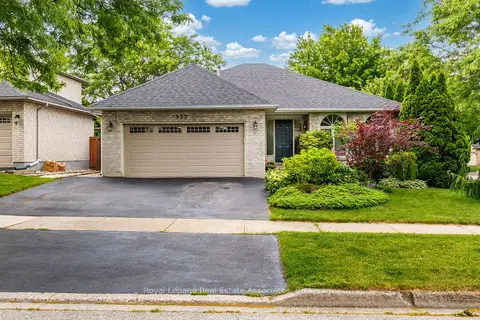
$1,319,000
4+1 bd4 ba4 pk1500-2000 ft²
537 MATHEWMAN Crescent
Appleby, Burlington
Detached · MLS® W13784774 · Royal LePage Real Estate Associates
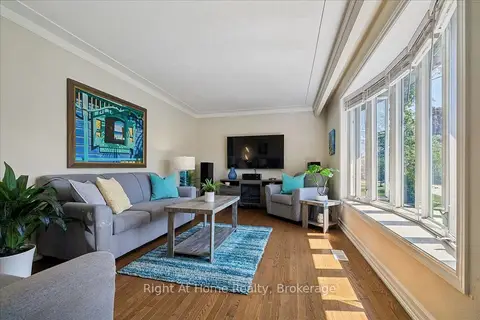
$1,159,000
3 bd2 ba4 pk700-1100 ft²
275 Kent Crescent
Appleby, Burlington
Detached · MLS® W13871796 · Right At Home Realty, Brokerage
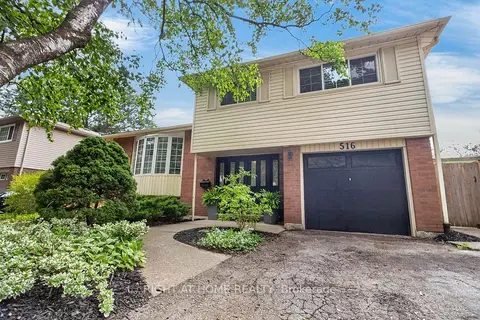
$1,149,000
Reduced $90,900
4 bd2 ba4 pk1500-2000 ft²
516 Kenmarr Crescent
Appleby, Burlington
Detached · MLS® W13674076 · RIGHT AT HOME REALTY
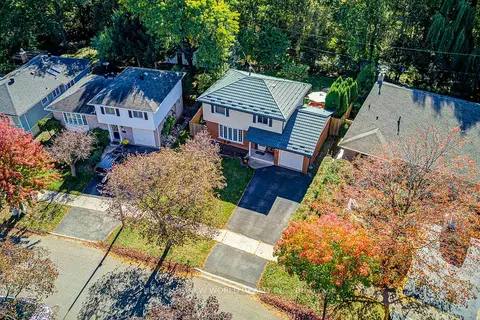 New
$1,129,000
4 bd2 ba5 pk1100-1500 ft²
346 Melores Drive
Appleby, Burlington
Detached · MLS® W14096418 · HOMELIFE NEW WORLD REALTY INC.