280 Penn Drive
Roseland, Burlington, L7N 2B8
$1,499,000
Reduced $50,000 from $1,549,000
- 3 bedrooms
- 3 bathrooms
- 6 parking
- 1500-2000 sq ft
Listed 40 days ago · MLS® W13769114
About this home
Welcome to one of Burlington's most coveted locations on Penn Drive. Nestled on this picturesque, tree-lined street in Roseland, south of Spruce, this beautifully updated custom-built home combines timeless craftsmanship with thoughtful modern renovations. Classic architectural details such as plaster walls, coved ceilings, vaulted bedroom ceilings, and a stunning stone fireplace showcase the quality and character rarely found in newer homes.The extensively renovated interior features a beautifully updated kitchen and bathrooms, along with upgraded flooring throughout. The inviting sunken living room, anchored by the stone fireplace, offers the perfect space to relax and entertain.Set on an impressive nearly quarter-acre lot, the property boasts expansive lawns, mature trees, cedar hedges, an oversized double garage, and a concrete driveway. The professionally landscaped grounds create a private outdoor retreat, complete with a charming "secret garden," a sunroom overlooking the backyard, and a secluded patio surrounding the solar-heated inground pool.The finished basement adds valuable living space, offering a large recreation room, a home office area, and a convenient 3-piece bathroom - ideal for family living, guests, or working from home. Meticulously maintained and ideally located, this exceptional home is within walking distance of some of Burlington's highest-rated schools, including John T. Tuck Public School, St. Raphael Catholic Elementary School, Nelson High School, and Assumption Catholic Secondary School. Enjoy easy access to Burlington's waterfront, vibrant downtown, GO Station, and major highways, making this a truly outstanding opportunity in one of the city's most desirable neighbourhoods.
Details
- Type
- Detached
- Style
- Sidesplit
- Size
- 1500-2000 sq ft
- Lot
- 135.44 × 80.41 ft
- Basement
- Finished, Full
- Garage
- Attached
- Kitchens
- 1
- Property tax
- $9,070 (2026)
- Neighbourhood
- Roseland
- Municipality
- Burlington
- Price per sq ft
- $857 (5% above detached houses in Roseland, $815)
Interior
- Bedrooms
- 3 above ground
- Bathrooms
- 1 × 2-piece (main), 1 × 5-piece (second), 1 × 3-piece (basement)
- Rooms
- 9 above ground
- Family room or den
- Yes
- Fireplace
- Wood Stove
- Features
- Auto Garage Door Remote
Heating, cooling and services
- Heating
- Forced Air, Gas
- Air conditioning
- Central Air
- Water and sewer
- Sewer
Building and exterior
- Style
- Sidesplit
- Exterior
- Brick, Wood
- Roof
- Asphalt Shingle
- Foundation
- Block, Concrete, Wood
- Faces
- West
- Pool
- Inground
Parking
- Garage spaces
- 2
- Total parking
- 6
- Driveway and parking
- Private Double
Lot
- Size
- 135.44 × 80.41 ft
More
- Possession
- Flexible
- Cross street
- Spruce Avenue
Rooms
| Room | Level | Size | Features |
|---|---|---|---|
| Bathroom | Basement | 2.52 × 1.91 m (8'3" × 6'3") | |
| Recreation | Basement | 4.38 × 7.28 m (14'4" × 23'11") | |
| Foyer | Main | 3.08 × 2.15 m (10'1" × 7'1") | |
| Bathroom | Main | 0.95 × 1.53 m (3'1" × 5') | |
| Utility Room | Basement | 2.52 × 2.41 m (8'3" × 7'11") | |
| Office | Basement | 2.64 × 2.7 m (8'8" × 8'10") | |
| Kitchen | Main | 3.97 × 4.25 m (13' × 13'11") | |
| Bathroom | Second | 3.1 × 3.15 m (10'2" × 10'4") | |
| Family Room | Main | 3.66 × 6.29 m (12' × 20'8") | |
| Bedroom | Second | 3.94 × 3.19 m (12'11" × 10'6") | |
| Living Room | Main | 3.52 × 5.49 m (11'7" × 18') | |
| Primary Bedroom | Second | 3.91 × 3.74 m (12'10" × 12'3") | |
| Dining Room | Main | 3.53 × 3.32 m (11'7" × 10'11") | |
| Sunroom | Main | 3.96 × 2.92 m (13' × 9'7") | |
| Bedroom | Second | 3 × 3.16 m (9'10" × 10'4") |
History of this address
1 earlier listing at this address, with sold and leased prices. Create a free account or sign in to see them.
Location
Location is approximate. See nearby homes on the map
Recent sales nearby
See what similar homes within 1 km sold for in the last year. Create a free account or sign in to see them.
The neighbourhood
Getting around Somewhat walkable
- 🚆 Appleby GO3.5 km
Within a 10-minute walk: 1 grocery store, 1 cafés and restaurants, 4 parks, 1 pharmacy. Nearest grocery: Marilu's Market (750 m). Nearest park: Strathcona Park (800 m).
Schools nearby
Elementary
- John T. Tuck Public School
EQAO: Gr 6 reading 96%, math 80%8 min walk - St. Raphael Catholic Elementary School Catholic
EQAO: Gr 6 reading 92%, math 79%10 min walk - Makwendam Public School
EQAO: Gr 6 reading 96%, math 60%16 min walk - St. Paul Catholic Elementary School Catholic
EQAO: Gr 6 reading 93%, math 70%1.3 km
Secondary
- Gary Allan High School - Burlington16 min walk
- Nelson High School
EQAO: Gr 9 math 80%, literacy test 91%18 min walk - Assumption Catholic Secondary School Catholic
EQAO: Gr 9 math 67%, literacy test 89%1.5 km
EQAO: share of students meeting the provincial standard (2024–25). Ontario average: Gr 6 reading 86%, math 51%; Gr 9 math 55%; literacy test 83%.
Closest schools, not school zones. Check which school serves this address with the school board before relying on it.
Who lives here postal area L7N
- Owners / renters
- 70% / 30%
- Median household income
- $101,000
- Average age
- 46
- Children under 15
- 15%
- Homes
- 52% detached, 23% high-rise
- Commute by transit
- 4%
- Population
- 13,160
Languages spoken most at home besides English: Spanish 1%, Mandarin 0.7%, Tagalog (Pilipino, Filipino) 0.5%, Arabic 0.3%.
Safety
Crime Severity Index for Halton Region (Oakville/Burlington) police: 31 vs 57 for Ontario (2025).
Police-reported figures for the whole police service area, not this street. Rates use the area’s resident population.
Distances are approximate. Places © OpenStreetMap contributors. Neighbourhood figures: Statistics Canada, 2021 Census. School results: EQAO via Ontario Data Catalogue (Open Government Licence – Ontario). Crime Severity Index: Statistics Canada.
Living here
Commute
To downtown Hamilton: 13 km. Transit times · Driving times
Noise Nothing major nearby
No highway within 500 m, rail line within 300 m, or airport flight path nearby.
Distances from the map, not noise measurements. Visit at rush hour to judge for yourself.
Internet High-speed
50/10 Mbps or faster available here by cable, fibre or DSL (the federal high-speed target).
From the federal broadband map. Check exact speeds and providers for the address.
Roads, rail, airports and planned stations © OpenStreetMap contributors. Internet: Innovation, Science and Economic Development Canada, National Broadband Data.
Listed by KELLER WILLIAMS EDGE REALTY.
Listing information provided by PropTx Innovations Inc. and TRREB; deemed reliable but not guaranteed accurate by PropTx.
Similar homes nearby
See more in Burlington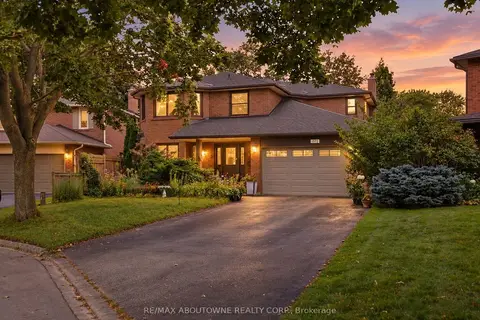
$1,590,000
4+1 bd4 ba6 pk2500-3000 ft²
572 Harmony Avenue
Roseland, Burlington
Detached · MLS® W13858296 · RE/MAX ABOUTOWNE REALTY CORP.
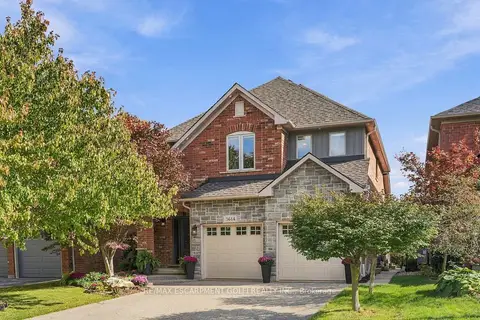
$1,595,900
3+1 bd4 ba6 pk2000-2500 ft²
3614 Henshaw Place
Roseland, Burlington
Detached · MLS® W14033686 · RE/MAX ESCARPMENT GOLFI REALTY INC.
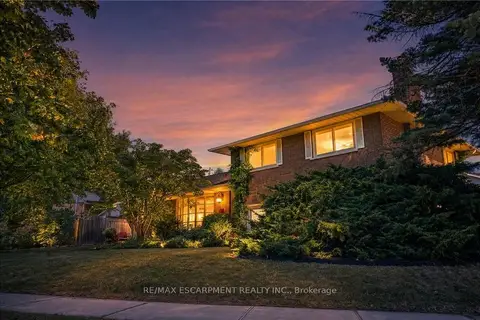
$1,374,900
4 bd2 ba4 pk1500-2000 ft²
517 Rosedale Crescent
Roseland, Burlington
Detached · MLS® W13836156 · RE/MAX ESCARPMENT REALTY INC.
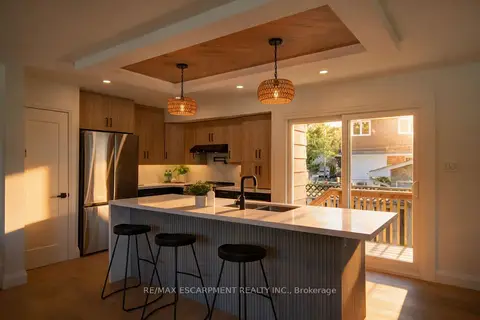 New
$1,350,000
3 bd3 ba5 pk1500-2000 ft²
3028 Eva Drive
Roseland, Burlington
Detached · MLS® W14097902 · RE/MAX ESCARPMENT REALTY INC.
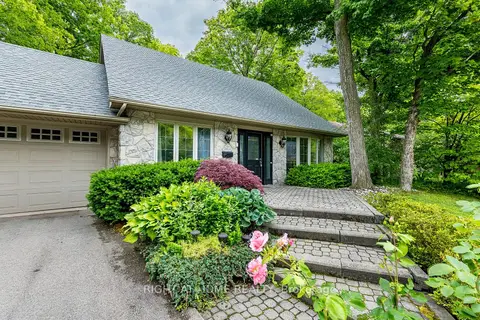
$1,499,000
3 bd4 ba6 pk2000-2500 ft²
1941 Four Seasons Drive
Tyandaga, Burlington
Detached · MLS® W13711524 · RIGHT AT HOME REALTY
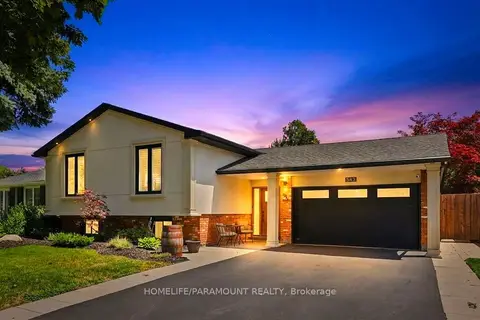
$1,499,000
3+2 bd2 ba5 pk1100-1500 ft²
543 Limerick Road
Shoreacres, Burlington
Detached · MLS® W13832742 · HOMELIFE/PARAMOUNT REALTY
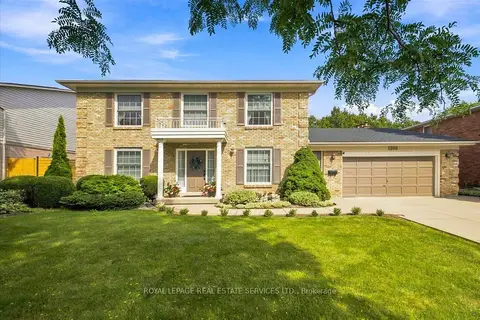
$1,499,000
Reduced $100,000
4 bd4 ba6 pk2500-3000 ft²
1309 Monmouth Drive
Tyandaga, Burlington
Detached · MLS® W13844032 · ROYAL LEPAGE REAL ESTATE SERVICES LTD.
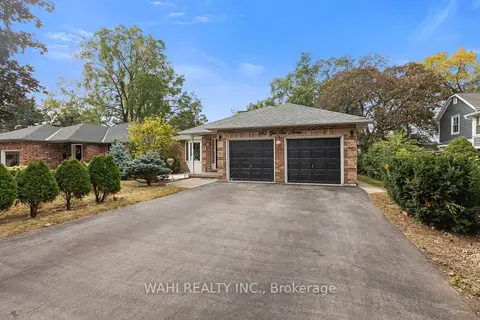
$1,499,000
3+2 bd4 ba10 pk1500-2000 ft²
982 Glen View Avenue
LaSalle, Burlington
Detached · MLS® W13860114 · WAHI REALTY INC.