572 Harmony Avenue
Roseland, Burlington, L7N 3S8
$1,590,000
- 4+1 bedrooms
- 4 bathrooms
- 6 parking
- 2500-3000 sq ft
Listed 17 days ago · MLS® W13858296
About this home
Welcome to 572 Harmony Ave, offering approximately 4,000 sq. ft. of finished living space in one of South Burlington's most sought-after enclaves - a quiet, mature, tree-lined court surrounded by exceptional schools and convenient access to downtown, the QEW, and the Lakeshore GO. This upgraded Kastelic-built 4+1 Bedroom 2-storey home sits gracefully amid an award-winning perennial garden that blooms continuously through the warmer months, creating a serene front and rear landscape. Inside, a spacious centre-hall foyer with a curved staircase sets an elegant tone. The living room and dining room are bathed in morning light, featuring hardwood floors and large windows overlooking the gardens. The freshly updated eat-in kitchen includes new cupboard doors, porcelain tile, stainless steel appliances (gas stove, newer s/s fridge, fully integrated dishwasher), and opens to a covered deck and an oversized pie-shaped backyard. The kitchen flows seamlessly into the family room, complete with hardwood floors, a gas fireplace, and a picture window framing views of the backyard pond. A main-floor laundry room and upgraded 2-pc bathroom complete this level. Upstairs, the curved staircase is brightened by two solar tubes leading to four generous bedrooms, all with hardwood floors. The large primary suite features a beautifully upgraded ensuite (2023). Three additional bedrooms and a newly renovated main bathroom (2025) complete the second floor. The finished lower level offers a versatile 5th bedroom/den/workshop, a spacious recreation room with a cozy corner gas fireplace, a new 3-pc bathroom (2025), abundant storage, and a cold cellar. A rare South Burlington opportunity - meticulously maintained, thoughtfully updated, and ready for its next chapter.
Details
- Type
- Detached
- Style
- 2-Storey
- Age
- 31-50 years
- Size
- 2500-3000 sq ft
- Lot
- 51.54 × 112.34 ft
- Basement
- Partially Finished, Full
- Garage
- Built-In
- Kitchens
- 1
- Property tax
- $7,797 (2026)
- Neighbourhood
- Roseland
- Municipality
- Burlington
- Price per sq ft
- $578 (29% below detached houses in Roseland, $815)
Interior
- Bedrooms
- 4 above ground + 1 below
- Bathrooms
- 1 × 2-piece (main), 1 × 4-piece (second), 1 × 5-piece (second), 1 × 3-piece (basement)
- Rooms
- 13 above ground + 3 below
- Family room or den
- Yes
- Fireplace
- Yes
- Features
- Solar Tube, Water Meter
Heating, cooling and services
- Heating
- Forced Air, Gas
- Air conditioning
- Central Air
- Water and sewer
- Sewer
Building and exterior
- Style
- 2-Storey
- Exterior
- Brick Veneer
- Roof
- Asphalt Shingle
- Foundation
- Poured Concrete
- Age
- 31-50 years
- Faces
- West
- Outdoor
- Deck, Fence - Full
Parking
- Garage spaces
- 2
- Total parking
- 6
- Driveway and parking
- Private Double
Lot
- Size
- 51.54 × 112.34 ft (pie)
More
- Possession
- Flexible
- Nearby
- Cul de Sac/Dead End, Fenced Yard, Park, Place Of Worship, School, Level
- Cross street
- New Street and Woodview Road
Rooms
| Room | Level | Size | Features |
|---|---|---|---|
| Living Room | Main | 3.68 × 6.09 m (12'1" × 20') | Hardwood Floor |
| Dining Room | Main | 3.53 × 3.81 m (11'7" × 12'6") | 3 Pc Ensuite |
| Foyer | Main | 2.97 × 5.15 m (9'9" × 16'11") | |
| Kitchen | Main | 3.7 × 3.37 m (12'2" × 11'1") | |
| Breakfast | Main | 3.27 × 2.61 m (10'9" × 8'7") | |
| Family Room | Main | 5.46 × 4.29 m (17'11" × 14'1") | Overlooks Backyard, Gas Fireplace |
| Laundry | Main | 2.33 × 2 m (7'8" × 6'7") | |
| Primary Bedroom | Second | 3.68 × 5.38 m (12'1" × 17'8") | Hardwood Floor, 4 Pc Ensuite |
| Bedroom 2 | Second | 3.98 × 2.81 m (13'1" × 9'3") | Hardwood Floor |
| Bedroom 3 | Second | 3.32 × 4.36 m (10'11" × 14'4") | Hardwood Floor |
| Bedroom 4 | Second | 4.9 × 4.16 m (16'1" × 13'8") | |
| Bedroom 5 | Basement | 3.65 × 3.93 m (12' × 12'11") | |
| Recreation | Basement | 8.81 × 5.46 m (28'11" × 17'11") | Gas Fireplace |
| Cold Room/Cantina | Basement | 3.63 × 1.65 m (11'11" × 5'5") |
History of this address
1 earlier listing at this address, with sold and leased prices. Create a free account or sign in to see them.
Location
Location is approximate. See nearby homes on the map
Recent sales nearby
See what similar homes within 1 km sold for in the last year. Create a free account or sign in to see them.
The neighbourhood
Getting around Walkable
- 🚆 Burlington GO2.7 km
Within a 10-minute walk: 3 grocery stores, 13 cafés and restaurants, 5 parks, 1 pharmacy. Nearest grocery: Food Basics (700 m). Nearest park: Sweetgrass Park (350 m).
Schools nearby
Elementary
- Makwendam Public School
EQAO: Gr 6 reading 96%, math 60%4 min walk - St. Paul Catholic Elementary School Catholic
EQAO: Gr 6 reading 93%, math 70%6 min walk - Tecumseh Public School
EQAO: Gr 6 reading 90%, math 22%13 min walk - John T. Tuck Public School
EQAO: Gr 6 reading 96%, math 80%14 min walk
Secondary
- Assumption Catholic Secondary School Catholic
EQAO: Gr 9 math 67%, literacy test 89%6 min walk - Gary Allan High School - Burlington12 min walk
- Nelson High School
EQAO: Gr 9 math 80%, literacy test 91%1.4 km
EQAO: share of students meeting the provincial standard (2024–25). Ontario average: Gr 6 reading 86%, math 51%; Gr 9 math 55%; literacy test 83%.
Closest schools, not school zones. Check which school serves this address with the school board before relying on it.
Who lives here postal area L7N
- Owners / renters
- 70% / 30%
- Median household income
- $101,000
- Average age
- 46
- Children under 15
- 15%
- Homes
- 52% detached, 23% high-rise
- Commute by transit
- 4%
- Population
- 13,160
Languages spoken most at home besides English: Spanish 1%, Mandarin 0.7%, Tagalog (Pilipino, Filipino) 0.5%, Arabic 0.3%.
Safety
Crime Severity Index for Halton Region (Oakville/Burlington) police: 31 vs 57 for Ontario (2025).
Police-reported figures for the whole police service area, not this street. Rates use the area’s resident population.
Distances are approximate. Places © OpenStreetMap contributors. Neighbourhood figures: Statistics Canada, 2021 Census. School results: EQAO via Ontario Data Catalogue (Open Government Licence – Ontario). Crime Severity Index: Statistics Canada.
Living here
Commute
To downtown Hamilton: 13 km. Transit times · Driving times
Noise Nothing major nearby
No highway within 500 m, rail line within 300 m, or airport flight path nearby.
Distances from the map, not noise measurements. Visit at rush hour to judge for yourself.
Internet High-speed
50/10 Mbps or faster available here by cable, fibre or DSL (the federal high-speed target).
From the federal broadband map. Check exact speeds and providers for the address.
Roads, rail, airports and planned stations © OpenStreetMap contributors. Internet: Innovation, Science and Economic Development Canada, National Broadband Data.
Listed by RE/MAX ABOUTOWNE REALTY CORP..
Listing information provided by PropTx Innovations Inc. and TRREB; deemed reliable but not guaranteed accurate by PropTx.
Similar homes nearby
See more in Burlington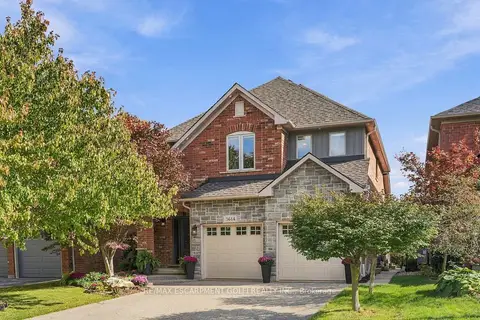
$1,595,900
3+1 bd4 ba6 pk2000-2500 ft²
3614 Henshaw Place
Roseland, Burlington
Detached · MLS® W14033686 · RE/MAX ESCARPMENT GOLFI REALTY INC.
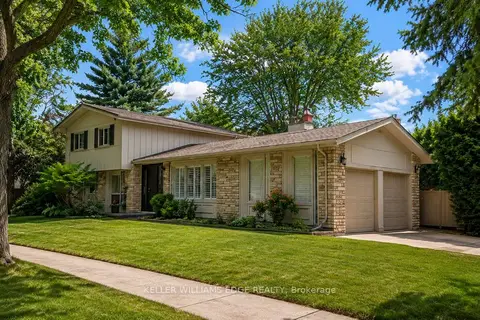
$1,499,000
Reduced $50,000
3 bd3 ba6 pk1500-2000 ft²
280 Penn Drive
Roseland, Burlington
Detached · MLS® W13769114 · KELLER WILLIAMS EDGE REALTY
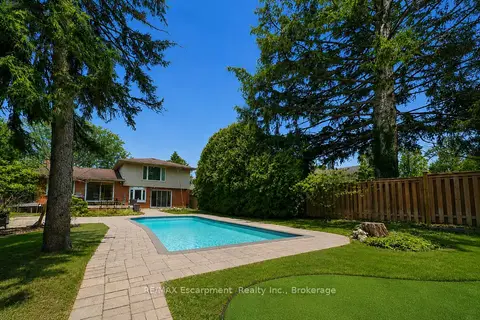
$1,799,000
3 bd2 ba5 pk1500-2000 ft²
195 Wilton Street
Roseland, Burlington
Detached · MLS® W13537710 · RE/MAX Escarpment Realty Inc., Brokerage
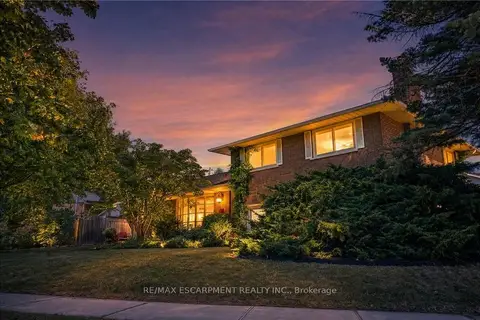
$1,374,900
4 bd2 ba4 pk1500-2000 ft²
517 Rosedale Crescent
Roseland, Burlington
Detached · MLS® W13836156 · RE/MAX ESCARPMENT REALTY INC.
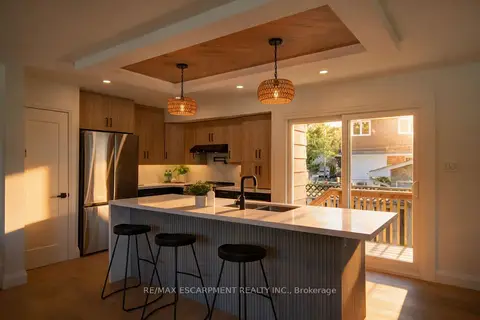 New
$1,350,000
3 bd3 ba5 pk1500-2000 ft²
3028 Eva Drive
Roseland, Burlington
Detached · MLS® W14097902 · RE/MAX ESCARPMENT REALTY INC.
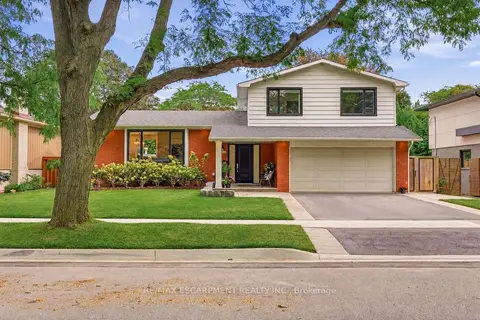
$1,899,000
Reduced $100,900
3+1 bd4 ba4 pk1500-2000 ft²
3368 Guildwood Drive
Roseland, Burlington
Detached · MLS® W13814706 · RE/MAX ESCARPMENT REALTY INC.
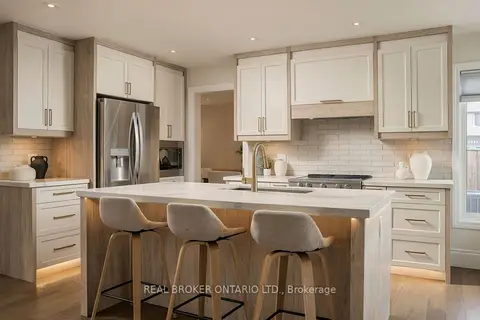
$1,899,000
Reduced $99,000
4+1 bd4 ba6 pk3000-3500 ft²
551 Kastelic Place
Roseland, Burlington
Detached · MLS® W13831010 · REAL BROKER ONTARIO LTD.
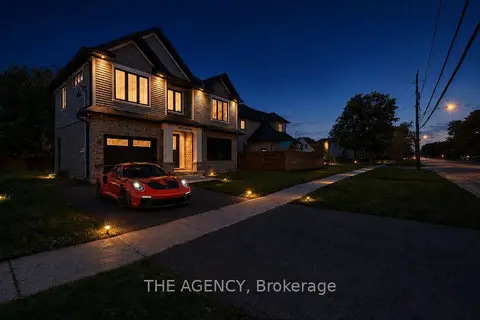
$1,590,000
3+1 bd4 ba5 pk2000-2500 ft²
308 Appleby Line
Shoreacres, Burlington
Detached · MLS® W13475180 · THE AGENCY