52 Whitcomb Crescent
901 - Smiths Falls, Smiths Falls, K7A 0C2
$499,027
- 2 bedrooms
- 2 bathrooms
- 2 parking
- 700-1100 sq ft
Listed 48 days ago · MLS® X13735322
About this home
AVAILABLE FOR IMMEDIATE OCCUPANCY! The Alden Plus is a thoughtfully designed 2-bed, 2-bath, Energy Star certified semi-detached bungalow townhome situated on a large corner lot with a basement walkout. Bright and modern, this home offers an open-concept main floor ideal for everyday living and entertaining. Features include wide-plank flooring, hardwood stairs and quartz countertops throughout, all curated in a timeless modern rural-chic palette. The primary suite is enhanced by an upgraded ensuite shower. Step outside to the spacious 10' x 13' covered rear deck, complete with a gas line for the BBQ. The partially finished walkout basement provides additional living space with a generous rec room and a convenient 3-piece bathroom rough-in, offering flexibility for future customization. Superior energy-efficient construction includes triple-glazed windows and high airtightness for lasting comfort and energy savings. Stainless steel kitchen appliances, a white washer and dryer, and an automatic garage door opener are included. Exterior features include sodded front and rear yards, an asphalt driveway and a patio stone walkway. Backed by the Tarion Warranty Program, The Alden Plus combines quality craftsmanship, modern style and efficiency-ready to welcome you home now. Some Photos are are virtually staged for illustrative purposes only. The listing price incorporates an estimated amount for the temporary Ontario enhanced new housing HST rebate. This pricing assumes that the rebate is fully enacted as anticipated and that the purchaser meets all eligibility criteria. If the rebate has not been fully enacted on closing or if purchaser is not eligible, the rebate will not apply and the purchaser may be responsible for a higher purchase price without the benefit of the rebate. PP incl PST $539,900.
Details
- Type
- Semi-Detached
- Style
- Bungalow
- Age
- New
- Size
- 700-1100 sq ft
- Lot
- 31.13 × 170 ft
- Basement
- Full
- Garage
- Attached
- Kitchens
- 1
- Neighbourhood
- 901 - Smiths Falls
- Municipality
- Smiths Falls
Interior
- Bedrooms
- 2 above ground
- Bathrooms
- 1 × 3-piece (main), 1 × 3-piece (main)
- Rooms
- 10 above ground
- Family room or den
- No
- Fireplace
- No
Heating, cooling and services
- Heating
- Forced Air, Gas
- Air conditioning
- Central Air
- Water and sewer
- Sewer
Building and exterior
- Style
- Bungalow
- Exterior
- Brick, Vinyl Siding
- Roof
- Asphalt Shingle
- Foundation
- Poured Concrete
- Age
- New
- Faces
- North
- Outdoor
- Deck
Parking
- Garage spaces
- 1
- Total parking
- 2
Lot
- Size
- 31.13 × 170 ft (pie)
More
- Possession
- TBD
- Cross street
- Whitcomb and Staples
Rooms
| Room | Level | Size | Features |
|---|---|---|---|
| Foyer | Main | 2.29 × 1.45 m (7'6" × 4'9") | |
| Kitchen | Main | 4.55 × 3.99 m (14'11" × 13'1") | |
| Dining Room | Main | 2.34 × 3.99 m (7'8" × 13'1") | |
| Living Room | Main | 3.35 × 3.99 m (11' × 13'1") | |
| Primary Bedroom | Main | 3.35 × 3.12 m (11' × 10'3") | |
| Bathroom | Main | 2.67 × 1.6 m (8'9" × 5'3") | 3 Pc Ensuite |
| Other | Main | 2.06 × 1.42 m (6'9" × 4'8") | Walk-In Closet(s) |
| Bedroom 2 | Main | 3.05 × 2.44 m (10' × 8') | |
| Bathroom | Main | 1.52 × 3.12 m (5' × 10'3") | 3 Pc Bath |
| Laundry | Main | 1.83 × 2.97 m (6' × 9'9") | |
| Recreation | Lower | 6.1 × 3.96 m (20' × 13') | |
| Utility Room | Lower |
History of this address
3 earlier listings at this address, with sold and leased prices. Create a free account or sign in to see them.
Location
Location is approximate. See nearby homes on the map
Recent sales nearby
See what similar homes within 1 km sold for in the last year. Create a free account or sign in to see them.
The neighbourhood
Getting around Somewhat walkable
No subway, LRT or GO station within a short trip.
Within a 10-minute walk: 2 grocery stores, 4 cafés and restaurants, 0 parks, 2 pharmacies. Nearest grocery: Your Independent Grocer (700 m).
Schools nearby
Elementary
- St. Francis de Sales Catholic School Catholic7 min walk
- Chimo Elementary School
EQAO: Gr 6 reading 88%, math 54%16 min walk - Duncan J Schoular Public School
EQAO: Gr 6 reading 48%, math 15%2.0 km
Secondary
- TR Leger School - Smiths Falls
EQAO: Gr 9 math 29%, literacy test 79%8 min walk - St. Luke Catholic High School Catholic17 min walk
- Smiths Falls District Collegiate Institute
EQAO: Gr 9 math 29%, literacy test 79%1.4 km
EQAO: share of students meeting the provincial standard (2024–25). Ontario average: Gr 6 reading 86%, math 51%; Gr 9 math 55%; literacy test 83%.
Closest schools, not school zones. Check which school serves this address with the school board before relying on it.
Who lives here postal area K7A
- Owners / renters
- 72% / 28%
- Median household income
- $74,500
- Average age
- 45
- Children under 15
- 16%
- Homes
- 69% detached, 1% high-rise
- Commute by transit
- 0%
- Population
- 17,575
Languages spoken most at home besides English: Tagalog (Pilipino, Filipino) 0.2%, Arabic 0.1%, Mandarin 0.1%, Yue (Cantonese) 0.1%.
Safety
Crime Severity Index for Smiths Falls police: 93 vs 57 for Ontario (2025).
Police-reported figures for the whole police service area, not this street. Rates use the area’s resident population.
Distances are approximate. Places © OpenStreetMap contributors. Neighbourhood figures: Statistics Canada, 2021 Census. School results: EQAO via Ontario Data Catalogue (Open Government Licence – Ontario). Crime Severity Index: Statistics Canada.
Living here
Commute
Noise Nothing major nearby
No highway within 500 m, rail line within 300 m, or airport flight path nearby.
Distances from the map, not noise measurements. Visit at rush hour to judge for yourself.
Internet High-speed
50/10 Mbps or faster available here by cable, fibre or DSL (the federal high-speed target).
From the federal broadband map. Check exact speeds and providers for the address.
Roads, rail, airports and planned stations © OpenStreetMap contributors. Internet: Innovation, Science and Economic Development Canada, National Broadband Data.
Listed by ROYAL LEPAGE TEAM REALTY.
Listing information provided by PropTx Innovations Inc. and TRREB; deemed reliable but not guaranteed accurate by PropTx.
Similar homes nearby
See more in Smiths Falls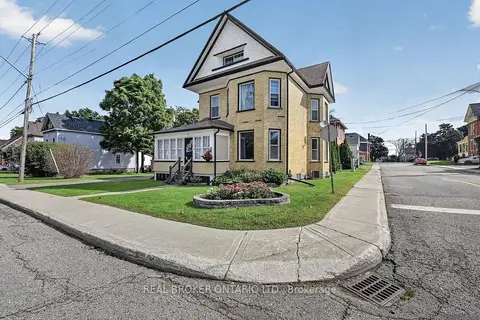
$498,000
Reduced $1,000
4 bd2 ba3 pk1500-2000 ft²
27 Abel Street
901 - Smiths Falls, Smiths Falls
Detached · MLS® X13769792 · REAL BROKER ONTARIO LTD.
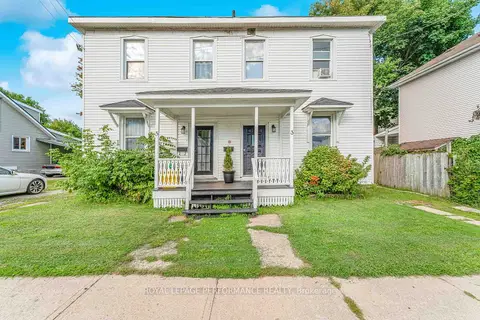
$509,900
7 bd4 ba6 pk2500-3000 ft²
3-5 N Mary Street N
901 - Smiths Falls, Smiths Falls
Duplex · MLS® X13874990 · ROYAL LEPAGE PERFORMANCE REALTY
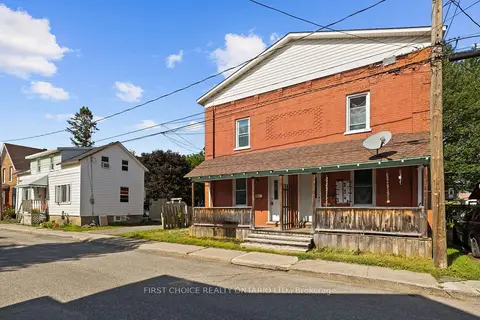
$469,000
6 bd2 ba2 pk2000-2500 ft²
9-11 Ogden Avenue
901 - Smiths Falls, Smiths Falls
Duplex · MLS® X13682970 · FIRST CHOICE REALTY ONTARIO LTD.
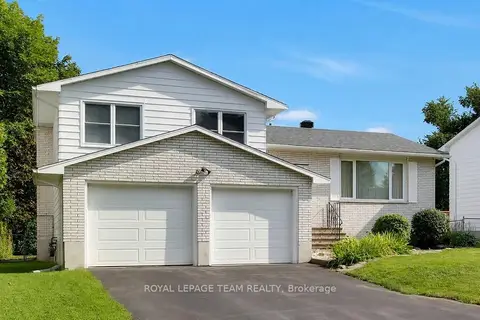
$535,000
3+1 bd3 ba6 pk1500-2000 ft²
31 Ross Street
901 - Smiths Falls, Smiths Falls
Detached · MLS® X14085356 · ROYAL LEPAGE TEAM REALTY
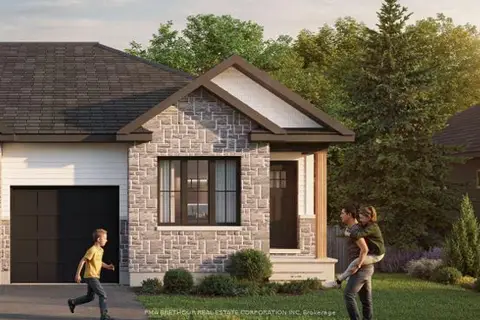
$454,779
2+1 bd2 ba2 pk700-1100 ft²
72 Doctor Agnes Craine Drive
901 - Smiths Falls, Smiths Falls
Att/Row/Townhouse · MLS® X13719682 · PMA BRETHOUR REAL ESTATE CORPORATION INC
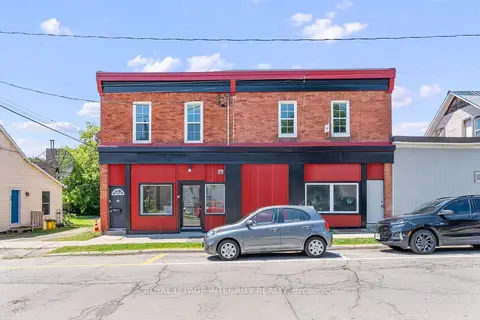
$449,999
Reduced $50,000
4 bd4 ba1500-2000 ft²
34 Market Street
901 - Smiths Falls, Smiths Falls
Triplex · MLS® X13816998 · ROYAL LEPAGE INTEGRITY REALTY
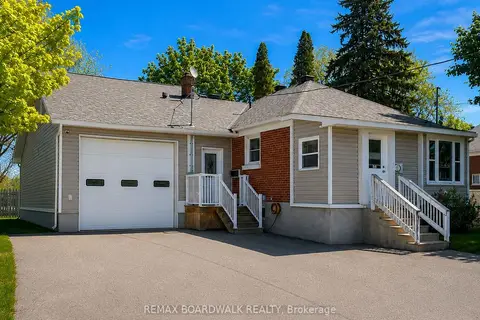
$549,000
3 bd3 ba6 pk700-1100 ft²
39 Condie Street
901 - Smiths Falls, Smiths Falls
Detached · MLS® X13570686 · REMAX BOARDWALK REALTY
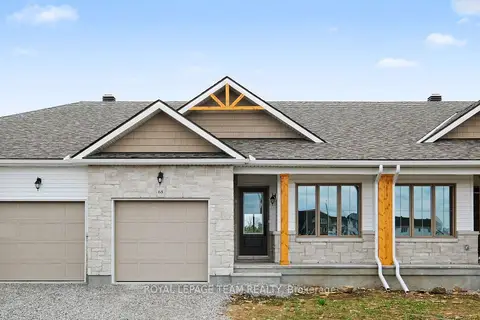
$446,144
2 bd2 ba2 pk700-1100 ft²
76 Doctor Agnes Craine Drive
901 - Smiths Falls, Smiths Falls
Att/Row/Townhouse · MLS® X14088700 · ROYAL LEPAGE TEAM REALTY