72 Doctor Agnes Craine Drive
901 - Smiths Falls, Smiths Falls, K7A 0B6
$454,779
- 2+1 bedrooms
- 2 bathrooms
- 2 parking
- 700-1100 sq ft
Listed 54 days ago · MLS® X13719682
About this home
Your Modern 2-Bed Dream Townhome with Finished Walkout Basement & West Facing Lot Under construction: Welcome to the end unit Alden model, proudly built by Park View Homes . This ENERGY STAR-certified bungalow townhome offers 1,394 sq.ft.(total living area) of modern, efficient living, with a finished walkout basement, delivering flexibility and comfort for today's lifestyle. Featuring 2 bedrooms and 2 bathrooms, this home is designed with a bright open-concept layout and a clean craftsman aesthetic. The kitchen is both stylish and functional, seamlessly connecting to the living and dining areas, perfect for everyday living and entertaining. The finished walkout basement adds valuable extra space, ideal for a rec room, home office, or guest accommodations. Built for performance and comfort, this home includes triple-glazed windows and high-level airtightness, providing superior energy efficiency, long-term savings, and year-round comfort. A voucher for kitchen appliance purchase is also included. Enjoy a west-facing backyard with no rear neighbours, backing onto protected greenspace, offering privacy and the perfect setting to take in beautiful sunset views. Built by Park View Homes, this ENERGY STAR-certified home is designed for efficiency, comfort, and long-term savings, and is backed by a full Tarion warranty. A kitchen appliance purchase voucher is included. Photos are of a previously built home and are for illustrative purposes only. Images may show upgrades or features not included in the listed price. Actual finishes, specifications, and elevations may vary. Located within walking distance of Smiths Falls shops, schools, parks, and amenities, this is an excellent opportunity to secure a brand-new home.
Details
- Type
- Att/Row/Townhouse
- Style
- Bungalow
- Size
- 700-1100 sq ft
- Lot
- 9.5 × 47 ft
- Basement
- Partially Finished, Walk-Out
- Garage
- Built-In
- Kitchens
- 1
- Neighbourhood
- 901 - Smiths Falls
- Municipality
- Smiths Falls
- Price per sq ft
- $505 (64% above freehold townhouses in 901 - Smiths Falls, $308)
Interior
- Bedrooms
- 2 above ground + 1 below
- Bathrooms
- 2 × 4-piece
- Rooms
- 5 above ground + 2 below
- Family room or den
- Yes
- Fireplace
- No
- Features
- Primary Bedroom - Main Floor
Heating, cooling and services
- Heating
- Forced Air, Gas
- Air conditioning
- Central Air
- Water and sewer
- Sewer
Building and exterior
- Style
- Bungalow
- Exterior
- Brick
- Roof
- Asphalt Shingle
- Foundation
- Poured Concrete
- Faces
- West
Parking
- Garage spaces
- 1
- Total parking
- 2
- Driveway and parking
- Private
Lot
- Size
- 9.5 × 47 m
More
- Possession
- 90+ days
- Cross street
- Broadview
Rooms
| Room | Level | Size | Features |
|---|---|---|---|
| Living Room | Main | 3.99 × 2.38 m (13'1" × 7'10") | |
| Dining Room | Main | 3.99 × 2.38 m (13'1" × 7'10") | |
| Kitchen | Main | 4.3 × 3.99 m (14'1" × 13'1") | |
| Foyer | Main | 2.32 × 1.49 m (7'7" × 4'11") | |
| Primary Bedroom | Main | 3.35 × 3.14 m (11' × 10'4") | 4 Pc Ensuite |
| Bedroom 2 | Main | 3.29 × 2.44 m (10'10" × 8') | |
| Laundry | Main | 3.02 × 1.83 m (9'11" × 6') | |
| Bedroom 3 | Basement | 4.27 × 2.74 m (14' × 9') | |
| Family Room | Basement | 0.61 × 3.96 m (2' × 13') | Walk-Out |
Listed by PMA BRETHOUR REAL ESTATE CORPORATION INC.
Listing information provided by PropTx Innovations Inc. and TRREB; deemed reliable but not guaranteed accurate by PropTx.
Similar homes nearby
See more in Smiths Falls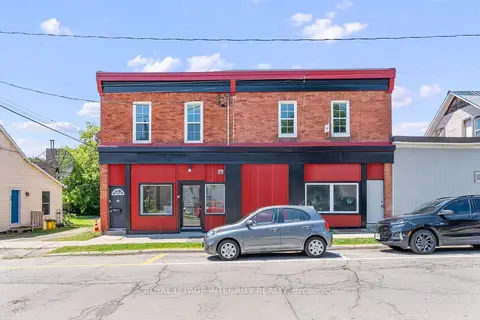
$449,999
Reduced $50,000
4 bd4 ba1500-2000 ft²
34 Market Street
901 - Smiths Falls, Smiths Falls
Triplex · MLS® X13816998 · ROYAL LEPAGE INTEGRITY REALTY
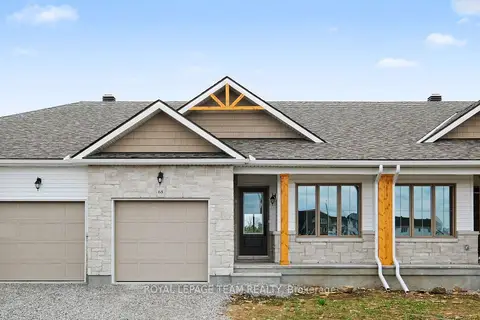
$446,144
2 bd2 ba2 pk700-1100 ft²
76 Doctor Agnes Craine Drive
901 - Smiths Falls, Smiths Falls
Att/Row/Townhouse · MLS® X14088700 · ROYAL LEPAGE TEAM REALTY
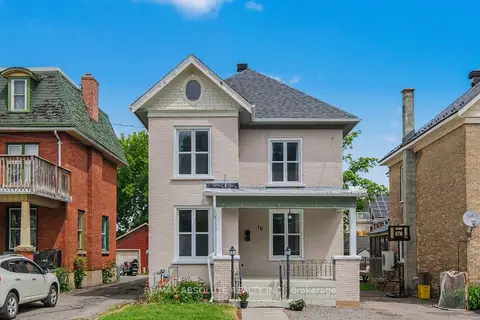
$445,000
3 bd2 ba2 pk2000-2500 ft²
16 Glen Avenue
901 - Smiths Falls, Smiths Falls
Detached · MLS® X13811986 · RE/MAX ABSOLUTE REALTY INC.
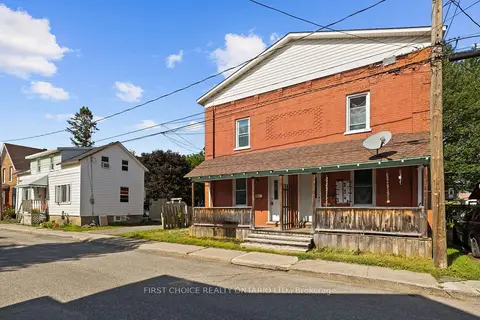
$469,000
6 bd2 ba2 pk2000-2500 ft²
9-11 Ogden Avenue
901 - Smiths Falls, Smiths Falls
Duplex · MLS® X13682970 · FIRST CHOICE REALTY ONTARIO LTD.
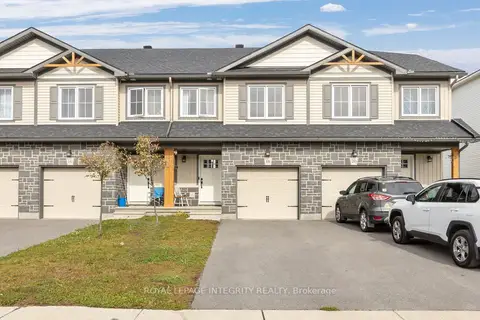
$439,900
3 bd3 ba2 pk1500-2000 ft²
18 Margaret Graham Terrace
901 - Smiths Falls, Smiths Falls
Att/Row/Townhouse · MLS® X13863524 · ROYAL LEPAGE INTEGRITY REALTY
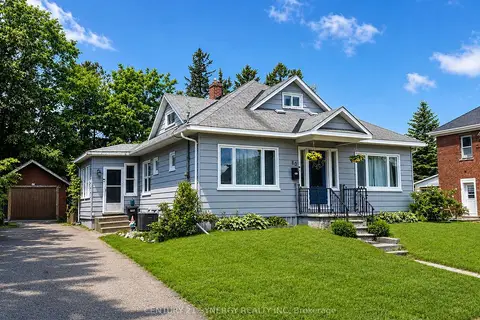
$437,500
Reduced $11,500
4 bd2 ba3 pk1100-1500 ft²
80 Abel Street
901 - Smiths Falls, Smiths Falls
Detached · MLS® X13442244 · CENTURY 21 SYNERGY REALTY INC
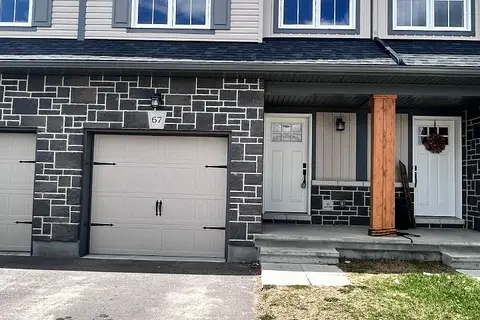
$429,999
Reduced $5,000
3 bd3 ba3 pk1100-1500 ft²
67 Whitcomb Crescent
901 - Smiths Falls, Smiths Falls
Att/Row/Townhouse · MLS® X13549836 · ZOLO REALTY
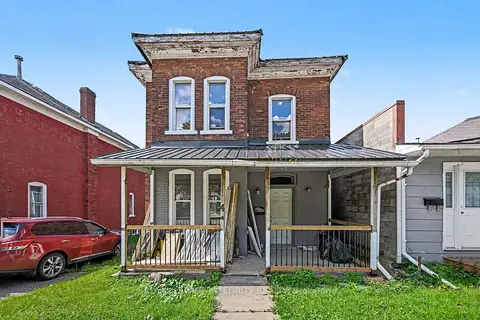
$424,900
4 bd2 ba1 pk1500-2000 ft²
42 Elmsley Street S
901 - Smiths Falls, Smiths Falls
Detached · MLS® X13724028 · ROYAL LEPAGE INTEGRITY REALTY