31 Ross Street
901 - Smiths Falls, Smiths Falls, K7A 4V7
$535,000
- 3+1 bedrooms
- 3 bathrooms
- 6 parking
- 1500-2000 sq ft
Listed 3 days ago · MLS® X14085356
About this home
This custom built well maintained, side split home is located in a convenient location, close to both elementary schools, shopping, parks ,and the Rideau Canal. The spacious fenced backyard backs onto Chimo Elementary school property that is currently not in use by the school. With a depth of 120 feet, trees and hedges provide peaceful privacy .The home has 2 full four piece bathrooms, and one 3 piece bathroom ready to provide ample facilities for a large family . living room, dining room and kitchen comprise the main level .The washer/dryer are located in kitchen alcove ,but if desired, minor renovations could be easily made to allow their relocation to one of several different places in the lower level of the home ,leaving space for a pantry in the kitchen. The possibility of relocating the laundry was verified by a contractor. A sundeck is conveniently located through the sliding doors from the dining room. The upper level includes 3 bedrooms plus an ensuite bathroom in addition to a second four piece bathroom. The middle (ground) level has a spacious family room with gas with gas fireplace, and patio doors leading to a landscaped back yard. A three piece bathroom is adjacent. To accommodate personal tastes ,new flooring selections (including carpeting, laminate, or luxury vinyl planking)for this room can be chosen by the buyer and installation will be arranged by seller, who is willing to pay up to 3200.00 for materials and installation. The lower level of the home has a bedroom/den, games/exercise/hobby room,
Details
- Type
- Detached
- Style
- Sidesplit
- Size
- 1500-2000 sq ft
- Lot
- 60 × 120 ft
- Basement
- Partially Finished
- Garage
- Attached
- Kitchens
- 1
- Property tax
- $5,164 (2026)
- Neighbourhood
- 901 - Smiths Falls
- Municipality
- Smiths Falls
- Price per sq ft
- $306 (about the same as detached houses in 901 - Smiths Falls)
Interior
- Bedrooms
- 3 above ground + 1 below
- Bathrooms
- 1 × 3-piece (lower), 1 × 4-piece (second), 1 × 4-piece (second)
- Rooms
- 7 above ground + 2 below
- Family room or den
- Yes
- Fireplace
- Natural Gas
- Features
- Auto Garage Door Remote
Heating, cooling and services
- Heating
- Forced Air, Gas
- Air conditioning
- Central Air
- Water and sewer
- Sewer
Building and exterior
- Style
- Sidesplit
- Exterior
- Brick, Aluminum Siding
- Roof
- Asphalt Shingle
- Foundation
- Concrete Block
- Faces
- West
Parking
- Garage spaces
- 2
- Total parking
- 6
Lot
- Size
- 60 × 120 ft
More
- Possession
- 30 days from closing but some flexability
- Nearby
- Golf, Wooded/Treed
- Cross street
- Brockville
Rooms
| Room | Level | Size | Features |
|---|---|---|---|
| Living Room | Main | 3.6 × 5.28 m (11'10" × 17'4") | |
| Dining Room | Main | 3.65 × 3.13 m (12' × 10'3") | |
| Kitchen | Main | 4.47 × 3.63 m (14'8" × 11'11") | |
| Primary Bedroom | Second | 3.93 × 3.65 m (12'11" × 12') | |
| Bedroom | Second | 3.86 × 3.02 m (12'8" × 9'11") | |
| Family Room | Lower | 5.57 × 4.06 m (18'3" × 13'4") | |
| Recreation | Basement | 6.55 × 3.86 m (21'6" × 12'8") | |
| Bedroom 3 | Second | 3.86 × 3.04 m (12'8" × 10') | |
| Den | Basement | 3.23 × 3.13 m (10'7" × 10'3") | |
| Furnace Room | Basement | 3.29 × 2.37 m (10'10" × 7'9") | |
| Bathroom | Second | 2.46 × 0.73 m (8'1" × 2'5") | 4 Pc Bath |
| Bathroom | Second | 2.43 × 1.24 m (8' × 4'1") | 4 Pc Ensuite |
| Foyer | Main | 1.34 × 0.97 m (4'5" × 3'2") | |
| Bathroom | Lower | 2.52 × 0.38 m (8'3" × 1'3") | 3 Pc Bath |
History of this address
1 earlier listing at this address, with sold and leased prices. Create a free account or sign in to see them.
Location
Location is approximate. See nearby homes on the map
Recent sales nearby
See what similar homes within 1 km sold for in the last year. Create a free account or sign in to see them.
The neighbourhood
Getting around Car-dependent
No subway, LRT or GO station within a short trip.
Within a 10-minute walk: 1 grocery store, 3 cafés and restaurants, 1 park. Nearest grocery: Food Basics (600 m). Nearest park: Lower Reach Park (600 m).
Schools nearby
Elementary
- Chimo Elementary School
EQAO: Gr 6 reading 88%, math 54%2 min walk - St. Francis de Sales Catholic School Catholic9 min walk
- Duncan J Schoular Public School
EQAO: Gr 6 reading 48%, math 15%1.3 km
Secondary
- Smiths Falls District Collegiate Institute
EQAO: Gr 9 math 29%, literacy test 79%9 min walk - TR Leger School - Smiths Falls
EQAO: Gr 9 math 29%, literacy test 79%9 min walk - St. Luke Catholic High School Catholic10 min walk
EQAO: share of students meeting the provincial standard (2024–25). Ontario average: Gr 6 reading 86%, math 51%; Gr 9 math 55%; literacy test 83%.
Closest schools, not school zones. Check which school serves this address with the school board before relying on it.
Who lives here postal area K7A
- Owners / renters
- 72% / 28%
- Median household income
- $74,500
- Average age
- 45
- Children under 15
- 16%
- Homes
- 69% detached, 1% high-rise
- Commute by transit
- 0%
- Population
- 17,575
Languages spoken most at home besides English: Tagalog (Pilipino, Filipino) 0.2%, Arabic 0.1%, Mandarin 0.1%, Yue (Cantonese) 0.1%.
Safety
Crime Severity Index for Smiths Falls police: 93 vs 57 for Ontario (2025).
Police-reported figures for the whole police service area, not this street. Rates use the area’s resident population.
Distances are approximate. Places © OpenStreetMap contributors. Neighbourhood figures: Statistics Canada, 2021 Census. School results: EQAO via Ontario Data Catalogue (Open Government Licence – Ontario). Crime Severity Index: Statistics Canada.
Living here
Commute
Noise Nothing major nearby
No highway within 500 m, rail line within 300 m, or airport flight path nearby.
Distances from the map, not noise measurements. Visit at rush hour to judge for yourself.
Internet High-speed
50/10 Mbps or faster available here by cable, fibre or DSL (the federal high-speed target).
From the federal broadband map. Check exact speeds and providers for the address.
Roads, rail, airports and planned stations © OpenStreetMap contributors. Internet: Innovation, Science and Economic Development Canada, National Broadband Data.
Listed by ROYAL LEPAGE TEAM REALTY.
Listing information provided by PropTx Innovations Inc. and TRREB; deemed reliable but not guaranteed accurate by PropTx.
Similar homes nearby
See more in Smiths Falls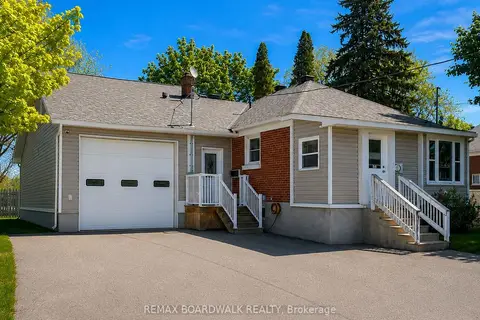
$549,000
3 bd3 ba6 pk700-1100 ft²
39 Condie Street
901 - Smiths Falls, Smiths Falls
Detached · MLS® X13570686 · REMAX BOARDWALK REALTY
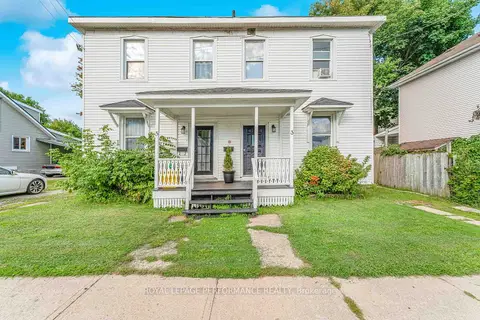
$509,900
7 bd4 ba6 pk2500-3000 ft²
3-5 N Mary Street N
901 - Smiths Falls, Smiths Falls
Duplex · MLS® X13874990 · ROYAL LEPAGE PERFORMANCE REALTY
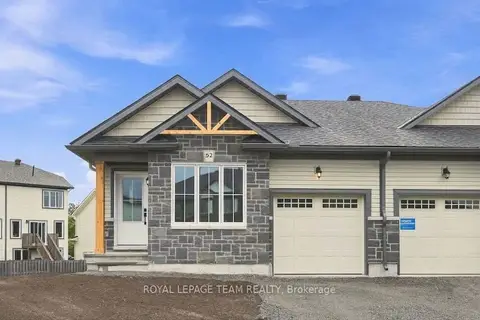
$499,027
2 bd2 ba2 pk700-1100 ft²
52 Whitcomb Crescent
901 - Smiths Falls, Smiths Falls
Semi-Detached · MLS® X13735322 · ROYAL LEPAGE TEAM REALTY
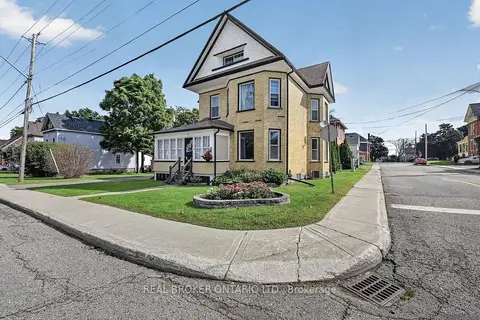
$498,000
Reduced $1,000
4 bd2 ba3 pk1500-2000 ft²
27 Abel Street
901 - Smiths Falls, Smiths Falls
Detached · MLS® X13769792 · REAL BROKER ONTARIO LTD.
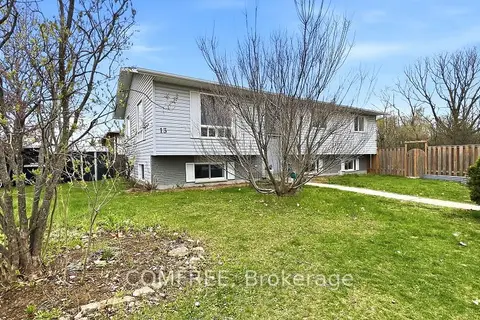
$572,900
3+2 bd3 ba2 pk1100-1500 ft²
13 Pearl Street
901 - Smiths Falls, Smiths Falls
Detached · MLS® X13099702 · COMFREE
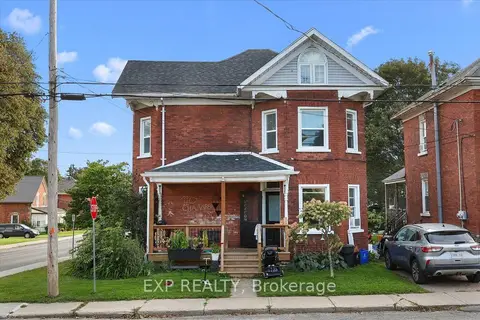
$579,999
4 bd2 ba3 pk2000-2500 ft²
110 Chambers Street
901 - Smiths Falls, Smiths Falls
Duplex · MLS® X13827710 · EXP REALTY
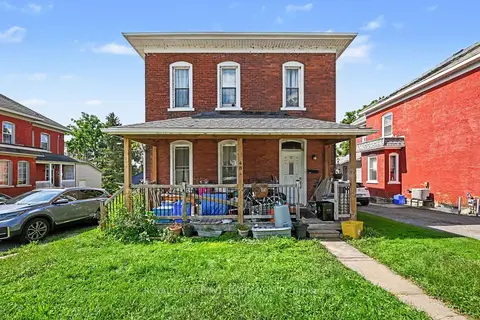
$599,900
5 bd2 ba2 pk3000-3500 ft²
48 Elmsley Street S
901 - Smiths Falls, Smiths Falls
Duplex · MLS® X13723672 · ROYAL LEPAGE INTEGRITY REALTY
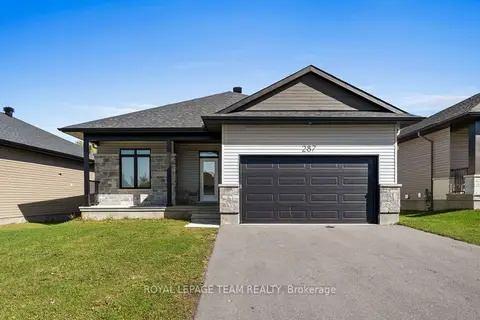 New
$599,900
2 bd2 ba4 pk1100-1500 ft²
287 Wood Avenue
901 - Smiths Falls, Smiths Falls
Detached · MLS® X14094870 · ROYAL LEPAGE TEAM REALTY