52 Oasis Way
Greensborough, Markham, L6E 0B6
$1,029,000
- 2 bedrooms
- 3 bathrooms
- 2 parking
- 2250-2499 sq ft
Listed 32 days ago · MLS® N13801662
About this home
Looking to just move in and love your new Swan Lake home? 52 Oasis is a bright & spacious Sanderling model - offering sky-high 9-foot & cathedral ceilings, big windows, hardwood floors, granite countertops - and 2275 square feet of space! With over 1500 square feet on the main level, you will have room to roam, host your favourite people, and bring your favourite furniture - and with an additional 729 square feet upstairs, your guests will feel comfortable with ample privacy (+ a bonus family room that grandkids love). This versatile floorplan features an upgraded kitchen w tons of storage & counter space, butler's pantry, chef's desk & breakfast bar, overlooking a spacious living and dining area with hardwood floors and walk-out to a private backyard deck with natural gas BBQ hookup. The main floor primary suite easily accommodates a king-size set and includes a walk-in closet plus a luxurious ensuite with a soaker tub, and a walk-in glass shower. A flexible front room can serve as a formal dining room, home office, or could easily be enclosed to be used as a second main-floor bedroom. Enjoy the added convenience of main-floor laundry and direct garage access. Upstairs, the loft offers a guest bedroom and full bath, along with a comfortable family room. Swan Lake Village is known for its vibrant, friendly community. Enjoy your morning coffee on the sunny front porch, or take a short stroll to the clubhouse, outdoor pool & pickleball courts. Visitor parking is conveniently close by. Maintenance fees include: High-speed internet & cable TV, building insurance, water, 24-hour gatehouse security, exterior maintenance, use of amenities & more. Pack up & travel worry-free, or stay home and enjoy first-class amenities: Indoor & outdoor pools, a gym, social events, tennis, pickleball, bocce ball & more!
Details
- Type
- Condo Townhouse
- Style
- Bungaloft
- Size
- 2250-2499 sq ft
- Basement
- Full, Unfinished
- Garage
- Attached
- Kitchens
- 1
- Property tax
- $5,261 (2026)
- Maintenance fee
- $1,161/month
- Neighbourhood
- Greensborough
- Municipality
- Markham
- Price per sq ft
- $433 (20% below condo townhouses in Greensborough, $540)
Interior
- Bedrooms
- 2 above ground
- Bathrooms
- 1 × 4-piece (ground), 1 × 2-piece (ground), 1 × 4-piece (second)
- Rooms
- 7 above ground
- Family room or den
- Yes
- Fireplace
- Yes
- Laundry
- Ensuite
- Features
- Central Vacuum, Separate Hydro Meter
Heating, cooling and services
- Heating
- Forced Air, Gas
- Air conditioning
- Central Air
Building and exterior
- Style
- Bungaloft
- Exterior
- Brick
Parking
- Garage spaces
- 1
- Total parking
- 2
- Driveway and parking
- Private
Condo
- Monthly fee
- $1,161
- Fee includes
- Common Elements Included, Building Insurance Included, Parking Included, Water Included, Cable TV Included
- Balcony
- Terrace
- Exposure
- East
- Pets
- Yes-with Restrictions
- Property manager
- First Service Residential
More
- Possession
- Flexible
- Nearby
- Greenbelt/Conservation, Hospital, Library, Park, Rec./Commun.Centre
- Cross street
- Enter through gatehouse on Swan Lake Blvd.
Rooms
| Room | Level | Size | Features |
|---|---|---|---|
| Foyer | Main | 2.89 × 1.6 m (9'6" × 5'3") | Ceramic Floor |
| Den | Main | 4.09 × 3.28 m (13'5" × 10'9") | Hardwood Floor, Open Concept, Overlooks Frontyard |
| Living Room | Main | 7.41 × 4.23 m (24'4" × 13'11") | Hardwood Floor, Gas Fireplace, W/O To Deck |
| Dining Room | Main | 7.41 × 4.23 m (24'4" × 13'11") | Hardwood Floor, Combined w/Living |
| Kitchen | Main | 5.05 × 2.46 m (16'7" × 8'1") | Granite Counters, Stainless Steel Appl, Pantry |
| Primary Bedroom | Main | 5.45 × 3.88 m (17'11" × 12'9") | 4 Pc Ensuite, Walk-In Closet(s), California Shutters |
| Bedroom 2 | Second | 4.18 × 4.99 m (13'9" × 16'4") | Double Closet, Semi Ensuite |
| Family Room | Second | 3.7 × 8.46 m (12'2" × 27'9") | Broadloom, Open Concept, Irregular Room |
History of this address
1 earlier listing at this address, with sold and leased prices. Create a free account or sign in to see them.
Location
Location is approximate. See nearby homes on the map
Recent sales nearby
See what similar homes within 1 km sold for in the last year. Create a free account or sign in to see them.
The neighbourhood
Getting around Car-dependent
- 🚆 Mount Joy GO16 min walk
Within a 10-minute walk: no grocery stores, 0 cafés and restaurants, 19 parks. Nearest park: Greensborough Town Centre (200 m).
Schools nearby
Elementary
- St. Julia Billiart Catholic Elementary School Catholic
EQAO: Gr 6 reading 98%, math 66%5 min walk - Greensborough Public School
EQAO: Gr 6 reading 98%, math 81%7 min walk - Mount Joy Public School
EQAO: Gr 6 reading 97%, math 77%11 min walk - Sam Chapman Public School
EQAO: Gr 6 reading 95%, math 78%13 min walk
Secondary
- St. Brother André Catholic High School Catholic
EQAO: Gr 9 math 69%, literacy test 94%16 min walk - Bill Hogarth Secondary School
EQAO: Gr 9 math 78%, literacy test 97%1.9 km
EQAO: share of students meeting the provincial standard (2024–25). Ontario average: Gr 6 reading 86%, math 51%; Gr 9 math 55%; literacy test 83%.
Closest schools, not school zones. Check which school serves this address with the school board before relying on it.
Who lives here postal area L6E
- Owners / renters
- 87% / 13%
- Median household income
- $115,000
- Average age
- 39
- Children under 15
- 19%
- Homes
- 55% detached, 6% high-rise
- Commute by transit
- 9%
- Population
- 38,387
Languages spoken most at home besides English: Yue (Cantonese) 18.4%, Mandarin 12.4%, Tamil 3.9%, Urdu 1%.
Flood and conservation No mapped hazard
Not inside a mapped flood plain or regulated area.
Screening maps only. Ask the conservation authority for a property inquiry before relying on this.
Safety
Crime Severity Index for York Region police: 50 vs 57 for Ontario (2025).
Police-reported figures for the whole police service area, not this street. Rates use the area’s resident population.
Distances are approximate. Places © OpenStreetMap contributors. Neighbourhood figures: Statistics Canada, 2021 Census. School results: EQAO via Ontario Data Catalogue (Open Government Licence – Ontario). Crime Severity Index: Statistics Canada.
Living here
Commute
To Union Station (downtown Toronto): 30 km. Transit times · Driving times
Noise Nothing major nearby
No highway within 500 m, rail line within 300 m, or airport flight path nearby.
Distances from the map, not noise measurements. Visit at rush hour to judge for yourself.
Internet High-speed
50/10 Mbps or faster available here by cable, fibre or DSL (the federal high-speed target).
From the federal broadband map. Check exact speeds and providers for the address.
Roads, rail, airports and planned stations © OpenStreetMap contributors. Internet: Innovation, Science and Economic Development Canada, National Broadband Data.
Listed by RE/MAX ALL-STARS REALTY INC..
Listing information provided by PropTx Innovations Inc. and TRREB; deemed reliable but not guaranteed accurate by PropTx.
Similar homes nearby
See more in Markham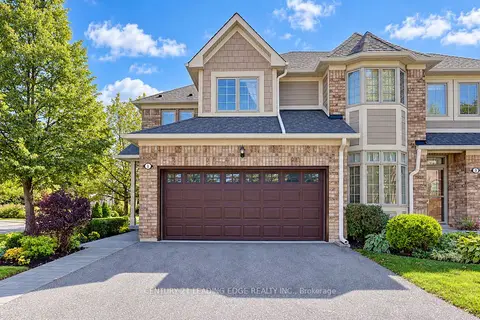
$1,050,000
2+1 bd4 ba4 pk1600-1799 ft²
1 Althorp Way
Greensborough, Markham
Condo Townhouse · MLS® N13823298 · CENTURY 21 LEADING EDGE REALTY INC.
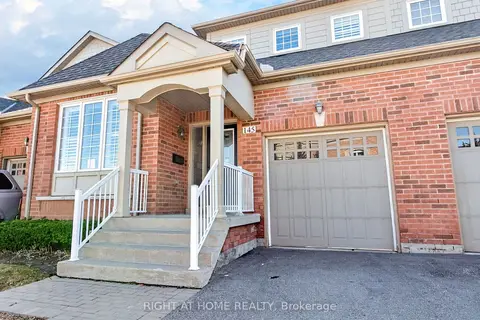
$999,999
Reduced $69,001
2 bd3 ba2 pk2250-2499 ft²
145 Louisbourg Way
Greensborough, Markham
Condo Townhouse · MLS® N13494294 · RIGHT AT HOME REALTY
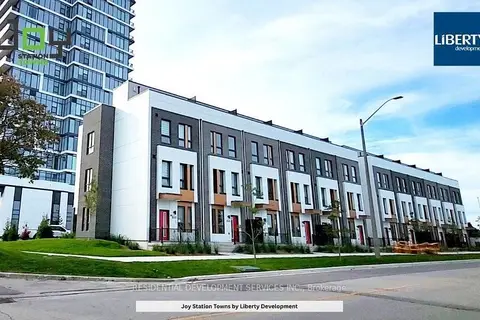
$1,074,000
3 bd3 ba2 pk1600-1799 ft²
170 Anderson Avenue TH3
Greensborough, Markham
Condo Apartment · MLS® N13829010 · RESIDENTIAL DEVELOPMENT SERVICES INC.
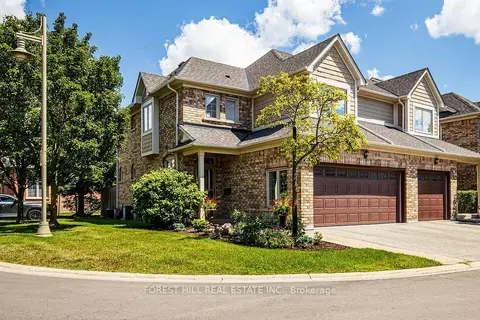
$1,149,000
Reduced $100,900
2 bd4 ba4 pk2500-2749 ft²
69 Louisbourg Way
Greensborough, Markham
Condo Townhouse · MLS® N13639248 · FOREST HILL REAL ESTATE INC.
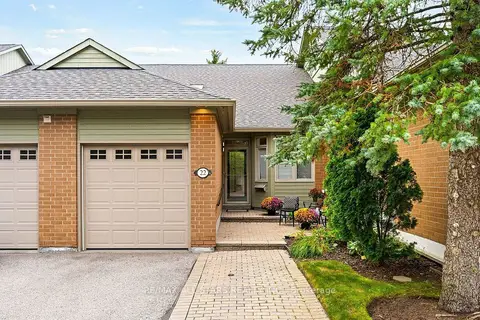
$899,000
Reduced $30,000
2+1 bd3 ba2 pk1000-1199 ft²
22 Sandpiper Key Way
Greensborough, Markham
Condo Townhouse · MLS® N13795584 · RE/MAX ALL-STARS REALTY INC.
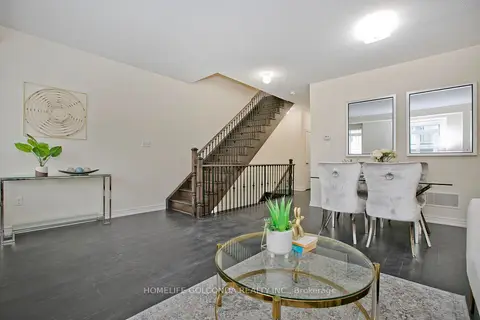
$878,000
3+1 bd3 ba2 pk1800-1999 ft²
14 Fanny Grove Way 138
Greensborough, Markham
Condo Townhouse · MLS® N13791046 · HOMELIFE GOLCONDA REALTY INC.
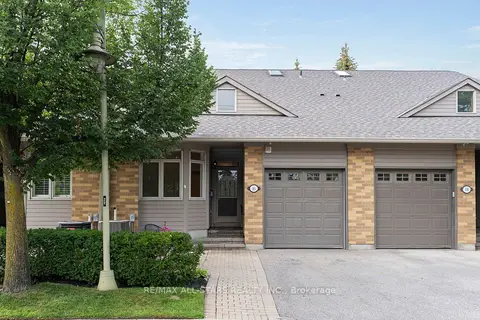
$875,000
Reduced $24,000
2 bd3 ba2 pk1000-1199 ft²
16 Kingfisher Cove Way
Greensborough, Markham
Condo Townhouse · MLS® N13712814 · RE/MAX ALL-STARS REALTY INC.
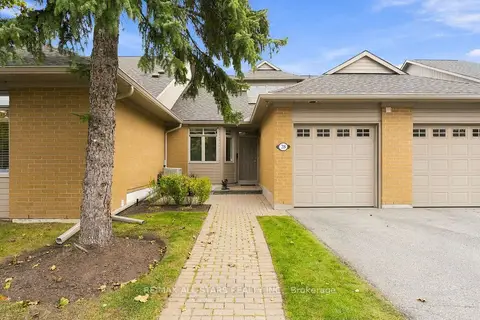
$875,000
2+1 bd3 ba2 pk1400-1599 ft²
28 Blue Heron Beach Way
Greensborough, Markham
Condo Townhouse · MLS® N13849088 · RE/MAX ALL-STARS REALTY INC.