28 Blue Heron Beach Way
Greensborough, Markham, L6E 1B4
$875,000
- 2+1 bedrooms
- 3 bathrooms
- 2 parking
- 1400-1599 sq ft
Listed 18 days ago · MLS® N13849088
About this home
Hark! A Meadowlark! If you love bungalow living but want a little extra light, space and flexibility, this 1545 square ft Swan Lake home may be exactly what you have been waiting for. The main floor has everything you need for everyday living, while the open loft above adds the airiness of a cathedral ceiling and brings extra natural light into the heart of the home. The spacious living & dining area features a gas fireplace and walkout to the private back deck, while the large eat-in kitchen offers plenty of cabinet and counter space plus a skylight. The primary bedroom is conveniently located on the main floor with a full ensuite, and the 2nd main floor bedroom works beautifully as a den, office or sitting room with another full bathroom nearby. Main floor laundry and direct garage access make day-to-day living easy. Upstairs, the loft has its own full bathroom & closet, making it the perfect space for overnight guests while allowing you to keep the entire main floor all your own. This home is original and ready for its next owner to make it their own, but the bones are good, the layout is excellent and the price reflects the opportunity. Enjoy morning coffee on the front patio, summer evenings on the back deck with bbq hookup, and all the benefits of Swan Lake's low-maintenance lifestyle, including 24-hour gated security, clubhouse, indoor & outdoor pools, pickleball, tennis and an active, welcoming community. Walking distance to the closest outdoor pool, bocce court & shuffleboard court! Exterior maintenance is done for you so you just sit back and let someone else do the work. Maintenance fees include water, cable television, high speed internet, building insurance, exterior care, use of amenities, gatehouse security. Close to Markham-Stouffville Hospital, shopping, Main St Markham restaurants and festivals, Cornell Community Centre, GO Station, & easy access to the 407.
Details
- Type
- Condo Townhouse
- Style
- Bungaloft
- Size
- 1400-1599 sq ft
- Basement
- Full, Unfinished
- Garage
- Attached
- Kitchens
- 1
- Property tax
- $4,227 (2026)
- Maintenance fee
- $1,208/month
- Neighbourhood
- Greensborough
- Municipality
- Markham
- Price per sq ft
- $584 (8% above condo townhouses in Greensborough, $540)
Interior
- Bedrooms
- 2 above ground + 1 below
- Bathrooms
- 1 × 3-piece (ground), 1 × 4-piece (ground), 1 × 4-piece (second)
- Rooms
- 6 above ground
- Family room or den
- Yes
- Fireplace
- Natural Gas
- Laundry
- In Kitchen
- Features
- Central Vacuum, Primary Bedroom - Main Floor, Storage, Water Meter
Heating, cooling and services
- Heating
- Forced Air, Gas
- Air conditioning
- Central Air
Building and exterior
- Style
- Bungaloft
- Exterior
- Brick
Parking
- Garage spaces
- 1
- Total parking
- 2
- Driveway and parking
- Private
Condo
- Building
- Swan Lake Village
- Monthly fee
- $1,208
- Fee includes
- Water Included, Cable TV Included, Building Insurance Included, Parking Included, Common Elements Included
- Balcony
- Terrace
- Exposure
- North
- Pets
- Yes-with Restrictions
- Security
- Security Guard
- Property manager
- First Service Residential
More
- Possession
- Flexible
- Nearby
- Lake/Pond, Hospital, Park, Rec./Commun.Centre, Library, Public Transit
- Cross street
- 16th Ave & Markham Rd
Rooms
| Room | Level | Size | Features |
|---|---|---|---|
| Kitchen | Ground | 3.88 × 3.05 m (12'9" × 10') | Skylight, Eat-in Kitchen, B/I Dishwasher |
| Dining Room | Ground | 3.27 × 3.94 m (10'9" × 12'11") | Irregular Room, Open Concept |
| Living Room | Ground | 5.35 × 3.36 m (17'7" × 11') | Vaulted Ceiling(s), Gas Fireplace, W/O To Deck |
| Primary Bedroom | Ground | 3.74 × 3.73 m (12'3" × 12'3") | Closet, 4 Pc Ensuite |
| Bedroom 2 | Ground | 3.56 × 2.77 m (11'8" × 9'1") | Closet, 3 Pc Bath |
| Family Room | Upper | 4.14 × 4 m (13'7" × 13'1") | Closet, 4 Pc Ensuite |
Location
Location is approximate. See nearby homes on the map
Recent sales nearby
See what similar homes within 1 km sold for in the last year. Create a free account or sign in to see them.
The neighbourhood
Getting around Car-dependent
- 🚆 Mount Joy GO1.3 km
Within a 10-minute walk: no grocery stores, 0 cafés and restaurants, 20 parks. Nearest park: Alfred Paterson Park (250 m).
Schools nearby
Elementary
- Greensborough Public School
EQAO: Gr 6 reading 98%, math 81%8 min walk - St. Kateri Tekakwitha Catholic Elementary School Catholic
EQAO: Gr 6 reading 91%, math 59%11 min walk - St. Julia Billiart Catholic Elementary School Catholic
EQAO: Gr 6 reading 98%, math 66%13 min walk - Edward T. Crowle Public School
EQAO: Gr 6 reading 96%, math 70%16 min walk
Secondary
- St. Brother André Catholic High School Catholic
EQAO: Gr 9 math 69%, literacy test 94%16 min walk - Bill Hogarth Secondary School
EQAO: Gr 9 math 78%, literacy test 97%1.5 km - Markham District High School
EQAO: Gr 9 math 77%, literacy test 92%1.9 km
EQAO: share of students meeting the provincial standard (2024–25). Ontario average: Gr 6 reading 86%, math 51%; Gr 9 math 55%; literacy test 83%.
Closest schools, not school zones. Check which school serves this address with the school board before relying on it.
Who lives here postal area L6E
- Owners / renters
- 87% / 13%
- Median household income
- $115,000
- Average age
- 39
- Children under 15
- 19%
- Homes
- 55% detached, 6% high-rise
- Commute by transit
- 9%
- Population
- 38,387
Languages spoken most at home besides English: Yue (Cantonese) 18.4%, Mandarin 12.4%, Tamil 3.9%, Urdu 1%.
Flood and conservation No mapped hazard
Not inside a mapped flood plain or regulated area.
Screening maps only. Ask the conservation authority for a property inquiry before relying on this.
Safety
Crime Severity Index for York Region police: 50 vs 57 for Ontario (2025).
Police-reported figures for the whole police service area, not this street. Rates use the area’s resident population.
Distances are approximate. Places © OpenStreetMap contributors. Neighbourhood figures: Statistics Canada, 2021 Census. School results: EQAO via Ontario Data Catalogue (Open Government Licence – Ontario). Crime Severity Index: Statistics Canada.
Living here
Commute
To Union Station (downtown Toronto): 30 km. Transit times · Driving times
Noise Nothing major nearby
No highway within 500 m, rail line within 300 m, or airport flight path nearby.
Distances from the map, not noise measurements. Visit at rush hour to judge for yourself.
Internet High-speed
50/10 Mbps or faster available here by cable, fibre or DSL (the federal high-speed target).
From the federal broadband map. Check exact speeds and providers for the address.
Roads, rail, airports and planned stations © OpenStreetMap contributors. Internet: Innovation, Science and Economic Development Canada, National Broadband Data.
Listed by RE/MAX ALL-STARS REALTY INC..
Listing information provided by PropTx Innovations Inc. and TRREB; deemed reliable but not guaranteed accurate by PropTx.
Similar homes nearby
See more in Markham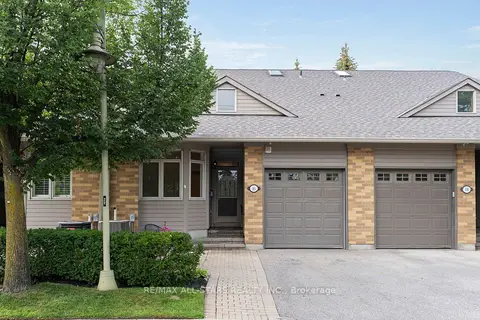
$875,000
Reduced $24,000
2 bd3 ba2 pk1000-1199 ft²
16 Kingfisher Cove Way
Greensborough, Markham
Condo Townhouse · MLS® N13712814 · RE/MAX ALL-STARS REALTY INC.
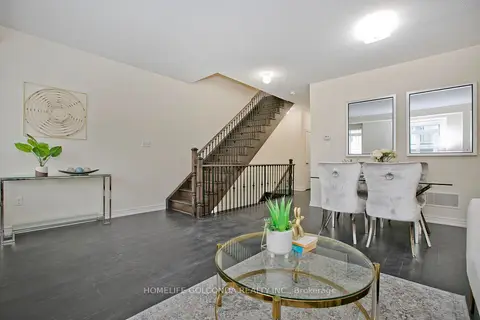
$878,000
3+1 bd3 ba2 pk1800-1999 ft²
14 Fanny Grove Way 138
Greensborough, Markham
Condo Townhouse · MLS® N13791046 · HOMELIFE GOLCONDA REALTY INC.
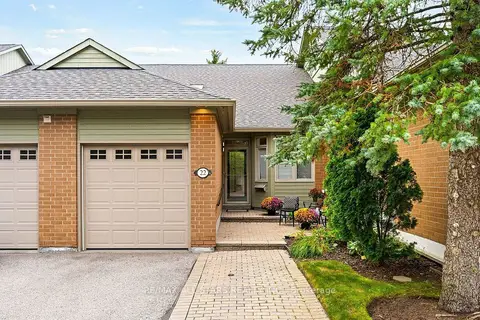
$899,000
Reduced $30,000
2+1 bd3 ba2 pk1000-1199 ft²
22 Sandpiper Key Way
Greensborough, Markham
Condo Townhouse · MLS® N13795584 · RE/MAX ALL-STARS REALTY INC.
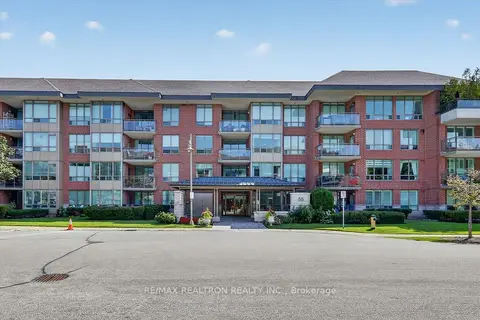
$829,900
2 bd2 ba1 pk1600-1799 ft²
55 The Boardwalk Way 307
Greensborough, Markham
Condo Apartment · MLS® N13855688 · RE/MAX REALTRON REALTY INC.
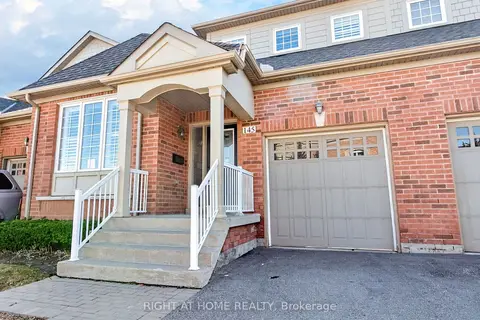
$999,999
Reduced $69,001
2 bd3 ba2 pk2250-2499 ft²
145 Louisbourg Way
Greensborough, Markham
Condo Townhouse · MLS® N13494294 · RIGHT AT HOME REALTY
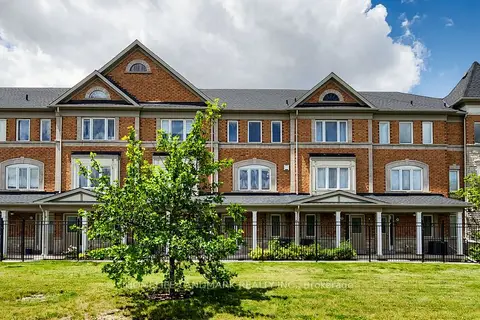
$738,800
2+1 bd3 ba2 pk1400-1599 ft²
70 Sanctuary Way
Greensborough, Markham
Condo Townhouse · MLS® N13821804 · HOMELIFE LANDMARK REALTY INC.
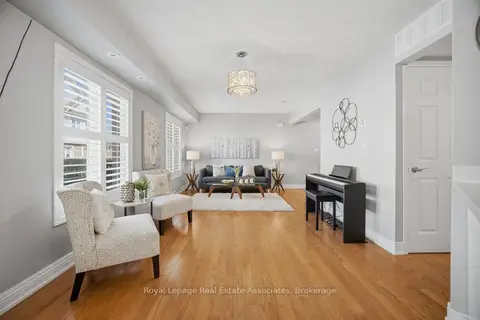
$724,800
2 bd3 ba2 pk1000-1199 ft²
192 Louisbourg Way
Greensborough, Markham
Condo Townhouse · MLS® N13449996 · Royal LePage Real Estate Associates
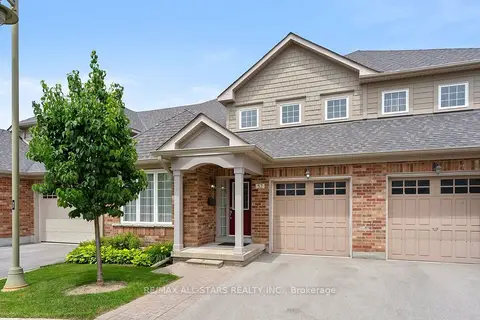
$1,029,000
2 bd3 ba2 pk2250-2499 ft²
52 Oasis Way
Greensborough, Markham
Condo Townhouse · MLS® N13801662 · RE/MAX ALL-STARS REALTY INC.