14 Fanny Grove Way 138
Greensborough, Markham, L6E 0T6
$878,000
- 3+1 bedrooms
- 3 bathrooms
- 2 parking
- 1800-1999 sq ft
Listed 34 days ago · MLS® N13791046
About this home
Welcome to this Immaculate 3+1 Bedrooms 3-Storey Townhouse with 3 Extra Walk Out Balcony By Greenpark In High-Demand Greensborough Community. Move In Ready Townhouse Offering a Perfect Blend of Style, Comfort, and Functionality. Open-Concept Layout with a Modern, Neutral Design Kitchen; The Spacious Living and Dining Area Showcases Sleek Flooring, Neutral Tones, and Large Windows That Fill the Space with Natural Light; Well-Sized bedrooms Ideal for Families or Investors; Step Outside to Your Backyard Space, Complete with Garden Beds, Perfect for Relaxing or Enjoying Outdoor Hobbies. Family Friendly and Nice Quiet Neighborhood with Top Rate School. Steps to Beautiful Swan Lake Park, Restaurants, Supermarkets, Bank, and Mall. A Must See Home Where located In One of Markham's Most Desirable Area !
Details
- Type
- Condo Townhouse
- Style
- 3-Storey
- Size
- 1800-1999 sq ft
- Basement
- Unfinished
- Garage
- Built-In
- Kitchens
- 1
- Property tax
- $4,867 (2025)
- Maintenance fee
- $170/month
- Neighbourhood
- Greensborough
- Municipality
- Markham
- Price per sq ft
- $462 (11% below condo townhouses in Greensborough, $520)
Interior
- Bedrooms
- 3 above ground + 1 below
- Bathrooms
- 1 × 2-piece (main), 1 × 3-piece (third), 1 × 4-piece (third)
- Rooms
- 8 above ground + 1 below
- Family room or den
- No
- Fireplace
- No
- Laundry
- In-Suite Laundry, Ensuite
- Features
- Carpet Free, Guest Accommodations, In-Law Suite
Heating, cooling and services
- Heating
- Forced Air, Gas
- Air conditioning
- Central Air
Building and exterior
- Style
- 3-Storey
- Exterior
- Brick
Parking
- Garage spaces
- 1
- Total parking
- 2
Condo
- Monthly fee
- $170
- Amenities
- Visitor Parking
- Balcony
- Terrace
- Exposure
- East
- View
- Park/Greenbelt
- Property manager
- Crossbridge Condominium Services
More
- Possession
- Flexible
- Nearby
- Park, Public Transit, School
- Cross street
- 16th Ave/Markham Rd
Rooms
| Room | Level | Size | Features |
|---|---|---|---|
| Dining Room | Second | 16.83 × 15.52 m (55'3" × 50'11") | Balcony, Carpet Free, Combined w/Living |
| Kitchen | Second | 13.16 × 9.48 m (43'2" × 31'1") | Balcony, Breakfast Bar |
| Living Room | Second | 16.83 × 15.52 m (55'3" × 50'11") | Combined w/Dining, Laminate, Open Concept |
| Primary Bedroom | Third | 16.01 × 10.04 m (52'6" × 32'11") | 4 Pc Ensuite, Carpet Free |
| Bedroom 2 | Third | 13.32 × 8.33 m (43'8" × 27'4") | B/I Closet, Carpet Free |
| Bedroom 3 | Third | 18.01 × 10.04 m (59'1" × 32'11") | B/I Closet, Carpet Free |
| Other | Main | 12.66 × 10.66 m (41'6" × 35') | Carpet Free |
Location
Location is approximate. See nearby homes on the map
Recent sales nearby
See what similar homes within 1 km sold for in the last year. Create a free account or sign in to see them.
The neighbourhood
Getting around Walkable
- 🚆 Mount Joy GO14 min walk
Within a 10-minute walk: 2 grocery stores, 12 cafés and restaurants, 10 parks, 1 pharmacy. Nearest grocery: Garden Basket (700 m). Nearest park: Avida Pond (250 m).
Schools nearby
Elementary
- Edward T. Crowle Public School
EQAO: Gr 6 reading 96%, math 70%8 min walk - St. Kateri Tekakwitha Catholic Elementary School Catholic
EQAO: Gr 6 reading 91%, math 59%11 min walk - Mount Joy Public School
EQAO: Gr 6 reading 97%, math 77%14 min walk - St. Julia Billiart Catholic Elementary School Catholic
EQAO: Gr 6 reading 98%, math 66%15 min walk
Secondary
- St. Brother André Catholic High School Catholic
EQAO: Gr 9 math 69%, literacy test 94%6 min walk
EQAO: share of students meeting the provincial standard (2024–25). Ontario average: Gr 6 reading 86%, math 51%; Gr 9 math 55%; literacy test 83%.
Closest schools, not school zones. Check which school serves this address with the school board before relying on it.
Who lives here postal area L6E
- Owners / renters
- 87% / 13%
- Median household income
- $115,000
- Average age
- 39
- Children under 15
- 19%
- Homes
- 55% detached, 6% high-rise
- Commute by transit
- 9%
- Population
- 38,387
Languages spoken most at home besides English: Yue (Cantonese) 18.4%, Mandarin 12.4%, Tamil 3.9%, Urdu 1%.
Flood and conservation No mapped hazard
Not inside a mapped flood plain or regulated area.
Screening maps only. Ask the conservation authority for a property inquiry before relying on this.
Safety
Crime Severity Index for York Region police: 50 vs 57 for Ontario (2025).
Police-reported figures for the whole police service area, not this street. Rates use the area’s resident population.
Distances are approximate. Places © OpenStreetMap contributors. Neighbourhood figures: Statistics Canada, 2021 Census. School results: EQAO via Ontario Data Catalogue (Open Government Licence – Ontario). Crime Severity Index: Statistics Canada.
Living here
Commute
To Union Station (downtown Toronto): 30 km. Transit times · Driving times
Noise Nothing major nearby
No highway within 500 m, rail line within 300 m, or airport flight path nearby.
Distances from the map, not noise measurements. Visit at rush hour to judge for yourself.
Internet High-speed
50/10 Mbps or faster available here by cable, fibre or DSL (the federal high-speed target).
From the federal broadband map. Check exact speeds and providers for the address.
Roads, rail, airports and planned stations © OpenStreetMap contributors. Internet: Innovation, Science and Economic Development Canada, National Broadband Data.
Listed by HOMELIFE GOLCONDA REALTY INC..
Listing information provided by PropTx Innovations Inc. and TRREB; deemed reliable but not guaranteed accurate by PropTx.
Similar homes nearby
See more in Markham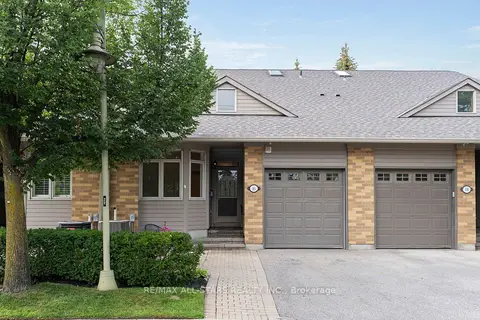
$875,000
Reduced $24,000
2 bd3 ba2 pk1000-1199 ft²
16 Kingfisher Cove Way
Greensborough, Markham
Condo Townhouse · MLS® N13712814 · RE/MAX ALL-STARS REALTY INC.
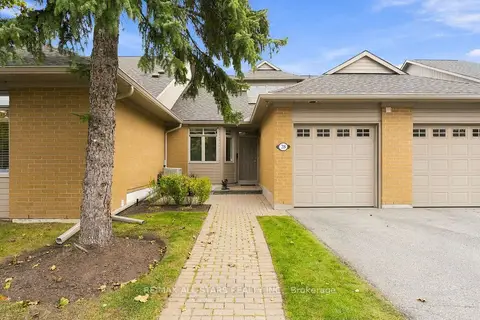
$875,000
2+1 bd3 ba2 pk1400-1599 ft²
28 Blue Heron Beach Way
Greensborough, Markham
Condo Townhouse · MLS® N13849088 · RE/MAX ALL-STARS REALTY INC.
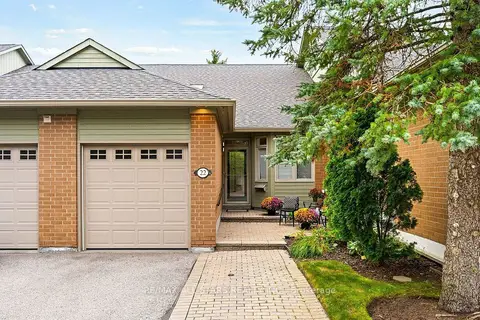
$899,000
Reduced $30,000
2+1 bd3 ba2 pk1000-1199 ft²
22 Sandpiper Key Way
Greensborough, Markham
Condo Townhouse · MLS® N13795584 · RE/MAX ALL-STARS REALTY INC.
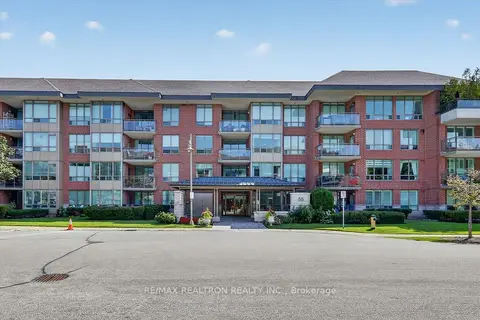
$829,900
2 bd2 ba1 pk1600-1799 ft²
55 The Boardwalk Way 307
Greensborough, Markham
Condo Apartment · MLS® N13855688 · RE/MAX REALTRON REALTY INC.
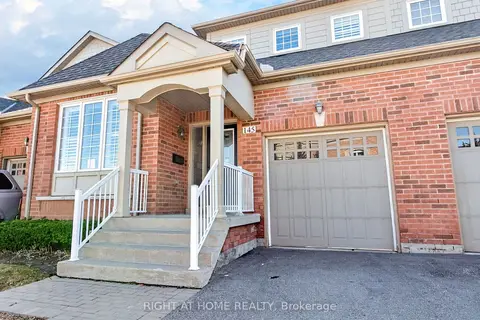
$999,999
Reduced $69,001
2 bd3 ba2 pk2250-2499 ft²
145 Louisbourg Way
Greensborough, Markham
Condo Townhouse · MLS® N13494294 · RIGHT AT HOME REALTY
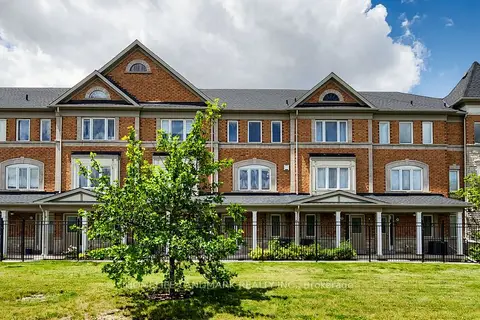
$738,800
2+1 bd3 ba2 pk1400-1599 ft²
70 Sanctuary Way
Greensborough, Markham
Condo Townhouse · MLS® N13821804 · HOMELIFE LANDMARK REALTY INC.
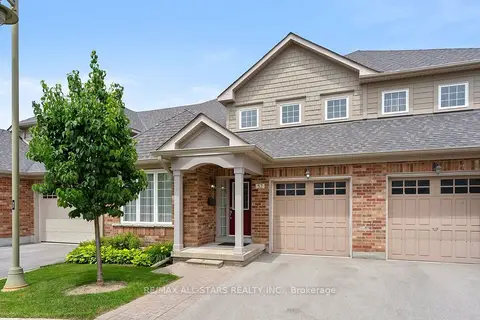
$1,029,000
2 bd3 ba2 pk2250-2499 ft²
52 Oasis Way
Greensborough, Markham
Condo Townhouse · MLS® N13801662 · RE/MAX ALL-STARS REALTY INC.
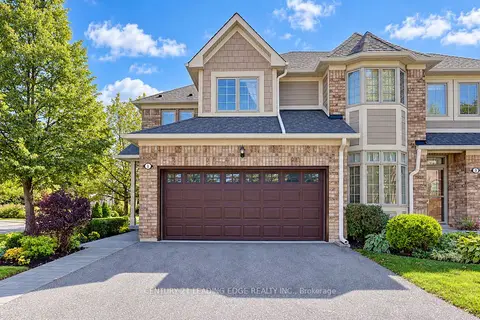
$1,050,000
2+1 bd4 ba4 pk1600-1799 ft²
1 Althorp Way
Greensborough, Markham
Condo Townhouse · MLS® N13823298 · CENTURY 21 LEADING EDGE REALTY INC.