69 Louisbourg Way
Greensborough, Markham, L6E 2A2
$1,149,000
Reduced $100,900 from $1,249,900
- 2 bedrooms
- 4 bathrooms
- 4 parking
- 2500-2749 sq ft
Listed 76 days ago · MLS® N13639248
About this home
Discover exceptional lifestyle in Swan Lake Village, Markham's premier gated adult lifestyle community, with resort-inspired amenities, 24-hr gated security, landscaped grounds and an active social atmosphere creating one of the GTA's most sought-after retirement destinations. Residents enjoy an impressive clubhouse featuring an indoor salt water pool, fitness centre, billiards, library, organized social events, plus outdoor pools, tennis, pickleball, bocce, walking trails and tranquil lake views minutes from Historic-Main Street Markham, shopping, restaurants and essential services. Rarely offered, this elegant townhome offers approx 2,500 sq. ft. of finished living space and private elevator. Lovingly maintained with numerous upgrades throughout. The home features a 2-car garage plus a private double driveway. The dramatic living and dining rooms showcase soaring vaulted ceilings with a walk-out to your own professionally landscaped backyard retreat, complete with an expansive deck and BBQ - perfect for relaxing or hosting family and friends. The spacious second-floor family room easily converts to a 2nd bedroom, offering flexibility to suit your lifestyle. The finished lower level is ideal for extended family, overnight guests or a live-in caregiver, complete with its own kitchen and a 3-piece bathroom. Luxurious improvements include Heated ensuite bathroom floor, large walk-in shower, dressing table, ceiling fans in primary bedroom and den. Kitchen with easy access gliding shelves. Double oven G.E. CAFE stove. Miele dishwasher and Kitchen Aid fridge (and a fridge on lower level) and over the range Microwave with steamer & air fryer capabilities. This is a rare opportunity to enjoy luxurious, low-maintenance living without compromising on space, privacy or comfort in one of Markham's most prestigious gated communities. Experience the security, elegance and vibrant lifestyle that makes Swan Lake Village truly unlike anywhere else. This home is truly move in ready!
Details
- Type
- Condo Townhouse
- Style
- 2-Storey
- Size
- 2500-2749 sq ft
- Basement
- Finished, Full
- Garage
- Built-In
- Kitchens
- 2
- Property tax
- $4,755 (2026)
- Maintenance fee
- $1,219/month
- Neighbourhood
- Greensborough
- Municipality
- Markham
- Price per sq ft
- $438 (19% below condo townhouses in Greensborough, $540)
Interior
- Bedrooms
- 2 above ground
- Bathrooms
- 1 × 4-piece (second), 1 × 3-piece (second), 1 × 2-piece (main), 1 × 3-piece (basement)
- Kitchens
- 2 (1 below ground)
- Rooms
- 5 above ground + 2 below
- Family room or den
- Yes
- Fireplace
- Natural Gas
- Laundry
- In-Suite Laundry, Laundry Closet, Ensuite
- Features
- Auto Garage Door Remote, Floor Drain, In-Law Suite, Water Heater, Wheelchair Access
Heating, cooling and services
- Heating
- Forced Air, Gas
- Air conditioning
- Central Air
Building and exterior
- Style
- 2-Storey
- Exterior
- Brick
- Outdoor
- Canopy, Controlled Entry, Deck, Landscaped, Patio, Privacy, Security Gate, Year Round Living
- Waterfront
- Indirect, WaterfrontCommunity
Parking
- Garage spaces
- 2
- Total parking
- 4
- Driveway and parking
- Private
Condo
- Monthly fee
- $1,219
- Fee includes
- Water Included, Cable TV Included, Building Insurance Included, Parking Included
- Amenities
- BBQs Allowed, Club House, Elevator, Exercise Room, Indoor Pool, Visitor Parking
- Balcony
- Terrace
- Exposure
- East West
- Pets
- Yes-with Restrictions
- Security
- Carbon Monoxide Detectors, Security Guard, Concierge/Security
- Property manager
- First Service Residential
More
- Possession
- TBA
- Nearby
- Fenced Yard, Hospital, Lake/Pond, Place Of Worship, Rec./Commun.Centre
- Cross street
- Markham Road and 16TH Avenue
Rooms
| Room | Level | Size | Features |
|---|---|---|---|
| Foyer | Main | 2.05 × 1.52 m (6'9" × 5') | Parquet, 2 Pc Ensuite |
| Living Room | Main | 5.1 × 3.3 m (16'9" × 10'10") | Parquet, Fireplace, Vaulted Ceiling(s) |
| Dining Room | Main | 3.93 × 3.12 m (12'11" × 10'3") | Parquet, W/O To Terrace, Vaulted Ceiling(s) |
| Kitchen | Main | 3.65 × 3.5 m (12' × 11'6") | Parquet, Stainless Steel Appl, Pot Lights |
| Primary Bedroom | Second | 7.23 × 5.15 m (23'9" × 16'11") | Parquet, Walk-In Closet(s), Ensuite Bath |
| Bedroom 2 | Second | 4.92 × 4.09 m (16'2" × 13'5") | Parquet, Double Closet, Window |
| Bedroom | Basement | 3.45 × 3.3 m (11'4" × 10'10") | Vinyl Floor, Double Closet, Window |
| Office | Basement | 3.4 × 2.97 m (11'2" × 9'9") | Vinyl Floor, Pot Lights, Window |
| Kitchen | Basement | 3.42 × 2.77 m (11'3" × 9'1") | Vinyl Floor, Pot Lights, Window |
| Furnace Room | Basement | 2.03 × 1.77 m (6'8" × 5'10") |
History of this address
1 earlier listing at this address, with sold and leased prices. Create a free account or sign in to see them.
Location
Location is approximate. See nearby homes on the map
Recent sales nearby
See what similar homes within 1 km sold for in the last year. Create a free account or sign in to see them.
The neighbourhood
Getting around Car-dependent
- 🚆 Mount Joy GO13 min walk
Within a 10-minute walk: no grocery stores, 0 cafés and restaurants, 16 parks. Nearest park: Greensborough Town Centre (300 m).
Schools nearby
Elementary
- St. Julia Billiart Catholic Elementary School Catholic
EQAO: Gr 6 reading 98%, math 66%3 min walk - Mount Joy Public School
EQAO: Gr 6 reading 97%, math 77%7 min walk - Greensborough Public School
EQAO: Gr 6 reading 98%, math 81%10 min walk - Sam Chapman Public School
EQAO: Gr 6 reading 95%, math 78%12 min walk
Secondary
- St. Brother André Catholic High School Catholic
EQAO: Gr 9 math 69%, literacy test 94%14 min walk
EQAO: share of students meeting the provincial standard (2024–25). Ontario average: Gr 6 reading 86%, math 51%; Gr 9 math 55%; literacy test 83%.
Closest schools, not school zones. Check which school serves this address with the school board before relying on it.
Who lives here postal area L6E
- Owners / renters
- 87% / 13%
- Median household income
- $115,000
- Average age
- 39
- Children under 15
- 19%
- Homes
- 55% detached, 6% high-rise
- Commute by transit
- 9%
- Population
- 38,387
Languages spoken most at home besides English: Yue (Cantonese) 18.4%, Mandarin 12.4%, Tamil 3.9%, Urdu 1%.
Flood and conservation No mapped hazard
Not inside a mapped flood plain or regulated area.
Screening maps only. Ask the conservation authority for a property inquiry before relying on this.
Safety
Crime Severity Index for York Region police: 50 vs 57 for Ontario (2025).
Police-reported figures for the whole police service area, not this street. Rates use the area’s resident population.
Distances are approximate. Places © OpenStreetMap contributors. Neighbourhood figures: Statistics Canada, 2021 Census. School results: EQAO via Ontario Data Catalogue (Open Government Licence – Ontario). Crime Severity Index: Statistics Canada.
Living here
Commute
To Union Station (downtown Toronto): 30 km. Transit times · Driving times
Noise Nothing major nearby
No highway within 500 m, rail line within 300 m, or airport flight path nearby.
Distances from the map, not noise measurements. Visit at rush hour to judge for yourself.
Internet High-speed
50/10 Mbps or faster available here by cable, fibre or DSL (the federal high-speed target).
From the federal broadband map. Check exact speeds and providers for the address.
Roads, rail, airports and planned stations © OpenStreetMap contributors. Internet: Innovation, Science and Economic Development Canada, National Broadband Data.
Listed by FOREST HILL REAL ESTATE INC..
Listing information provided by PropTx Innovations Inc. and TRREB; deemed reliable but not guaranteed accurate by PropTx.
Similar homes nearby
See more in Markham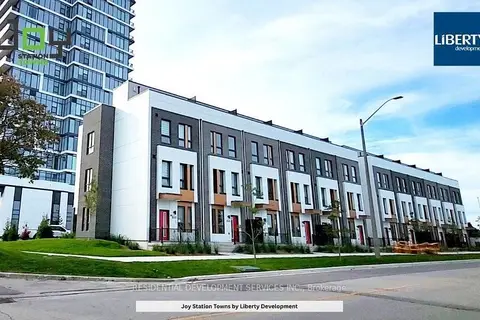
$1,074,000
3 bd3 ba2 pk1600-1799 ft²
170 Anderson Avenue TH3
Greensborough, Markham
Condo Apartment · MLS® N13829010 · RESIDENTIAL DEVELOPMENT SERVICES INC.
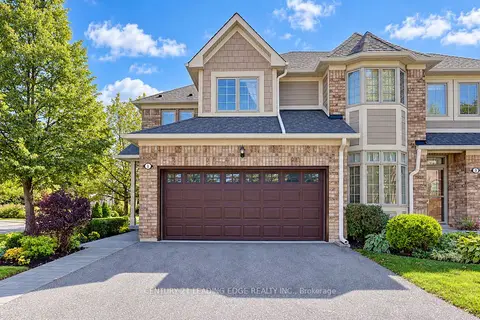
$1,050,000
2+1 bd4 ba4 pk1600-1799 ft²
1 Althorp Way
Greensborough, Markham
Condo Townhouse · MLS® N13823298 · CENTURY 21 LEADING EDGE REALTY INC.
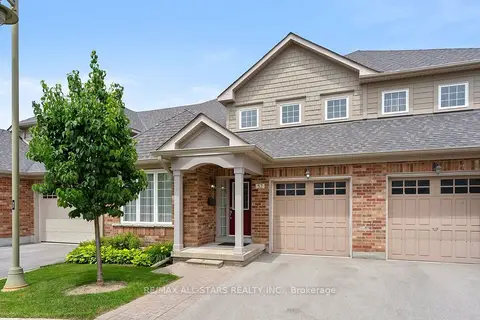
$1,029,000
2 bd3 ba2 pk2250-2499 ft²
52 Oasis Way
Greensborough, Markham
Condo Townhouse · MLS® N13801662 · RE/MAX ALL-STARS REALTY INC.
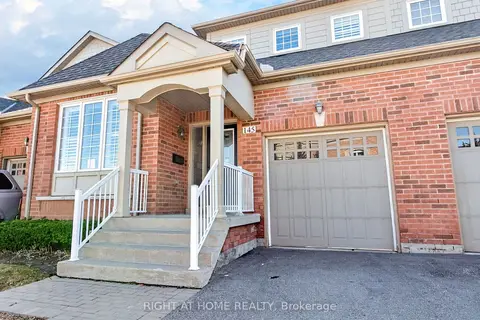
$999,999
Reduced $69,001
2 bd3 ba2 pk2250-2499 ft²
145 Louisbourg Way
Greensborough, Markham
Condo Townhouse · MLS® N13494294 · RIGHT AT HOME REALTY
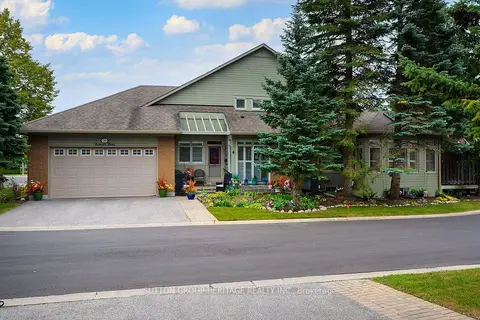
$1,299,000
3+1 bd4 ba4 pk2000-2249 ft²
38 Augusta Drive Way
Greensborough, Markham
Condo Townhouse · MLS® N13842784 · SUTTON GROUP-HERITAGE REALTY INC.
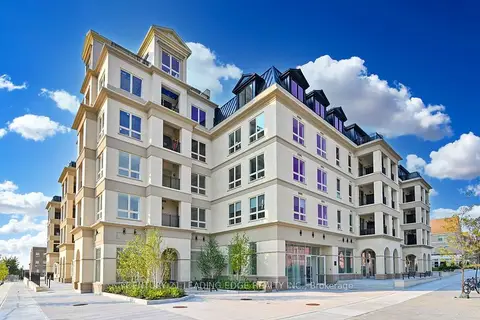
$1,178,900
3+1 bd3 ba1 pk1200-1399 ft²
101 Cathedral High Street Ph6
Cathedraltown, Markham
Condo Apartment · MLS® N13636998 · CENTURY 21 LEADING EDGE REALTY INC.
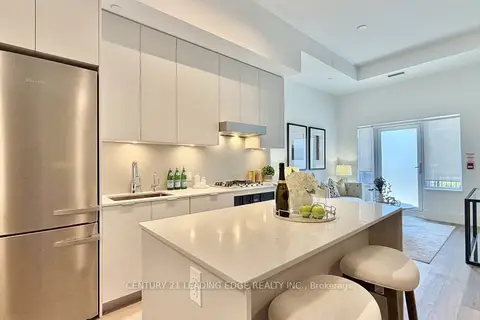 New
$1,198,800
3 bd3 ba1 pk1400-1599 ft²
8 Cedarland Drive 133
Unionville, Markham
Condo Townhouse · MLS® N14094644 · CENTURY 21 LEADING EDGE REALTY INC.
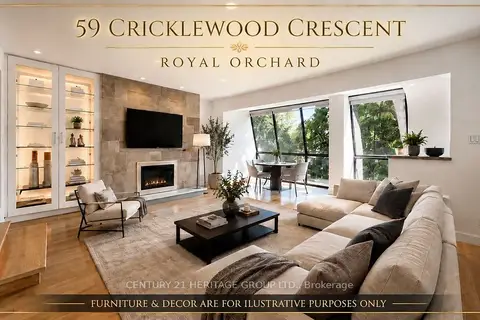
$1,199,000
Reduced $80,000
3+2 bd4 ba3 pk2500-2749 ft²
59 Cricklewood Crescent
Royal Orchard, Markham
Condo Townhouse · MLS® N13702952 · CENTURY 21 HERITAGE GROUP LTD.