52 Meyer Drive Lot 46
Orangeville, Orangeville, L9W 4S2
$1,172,990
- 4 bedrooms
- 4 bathrooms
- 4 parking
- 2000-2500 sq ft
Listed 355 days ago · MLS® W12490892
About this home
Price with rebate included: $1,066,990. Includes a $106,000 enhanced HST rebate for eligible buyers. Upfront rebate credit subject to buyer eligibility. Welcome to Five Creeks by Great Gulf - where luxury, nature, and modern living come together. This brand-new Fendley Model (Elevation B) sits on a premium ravine lot with a walkout to deck, offering sweeping natural views and the rare opportunity for a walkout basement. Designed with over 2,230 sq ft of elegant living space, this 4-bedroom, 4-bath detached home showcases 9-ft ceilings, an inviting gas fireplace, and sun-filled, open-concept living areas that seamlessly connect to the outdoors. The chef-inspired kitchen boasts quartz countertops, extended cabinetry, a stainless range hood, and a bright breakfast area with a convenient walk-in pantry and walkout to the deck overlooking the ravine - perfect for family gatherings or morning coffee. Upstairs, the primary retreat features his and hers walk-in closets, a freestanding tub, glass-enclosed shower, and double-sink vanity. Each secondary bedroom offers generous space, ensuite or semi-ensuite access, and walk-in closets - ideal for growing families. Built by one of Canada's most award-winning builders, Great Gulf, this home delivers quality craftsmanship and energy efficiency at every turn: triple-pane Energy Star windows, HRV air system, 200 AMP electrical service, rough-in EV charger, and full Tarion warranty for lasting peace of mind. Experience the privacy and tranquility of ravine living in Orangeville's newest master-planned community, just minutes from schools, shopping, and major highways. Walkout, finished basement option with full upgrade for $55,000.00. A rare chance to own a luxury new-build backing onto nature - where every detail enhances comfort, connection, and lifestyle.
Details
- Type
- Detached
- Style
- 2-Storey
- Age
- New
- Size
- 2000-2500 sq ft
- Lot
- 56.8 × 90.7 ft
- Basement
- Finished, Unfinished, Walk-Out
- Garage
- Built-In
- Kitchens
- 1
- Neighbourhood
- Orangeville
- Municipality
- Orangeville
- Price per sq ft
- $521 (about the same as detached houses in Orangeville)
Interior
- Bedrooms
- 4 above ground
- Bathrooms
- 1 × 2-piece (main), 1 × 4-piece (second), 2 × 5-piece (second)
- Rooms
- 9 above ground
- Family room or den
- Yes
- Fireplace
- Family Room
- Features
- In-Law Capability, ERV/HRV
Heating, cooling and services
- Heating
- Forced Air, Gas
- Water and sewer
- Sewer
Building and exterior
- Style
- 2-Storey
- Exterior
- Vinyl Siding, Brick
- Roof
- Asphalt Shingle
- Foundation
- Concrete
- Age
- New
- Faces
- South
- Outdoor
- Deck
Parking
- Garage spaces
- 2
- Total parking
- 4
- Driveway and parking
- Private
Lot
- Size
- 56.8 × 90.7 ft
More
- Possession
- April 28th, 2027
- Nearby
- Library, Park, School
- Cross street
- Blind Line/Hansen Blvd intersection, just west of Meyer Dr. & Mason St.
Rooms
| Room | Level | Size | Features |
|---|---|---|---|
| Great Room | Main | 3.66 × 5.74 m (12' × 18'10") | Overlooks Ravine, Hardwood Floor, Gas Fireplace |
| Kitchen | Main | 2.56 × 4.48 m (8'5" × 14'8") | Quartz Counter, Hardwood Floor, Overlooks Family |
| Breakfast | Main | 3.02 × 4.48 m (9'11" × 14'8") | Centre Island, Pantry, W/O To Deck |
| Primary Bedroom | Second | 3.66 × 4.3 m (12' × 14'1") | 5 Pc Ensuite, His and Hers Closets, Overlooks Ravine |
| Bedroom 2 | Second | 3.54 × 2.87 m (11'7" × 9'5") | 4 Pc Ensuite, Large Window, Double Closet |
| Bedroom 3 | Second | 3.47 × 3.35 m (11'5" × 11') | Semi Ensuite, Large Window, Double Closet |
| Bedroom 4 | Second | 2.74 × 3.05 m (9' × 10') | Walk-In Closet(s), Large Window, Overlooks Ravine |
Listed by CENTURY 21 HERITAGE GROUP LTD..
Listing information provided by PropTx Innovations Inc. and TRREB; deemed reliable but not guaranteed accurate by PropTx.
Similar homes nearby
See more in Orangeville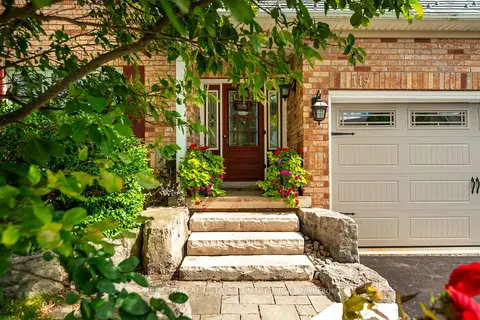
$1,175,000
4 bd4 ba9 pk2000-2500 ft²
119 Oak Ridge Drive
Orangeville, Orangeville
Detached · MLS® W13778264 · RE/MAX REAL ESTATE CENTRE INC.
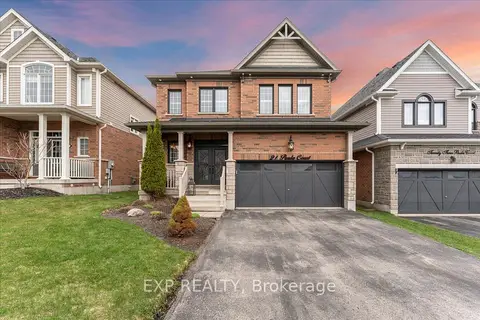
$1,179,999
Reduced $20,000
4+1 bd4 ba4 pk2000-2500 ft²
21 Paula Court
Orangeville, Orangeville
Detached · MLS® W13153844 · EXP REALTY
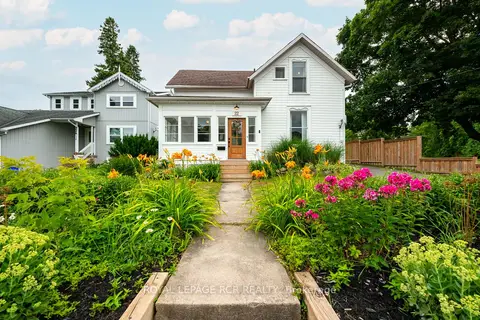
$1,150,000
Reduced $99,999
3 bd2 ba7 pk1500-2000 ft²
22 John Street
Orangeville, Orangeville
Detached · MLS® W13621854 · ROYAL LEPAGE RCR REALTY
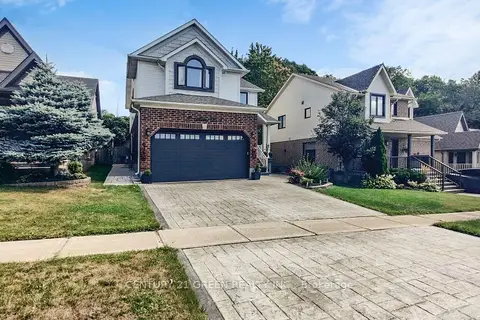
$1,149,900
4 bd3 ba4 pk2000-2500 ft²
53 Abbey Road
Orangeville, Orangeville
Detached · MLS® W13490510 · CENTURY 21 GREEN REALTY INC.
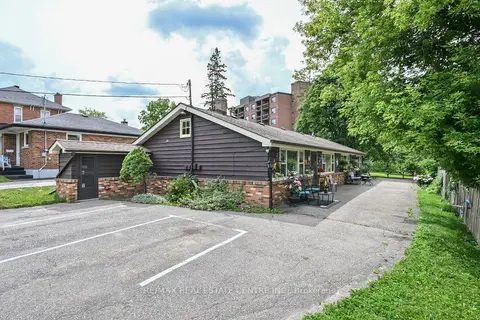
$1,200,000
4 bd4 ba3 pk1500-2000 ft²
44 Church Street
Orangeville, Orangeville
Fourplex · MLS® W13499634 · RE/MAX REAL ESTATE CENTRE INC.
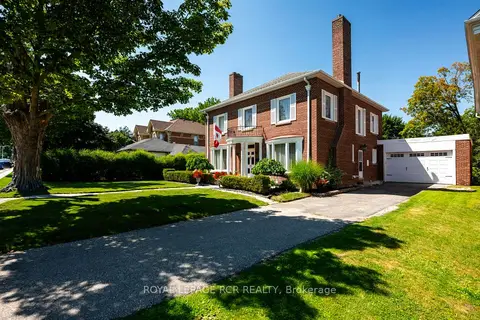
$1,100,000
Reduced $100,000
4 bd2 ba5 pk2000-2500 ft²
17 First Avenue
Orangeville, Orangeville
Detached · MLS® W13656710 · ROYAL LEPAGE RCR REALTY
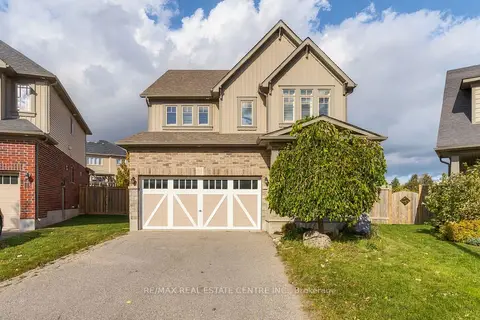
$1,080,000
4 bd3 ba6 pk2000-2500 ft²
51 Laverty Crescent
Orangeville, Orangeville
Detached · MLS® W13885296 · RE/MAX REAL ESTATE CENTRE INC.
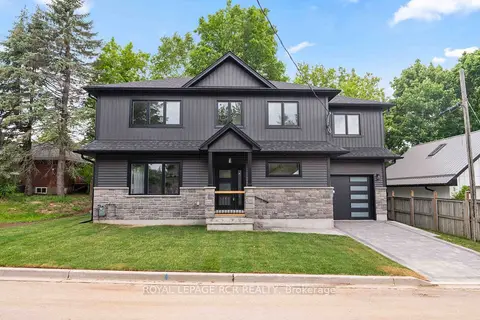
$1,077,000
3 bd3 ba2 pk1500-2000 ft²
7 Henry Street
Orangeville, Orangeville
Detached · MLS® W13824932 · ROYAL LEPAGE RCR REALTY