22 John Street
Orangeville, Orangeville, L9W 2P1
$1,150,000
Reduced $99,999 from $1,249,999
- 3 bedrooms
- 2 bathrooms
- 7 parking
- 1500-2000 sq ft
Listed 82 days ago · MLS® W13621854
About this home
Perfectly situated in the heart of Orangeville, this beautifully renovated home delivers an exceptional lifestyle just steps from Kaycee Gardens, scenic trails, and all the amenities and charm that downtown Orangeville is known for. The property harmoniously blends historic character with modern farmhouse chic, evident in its meticulous craftsmanship and attention to detail, creating a welcoming and stylish retreat. The spacious, private backyard is a true oasis, featuring lush gardens, a relaxing sauna, outdoor shower, and a brand-new deck with pergola-ideal for savouring warm summer evenings in comfort and privacy. For added convenience, the two-car detached garage with loft, completed in 2022, offers a cement floor and is roughed in for electrical, as well as a mini split heat pump and air conditioning system, presenting the potential for liveable space. Inside, this 1 3/4 storey home, the 3-bedroom layout impresses with a bright eat-in kitchen, highlighted by floor-to-ceiling custom cabinetry, soaring ceilings, and a generous centre island. The main floor also features a stunning office space outfitted with built-ins and a wet bar, easily convertible into a formal dining room, along with a spacious living room and a sun-drenched three-season porch, ideal for an afternoon nap or enjoying a cocktail while reading your favourite book. Upstairs, you'll find three well-appointed bedrooms and a four-piece bathroom, ensuring a perfect blend of comfort, style, and functionality throughout. Renovations include:, new deck and pergola, built-in desk, drawers and shelving in the office, rough-in for garage electrical and mini heat pump and A/C (2025), a new dishwasher, swing gate on the driveway to fully fence in the backyard (2024), outdoor shower and sauna, new furnace and AC, fence, front yard retaining wall (2021), as well as all new electrical and plumbing (2020). See attached for a full list of upgrades and video tour for full tour of all this home has to offer
Details
- Type
- Detached
- Style
- 2-Storey
- Size
- 1500-2000 sq ft
- Lot
- 49.99 × 169.89 ft
- Basement
- Unfinished
- Garage
- Detached
- Kitchens
- 1
- Property tax
- $7,464 (2026)
- Neighbourhood
- Orangeville
- Municipality
- Orangeville
- Price per sq ft
- $657 (22% above detached houses in Orangeville, $538)
Interior
- Bedrooms
- 3 above ground
- Bathrooms
- 1 × 4-piece (main), 1 × 4-piece (second)
- Rooms
- 10 above ground
- Family room or den
- No
- Fireplace
- No
- Features
- Carpet Free
Heating, cooling and services
- Heating
- Forced Air, Gas
- Air conditioning
- Central Air
- Water and sewer
- Sewer
Building and exterior
- Style
- 2-Storey
- Exterior
- Wood
- Roof
- Asphalt Shingle
- Foundation
- Stone
- Faces
- West
- Outdoor
- Deck, Porch Enclosed, Privacy
Parking
- Garage spaces
- 2
- Total parking
- 7
- Driveway and parking
- Private
Lot
- Size
- 49.99 × 169.89 ft
More
- Possession
- 30-59 days
- Nearby
- Fenced Yard, Hospital, Public Transit, Place Of Worship, School, Library
- Cross street
- John Street Between Little York St. & Church
Rooms
| Room | Level | Size | Features |
|---|---|---|---|
| Sunroom | Main | 4.65 × 2.34 m (15'3" × 7'8") | Overlooks Frontyard |
| Family Room | Main | 4.55 × 3.97 m (14'11" × 13') | Hardwood Floor |
| Office | Main | 3 × 4.58 m (9'10" × 15') | Hardwood Floor |
| Kitchen | Main | 4.56 × 12.5 m (15' × 41') | Combined w/Dining, Centre Island, Stainless Steel Appl |
| Breakfast | Main | 1.63 × 3.12 m (5'4" × 10'3") | Combined w/Kitchen, Hardwood Floor |
| Mud Room | Main | 2.94 × 2.52 m (9'8" × 8'3") | Combined w/Laundry, W/O To Yard |
| Bathroom | Main | 3.01 × 3.12 m (9'11" × 10'3") | 4 Pc Bath |
| Primary Bedroom | Second | 4.67 × 4.48 m (15'4" × 14'8") | |
| Bedroom 2 | Second | 4.65 × 3.89 m (15'3" × 12'9") | |
| Bedroom 3 | Second | 2.92 × 2.82 m (9'7" × 9'3") | |
| Bathroom | Second | 1.63 × 2.82 m (5'4" × 9'3") | 4 Pc Bath, Soaking Tub |
History of this address
2 earlier listings at this address, with sold and leased prices. Create a free account or sign in to see them.
Location
Location is approximate. See nearby homes on the map
Recent sales nearby
See what similar homes within 1 km sold for in the last year. Create a free account or sign in to see them.
The neighbourhood
Getting around Walkable
No subway, LRT or GO station within a short trip.
Within a 10-minute walk: 2 grocery stores, 15 cafés and restaurants, 5 parks. Nearest grocery: Natural Choice (350 m). Nearest park: KayCee Gardens (150 m).
Schools nearby
Elementary
- Princess Margaret Public School
EQAO: Gr 6 reading 92%, math 46%9 min walk - St. Peter Separate School Catholic
EQAO: Gr 6 reading 86%, math 38%10 min walk - Princess Elizabeth Public School
EQAO: Gr 6 reading 100%, math 65%12 min walk - Parkinson Centennial School
EQAO: Gr 6 reading 66%, math 7%16 min walk
Secondary
- Orangeville District Secondary School
EQAO: Gr 9 math 43%, literacy test 82%15 min walk - Westside Secondary School
EQAO: Gr 9 math 53%, literacy test 84%2.4 km
EQAO: share of students meeting the provincial standard (2024–25). Ontario average: Gr 6 reading 86%, math 51%; Gr 9 math 55%; literacy test 83%.
Closest schools, not school zones. Check which school serves this address with the school board before relying on it.
Who lives here postal area L9W
- Owners / renters
- 81% / 19%
- Median household income
- $110,000
- Average age
- 40
- Children under 15
- 18%
- Homes
- 73% detached, 3% high-rise
- Commute by transit
- 1%
- Population
- 48,790
Languages spoken most at home besides English: Punjabi (Panjabi) 1.1%, Spanish 0.4%, Portuguese 0.3%, Polish 0.2%.
Flood and conservation No mapped hazard
Not inside a mapped flood plain or regulated area in Credit Valley Conservation’s mapping.
Screening maps only. Ask the conservation authority for a property inquiry before relying on this.
Safety
Crime Severity Index for Dufferin (Orangeville) (OPP): 43 vs 57 for Ontario (2025).
Police-reported figures for the whole police service area, not this street. Rates use the area’s resident population.
Distances are approximate. Places © OpenStreetMap contributors. Neighbourhood figures: Statistics Canada, 2021 Census. School results: EQAO via Ontario Data Catalogue (Open Government Licence – Ontario). Flood and regulation mapping: Credit Valley Conservation open data. Crime Severity Index: Statistics Canada.
Living here
Commute
To Union Station (downtown Toronto): 65 km. Transit times · Driving times
Noise Nothing major nearby
No highway within 500 m, rail line within 300 m, or airport flight path nearby.
Distances from the map, not noise measurements. Visit at rush hour to judge for yourself.
Internet High-speed
50/10 Mbps or faster available here by cable, fibre or DSL (the federal high-speed target).
From the federal broadband map. Check exact speeds and providers for the address.
Roads, rail, airports and planned stations © OpenStreetMap contributors. Internet: Innovation, Science and Economic Development Canada, National Broadband Data.
Listed by ROYAL LEPAGE RCR REALTY.
Listing information provided by PropTx Innovations Inc. and TRREB; deemed reliable but not guaranteed accurate by PropTx.
Similar homes nearby
See more in Orangeville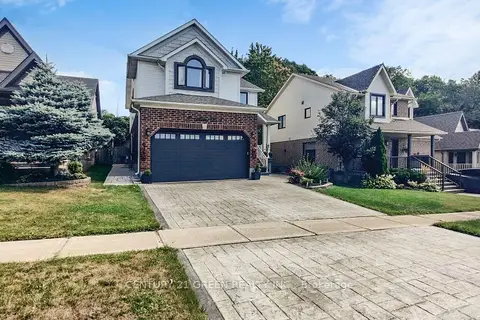
$1,149,900
4 bd3 ba4 pk2000-2500 ft²
53 Abbey Road
Orangeville, Orangeville
Detached · MLS® W13490510 · CENTURY 21 GREEN REALTY INC.
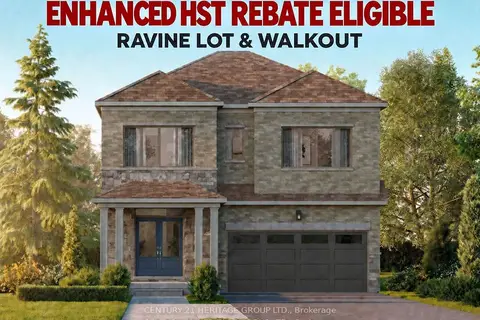
$1,172,990
4 bd4 ba4 pk2000-2500 ft²
52 Meyer Drive Lot 46
Orangeville, Orangeville
Detached · MLS® W12490892 · CENTURY 21 HERITAGE GROUP LTD.
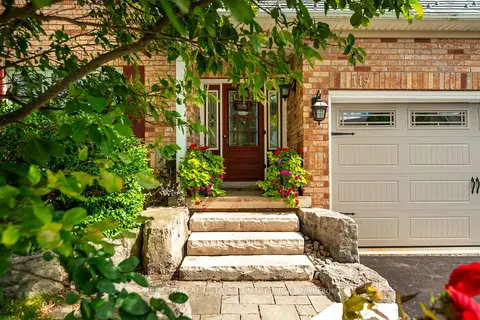
$1,175,000
4 bd4 ba9 pk2000-2500 ft²
119 Oak Ridge Drive
Orangeville, Orangeville
Detached · MLS® W13778264 · RE/MAX REAL ESTATE CENTRE INC.
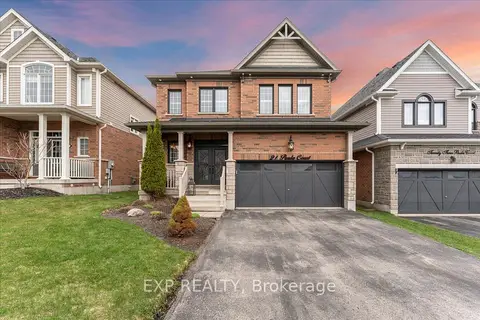
$1,179,999
Reduced $20,000
4+1 bd4 ba4 pk2000-2500 ft²
21 Paula Court
Orangeville, Orangeville
Detached · MLS® W13153844 · EXP REALTY
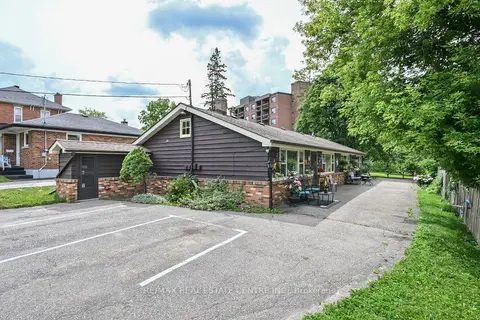
$1,200,000
4 bd4 ba3 pk1500-2000 ft²
44 Church Street
Orangeville, Orangeville
Fourplex · MLS® W13499634 · RE/MAX REAL ESTATE CENTRE INC.
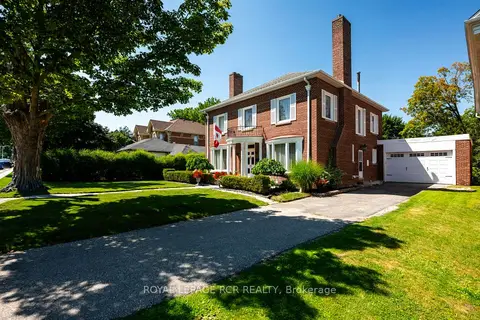
$1,100,000
Reduced $100,000
4 bd2 ba5 pk2000-2500 ft²
17 First Avenue
Orangeville, Orangeville
Detached · MLS® W13656710 · ROYAL LEPAGE RCR REALTY
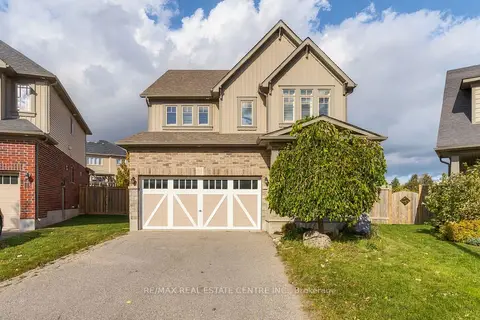
$1,080,000
4 bd3 ba6 pk2000-2500 ft²
51 Laverty Crescent
Orangeville, Orangeville
Detached · MLS® W13885296 · RE/MAX REAL ESTATE CENTRE INC.
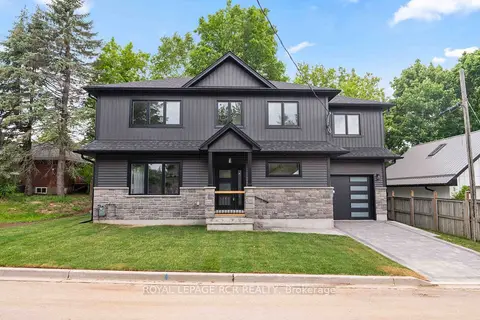
$1,077,000
3 bd3 ba2 pk1500-2000 ft²
7 Henry Street
Orangeville, Orangeville
Detached · MLS® W13824932 · ROYAL LEPAGE RCR REALTY