7 Henry Street
Orangeville, Orangeville, L9W 1R6
$1,077,000
- 3 bedrooms
- 3 bathrooms
- 2 parking
- 1500-2000 sq ft
Listed 26 days ago · MLS® W13824932
About this home
Welcome to 7 Henry Street, a beautifully crafted newly built, two storey home blending refined design with thoughtful everyday functionality. Built with exceptional attention to detail and premium materials, this residence offers a sophisticated living experience with a layout designed for both comfortable family living and elegant entertaining. The open concept main level is bright and inviting, highlighted by 9 foot ceilings and White Oak "Toffee Crunch" engineered hardwood flooring throughout. At the centre of the home is the stunning kitchen featuring custom Barzotti cabinetry, elegant Taj Mahal quartz countertops, and a spacious centre island with breakfast bar. A cleverly designed hidden walk in pantry provides additional storage while maintaining the kitchen's aesthetic. The living and dining areas are thoughtfully defined by custom white oak shelving, adding architectural interest while preserving the open flow. From the dining area, a walk out to the yard creates an ideal connection between indoor and outdoor living. The main level also features a 2 piece powder room and a functional mudroom with storage and direct access to the garage. Upstairs offers three spacious bedrooms, two full bathrooms, and convenient second floor laundry. The primary suite is a private retreat with a vaulted ceiling, two walk in closets, and a beautifully appointed 4 piece ensuite featuring a double vanity, oversized walk in shower, and private water closet. Bedroom two includes a walk in closet, while bedroom three offers a double closet, providing excellent storage. The unfinished lower level presents excellent future potential with large windows, storage under the stairs, and a rough in for a full bathroom. Landscaping to be completed Spring 2026, with glass installation for the primary ensuite shower also scheduled. Customization options are available.
Details
- Type
- Detached
- Style
- 2-Storey
- Size
- 1500-2000 sq ft
- Lot
- 66.45 × 53.11 ft
- Basement
- Unfinished
- Garage
- Attached
- Kitchens
- 1
- Neighbourhood
- Orangeville
- Municipality
- Orangeville
- Price per sq ft
- $615 (14% above detached houses in Orangeville, $538)
Interior
- Bedrooms
- 3 above ground
- Bathrooms
- 1 × 2-piece (main), 2 × 4-piece (upper)
- Rooms
- 8 above ground
- Family room or den
- No
- Fireplace
- No
- Features
- Auto Garage Door Remote, ERV/HRV, Sump Pump
Heating, cooling and services
- Heating
- Forced Air, Gas
- Air conditioning
- Central Air
- Water and sewer
- Sewer
Building and exterior
- Style
- 2-Storey
- Exterior
- Vinyl Siding, Stone
- Roof
- Asphalt Shingle
- Foundation
- Poured Concrete
- Faces
- North
Parking
- Garage spaces
- 1
- Total parking
- 2
Lot
- Size
- 66.45 × 53.11 ft
More
- Possession
- Immediate
- Cross street
- Townline/William St
Rooms
| Room | Level | Size | Features |
|---|---|---|---|
| Mud Room | Main | 3.72 × 1.73 m (12'2" × 5'8") | Hardwood Floor, Access To Garage |
| Dining Room | Main | 4.15 × 4.94 m (13'7" × 16'2") | Hardwood Floor, Open Concept, W/O To Yard |
| Primary Bedroom | Upper | 3.72 × 7.28 m (12'2" × 23'11") | Hardwood Floor, 4 Pc Ensuite, Walk-In Closet(s) |
| Bedroom 3 | Upper | 3.88 × 3.85 m (12'9" × 12'8") | Hardwood Floor, Walk-In Closet(s), Window |
| Kitchen | Main | 3.82 × 2.69 m (12'6" × 8'10") | Hardwood Floor, Centre Island, Backsplash |
| Living Room | Main | 3.55 × 4.94 m (11'8" × 16'2") | Hardwood Floor, Open Concept |
| Bedroom 2 | Upper | 4.34 × 3.6 m (14'3" × 11'10") | Hardwood Floor, Double Closet, Window |
History of this address
3 earlier listings at this address, with sold and leased prices. Create a free account or sign in to see them.
Location
Location is approximate. See nearby homes on the map
Recent sales nearby
See what similar homes within 1 km sold for in the last year. Create a free account or sign in to see them.
The neighbourhood
Getting around Car-dependent
No subway, LRT or GO station within a short trip.
Within a 10-minute walk: no grocery stores, 0 cafés and restaurants, 1 park. Nearest park: Waldemar Park (600 m).
Who lives here postal area L9W
- Owners / renters
- 81% / 19%
- Median household income
- $110,000
- Average age
- 40
- Children under 15
- 18%
- Homes
- 73% detached, 3% high-rise
- Commute by transit
- 1%
- Population
- 48,790
Languages spoken most at home besides English: Punjabi (Panjabi) 1.1%, Spanish 0.4%, Portuguese 0.3%, Polish 0.2%.
Safety
Crime Severity Index for Dufferin (Orangeville) (OPP): 43 vs 57 for Ontario (2025).
Police-reported figures for the whole police service area, not this street. Rates use the area’s resident population.
Distances are approximate. Places © OpenStreetMap contributors. Neighbourhood figures: Statistics Canada, 2021 Census. Crime Severity Index: Statistics Canada.
Living here
Commute
To Union Station (downtown Toronto): 78 km. Transit times · Driving times
Noise Nothing major nearby
No highway within 500 m, rail line within 300 m, or airport flight path nearby.
Distances from the map, not noise measurements. Visit at rush hour to judge for yourself.
Internet High-speed
50/10 Mbps or faster available here by cable, fibre or DSL (the federal high-speed target).
From the federal broadband map. Check exact speeds and providers for the address.
Roads, rail, airports and planned stations © OpenStreetMap contributors. Internet: Innovation, Science and Economic Development Canada, National Broadband Data.
Listed by ROYAL LEPAGE RCR REALTY.
Listing information provided by PropTx Innovations Inc. and TRREB; deemed reliable but not guaranteed accurate by PropTx.
Similar homes nearby
See more in Orangeville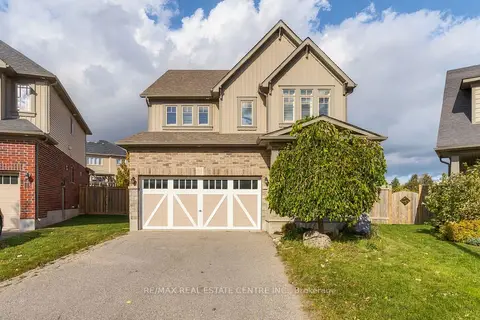
$1,080,000
4 bd3 ba6 pk2000-2500 ft²
51 Laverty Crescent
Orangeville, Orangeville
Detached · MLS® W13885296 · RE/MAX REAL ESTATE CENTRE INC.
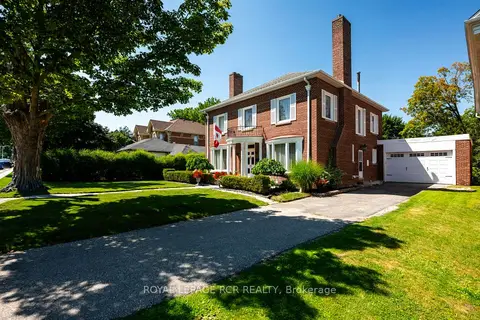
$1,100,000
Reduced $100,000
4 bd2 ba5 pk2000-2500 ft²
17 First Avenue
Orangeville, Orangeville
Detached · MLS® W13656710 · ROYAL LEPAGE RCR REALTY
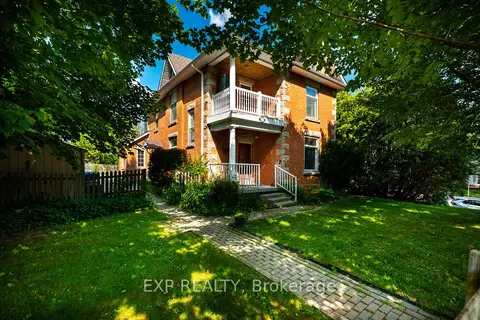
$1,049,000
4 bd2 ba5 pk1500-2000 ft²
52 First Street
Orangeville, Orangeville
Detached · MLS® W13542600 · EXP REALTY
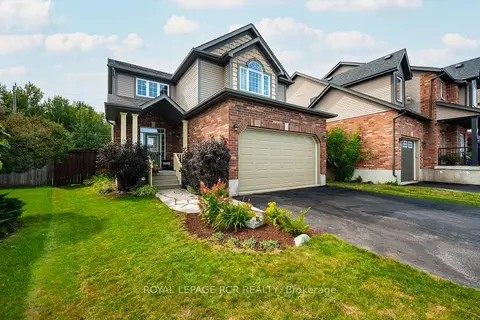
$1,039,900
4 bd3 ba6 pk2000-2500 ft²
12 Maude Court
Orangeville, Orangeville
Detached · MLS® W13817252 · ROYAL LEPAGE RCR REALTY
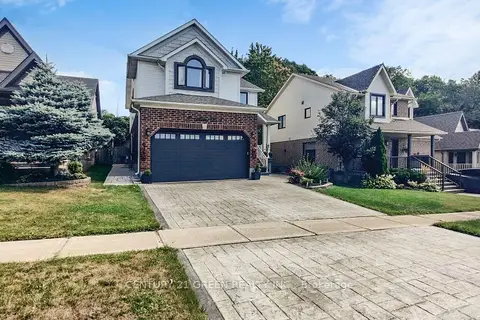
$1,149,900
4 bd3 ba4 pk2000-2500 ft²
53 Abbey Road
Orangeville, Orangeville
Detached · MLS® W13490510 · CENTURY 21 GREEN REALTY INC.
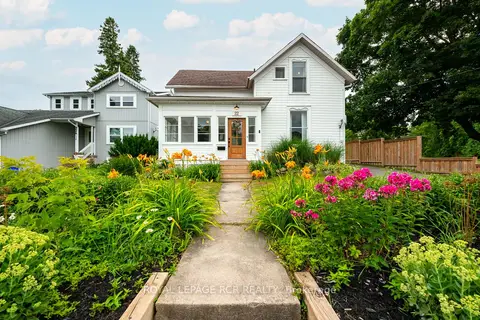
$1,150,000
Reduced $99,999
3 bd2 ba7 pk1500-2000 ft²
22 John Street
Orangeville, Orangeville
Detached · MLS® W13621854 · ROYAL LEPAGE RCR REALTY
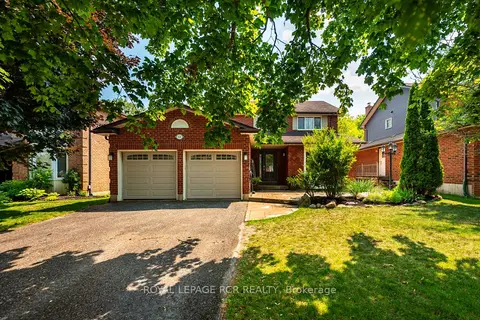
$999,999
Reduced $49,901
4+2 bd4 ba6 pk2000-2500 ft²
113 Meadow Drive
Orangeville, Orangeville
Detached · MLS® W13629292 · ROYAL LEPAGE RCR REALTY
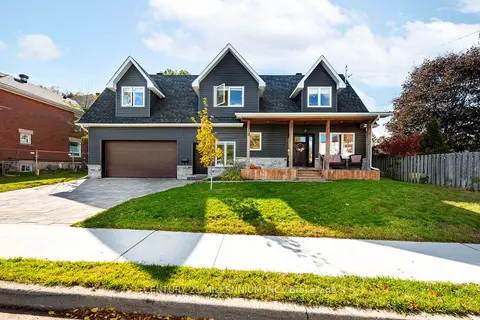
$999,900
4 bd3 ba4 pk2500-3000 ft²
2 Amanda Street
Orangeville, Orangeville
Detached · MLS® W14084058 · CENTURY 21 MILLENNIUM INC.