5106 Vetere Street
Churchill Meadows, Mississauga, L5M 2S8
$829,900
- 3 bedrooms
- 3 bathrooms
- 2 parking
- 1100-1500 sq ft
Listed yesterday · MLS® W14093170
About this home
Welcome To 5106 VETERE ST -, Freehold Townhome, 3 Bedrooms, 3 Bathrooms, A Beautifully Appointed Three-Storey Townhome Nestled In The Highly Sought-After Community Of Churchill Meadows In Mississauga. Providing Exceptional Flexibility For Families, Professionals, Or Multi-Generational Living. The Second Level Showcases A Bright And Open-Concept Layout Featuring A Modern Kitchen With Quartz Countertops, Stainless Steel Appliances Seamlessly Connected To The Dining Area And Walkout To A Large Private Deck-Perfect For Entertaining Or Relaxing And An Inviting Living Room The Upper Level Primary Suite With A Double Organizer Closet And 4-Piece Ensuite, Alongside Two Additional, A 4-Piece Main Bathroom, Convenient Main-Level Laundry. Large Garage With Shelf Ideally Located Close To Major Highways For An Easy Commute, As Well As Schools, Shopping, Public Transit, And All The Amenities Mississauga Has To Offer, Low Monthly Fees Of Only $90.07 (POTL), Electrical Panel Upgraded For Electric Vehicle Charging
Details
- Type
- Att/Row/Townhouse
- Style
- 3-Storey
- Age
- 0-5 years
- Size
- 1100-1500 sq ft
- Lot
- 46.47 × 21.04 ft
- Basement
- None
- Garage
- Attached
- Kitchens
- 1
- Property tax
- $4,180 (2026)
- Neighbourhood
- Churchill Meadows
- Municipality
- Mississauga
- Price per sq ft
- $638 (21% above freehold townhouses in Churchill Meadows, $529)
Interior
- Bedrooms
- 3 above ground
- Bathrooms
- 1 × 2-piece (second), 1 × 3-piece (third), 1 × 4-piece (third)
- Rooms
- 10 above ground
- Family room or den
- No
- Fireplace
- No
Heating, cooling and services
- Heating
- Forced Air, Gas
- Air conditioning
- Central Air
- Water and sewer
- Sewer
Building and exterior
- Style
- 3-Storey
- Exterior
- Brick
- Roof
- Asphalt Shingle
- Foundation
- Concrete
- Age
- 0-5 years
- Faces
- West
Parking
- Garage spaces
- 1
- Total parking
- 2
Lot
- Size
- 46.47 × 21.04 ft
More
- Possession
- TBA
- Nearby
- Place Of Worship, Public Transit, School
- Cross street
- Ninth Line & Eglinton Ave W
Rooms
| Room | Level | Size | Features |
|---|---|---|---|
| Great Room | Second | 4.26 × 3.71 m (14' × 12'2") | Hardwood Floor, Window |
| Dining Room | Second | 3.07 × 3.04 m (10'1" × 10') | Hardwood Floor |
| Kitchen | Second | 3.35 × 3.07 m (11' × 10'1") | Hardwood Floor |
| Primary Bedroom | Third | 4.93 × 3.04 m (16'2" × 10') | Hardwood Floor, Closet, Balcony |
| Bedroom 2 | Third | 2.62 × 2.43 m (8'7" × 8') | Hardwood Floor, Closet, Window |
| Bedroom 3 | Third | 2.62 × 2.43 m (8'7" × 8') | Hardwood Floor, Closet, Window |
| Foyer | Ground | 2.31 × 2.77 m (7'7" × 9'1") | Ceramic Floor |
History of this address
1 earlier listing at this address, with sold and leased prices. Create a free account or sign in to see them.
Living here
Short-term rentals
Only in your principal residence, with a City licence: not allowed in investment properties. Up to 180 nights a year, no more than 30 in a row.
Listed by HOMELIFE/FUTURE REALTY INC..
Listing information provided by PropTx Innovations Inc. and TRREB; deemed reliable but not guaranteed accurate by PropTx.
Similar homes nearby
See more in Mississauga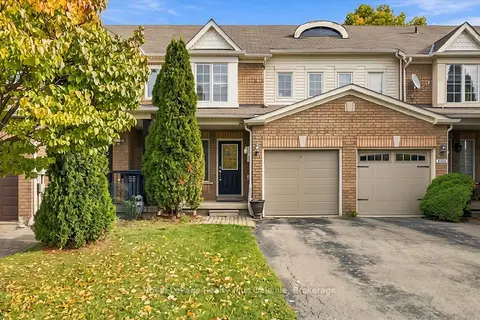
$800,000
3 bd2 ba2 pk700-1100 ft²
5537 Linwell Place
Churchill Meadows, Mississauga
Att/Row/Townhouse · MLS® W14084446 · Royal LePage Realty Plus Oakville, Brokerage
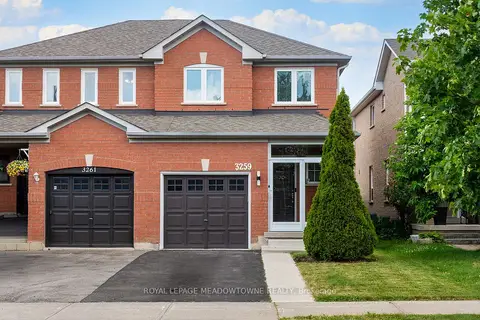
$799,900
3 bd3 ba3 pk700-1100 ft²
3259 Carabella Way
Churchill Meadows, Mississauga
Semi-Detached · MLS® W13794854 · ROYAL LEPAGE MEADOWTOWNE REALTY
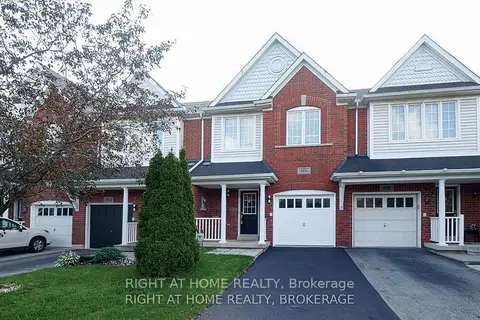
$877,000
Reduced $42,000
3 bd3 ba3 pk1500-2000 ft²
3956 Stardust Drive
Churchill Meadows, Mississauga
Att/Row/Townhouse · MLS® W13751538 · RIGHT AT HOME REALTY
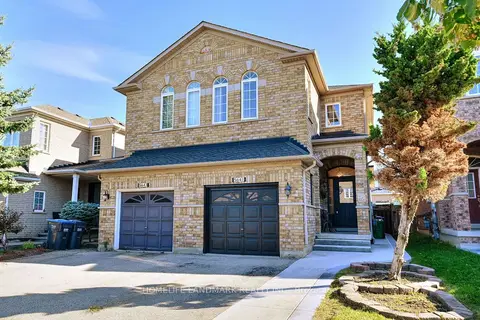
$879,000
Reduced $60,000
3 bd3 ba3 pk1100-1500 ft²
5641 Longboat Avenue
Churchill Meadows, Mississauga
Semi-Detached · MLS® W13771696 · HOMELIFE LANDMARK REALTY INC.
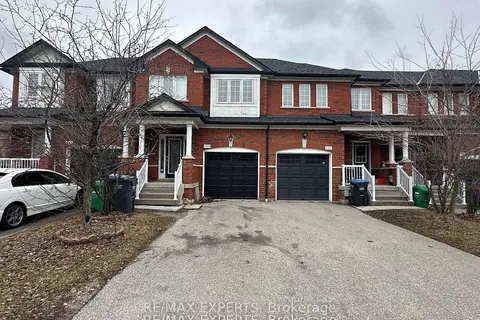
$888,000
3 bd3 ba3 pk1500-2000 ft²
3769 Nightstar Drive
Churchill Meadows, Mississauga
Att/Row/Townhouse · MLS® W13464776 · RE/MAX EXPERTS
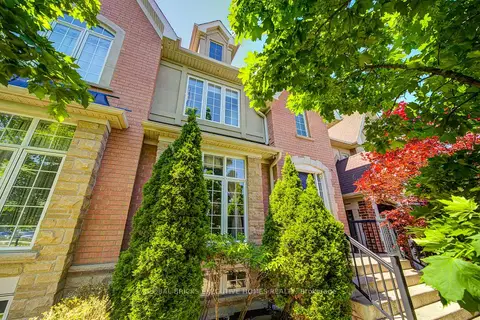
$890,000
3 bd4 ba2 pk1500-2000 ft²
3885 Eglinton Avenue
Churchill Meadows, Mississauga
Att/Row/Townhouse · MLS® W13843998 · GLOBAL BRICKS EXECUTIVE HOMES REALTY
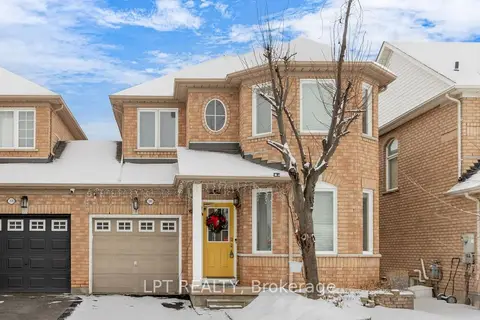
$896,000
3 bd3 ba3 pk1500-2000 ft²
3040 Bentley Drive
Churchill Meadows, Mississauga
Att/Row/Townhouse · MLS® W13452378 · LPT REALTY
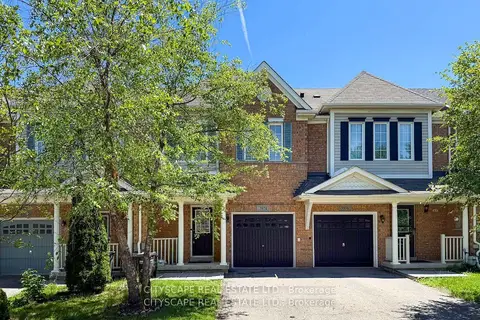
$898,000
3 bd3 ba3 pk1500-2000 ft²
3974 Stardust Drive
Churchill Meadows, Mississauga
Att/Row/Townhouse · MLS® W13848772 · CITYSCAPE REAL ESTATE LTD.