3885 Eglinton Avenue
Churchill Meadows, Mississauga, L5M 7Z7
$890,000
- 3 bedrooms
- 4 bathrooms
- 2 parking
- 1500-2000 sq ft
Listed 20 days ago · MLS® W13843998
About this home
Stunning Cachet Executive Freehold Home in High-Demand Churchill Meadows Area, Mississauga. Many Upgrades Throughout. Gleaming Hardwood Floors, High Ceilings, Pot Lights, ( upstairs and main floor), crown molding in each room. Professionally Finished Basement, Newer Fridge, Washer and Dryer, Walkout to a private backyard retreat with an interlock patio. Fully insulated double-car detached garage. Close Shopping, community centre, School, and close to all Highways.
Details
- Type
- Att/Row/Townhouse
- Style
- 2-Storey
- Size
- 1500-2000 sq ft
- Lot
- 22.51 × 100 ft
- Basement
- Finished
- Garage
- Detached
- Kitchens
- 1
- Property tax
- $6,027 (2026)
- Neighbourhood
- Churchill Meadows
- Municipality
- Mississauga
- Price per sq ft
- $509 (4% below freehold townhouses in Churchill Meadows, $529)
Interior
- Bedrooms
- 3 above ground
- Bathrooms
- 1 × 2-piece (ground), 2 × 4-piece (second), 1 × 3-piece (basement)
- Rooms
- 7 above ground + 1 below
- Family room or den
- Yes
- Fireplace
- Yes
- Features
- Auto Garage Door Remote, Carpet Free, Central Vacuum, Water Heater
Heating, cooling and services
- Heating
- Forced Air, Gas
- Air conditioning
- Central Air
- Water and sewer
- Sewer
Building and exterior
- Style
- 2-Storey
- Exterior
- Brick
- Roof
- Asphalt Shingle
- Foundation
- Concrete
- Faces
- North
Parking
- Garage spaces
- 2
- Total parking
- 2
Lot
- Size
- 22.51 × 100 ft
More
- Possession
- TBA
- Nearby
- Hospital, Park, Public Transit, School
- Cross street
- Eglinton ave/churchill meadows blvd
Rooms
| Room | Level | Size | Features |
|---|---|---|---|
| Living Room | Main | 4.6 × 3.64 m (15'1" × 11'11") | Hardwood Floor, Combined w/Dining |
| Dining Room | Main | 4.6 × 3.64 m (15'1" × 11'11") | Hardwood Floor, Combined w/Living |
| Family Room | Main | 5.8 × 3.4 m (19' × 11'2") | Hardwood Floor, Gas Fireplace |
| Kitchen | Main | 3.3 × 3.15 m (10'10" × 10'4") | Ceramic Floor, Granite Counters |
| Breakfast | Main | 3.15 × 2.9 m (10'4" × 9'6") | Ceramic Floor, Overlooks Family |
| Primary Bedroom | Second | 4.8 × 3.75 m (15'9" × 12'4") | Hardwood Floor, 4 Pc Ensuite, Walk-In Closet(s) |
| Bedroom 2 | Second | 4.55 × 3 m (14'11" × 9'10") | Hardwood Floor, Double Closet |
| Bedroom 3 | Second | 3.38 × 2.55 m (11'1" × 8'4") | Hardwood Floor |
| Recreation | Basement | 5.6 × 5.4 m (18'4" × 17'9") | 4 Pc Bath |
History of this address
2 earlier listings at this address, with sold and leased prices. Create a free account or sign in to see them.
Living here
Short-term rentals
Only in your principal residence, with a City licence: not allowed in investment properties. Up to 180 nights a year, no more than 30 in a row.
Listed by GLOBAL BRICKS EXECUTIVE HOMES REALTY.
Listing information provided by PropTx Innovations Inc. and TRREB; deemed reliable but not guaranteed accurate by PropTx.
Similar homes nearby
See more in Mississauga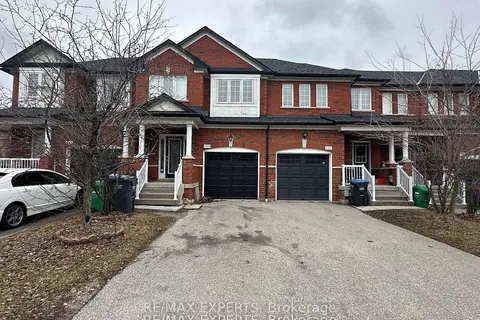
$888,000
3 bd3 ba3 pk1500-2000 ft²
3769 Nightstar Drive
Churchill Meadows, Mississauga
Att/Row/Townhouse · MLS® W13464776 · RE/MAX EXPERTS
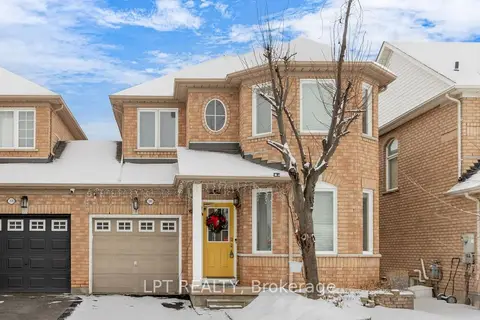
$896,000
3 bd3 ba3 pk1500-2000 ft²
3040 Bentley Drive
Churchill Meadows, Mississauga
Att/Row/Townhouse · MLS® W13452378 · LPT REALTY
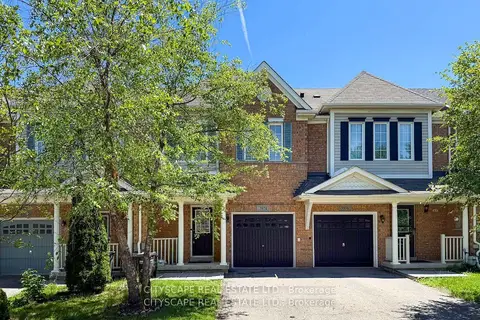
$898,000
3 bd3 ba3 pk1500-2000 ft²
3974 Stardust Drive
Churchill Meadows, Mississauga
Att/Row/Townhouse · MLS® W13848772 · CITYSCAPE REAL ESTATE LTD.
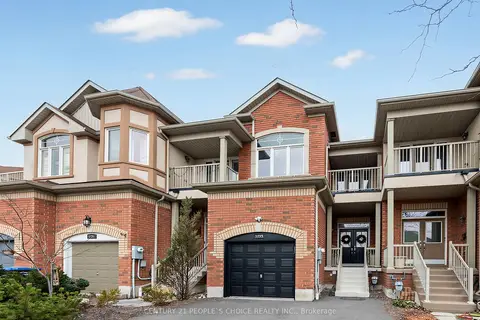
$899,000
3+1 bd4 ba5 pk2000-2500 ft²
5298 Roadside Way E
Churchill Meadows, Mississauga
Att/Row/Townhouse · MLS® W13841970 · CENTURY 21 PEOPLE`S CHOICE REALTY INC.
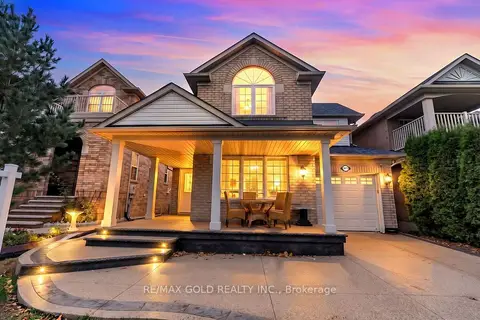
$899,000
3+2 bd4 ba3 pk1500-2000 ft²
3873 Deepwood Heights
Churchill Meadows, Mississauga
Detached · MLS® W14086070 · RE/MAX GOLD REALTY INC.
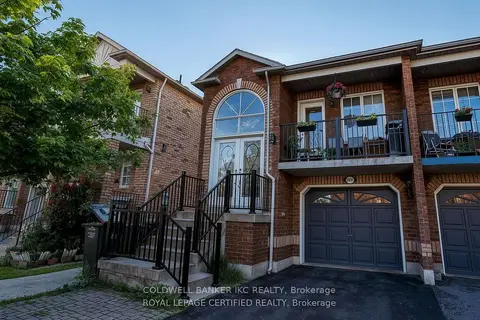
$899,900
3+1 bd4 ba3 pk1100-1500 ft²
3891 Freeman Terrace
Churchill Meadows, Mississauga
Semi-Detached · MLS® W13788188 · COLDWELL BANKER IKC REALTY
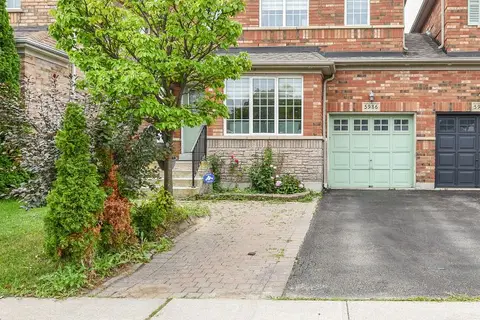
$899,900
3 bd3 ba3 pk1500-2000 ft²
5986 Long Valley Road
Churchill Meadows, Mississauga
Semi-Detached · MLS® W14034670 · RIGHT AT HOME REALTY
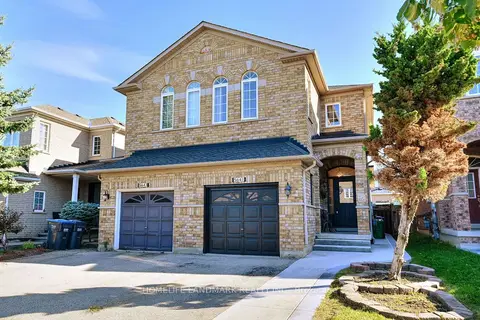
$879,000
Reduced $60,000
3 bd3 ba3 pk1100-1500 ft²
5641 Longboat Avenue
Churchill Meadows, Mississauga
Semi-Detached · MLS® W13771696 · HOMELIFE LANDMARK REALTY INC.