51 Sugar Mill Way
St. Andrew-Windfields, Toronto, M2L 1R5
$849,800
- 3+1 bedrooms
- 3 bathrooms
- 2 parking
- 1400-1599 sq ft
Listed 65 days ago · MLS® C13680542
About this home
Nestled Within The Highly Sought-After Bayview Mills Community, For Best School Zones! A Quieter street & not a Busy Street like Scenic Millway street. All Renovated 3 Bedroom, Rarely Available Layout With Living rm Walk Out To Private/ Park-Like Garden to enjoy a Indoor/Outdoor Living. All Brazilian Cherry Hardwood Throughout! All New Kitchen in 2016, plus Bathrooms with Marble and Granite. A Hidden Laundry Chute from Top floor to Basement, Small Complex of Homes With a Community Feel & an Outdoor Pool Park, Walk to Top Rated York Mills Collegiate, Harrison Public With 'Intl. Bac', Windfields Public & French Immersion, Walk to Metro, Royal Bank, Nortown and Dineen's Coffee, Easy Access To Highway 401.
Details
- Type
- Condo Townhouse
- Style
- Multi-Level
- Size
- 1400-1599 sq ft
- Basement
- Finished
- Garage
- Built-In
- Kitchens
- 1
- Property tax
- $5,838 (2026)
- Maintenance fee
- $1,320/month
- Neighbourhood
- St. Andrew-Windfields
- Municipality
- Toronto C12
- Price per sq ft
- $567 (9% below condo townhouses in St. Andrew-Windfields, $622)
Interior
- Bedrooms
- 3 above ground + 1 below
- Bathrooms
- 1 × 4-piece (third), 1 × 3-piece (third), 1 × 2-piece (ground)
- Rooms
- 6 above ground + 1 below
- Family room or den
- No
- Fireplace
- Yes
- Laundry
- Laundry Room
- Features
- Carpet Free, Intercom
Heating, cooling and services
- Heating
- Forced Air, Gas
- Air conditioning
- Central Air
Building and exterior
- Style
- Multi-Level
- Exterior
- Brick, Shingle
Parking
- Garage spaces
- 1
- Total parking
- 2
Condo
- Monthly fee
- $1,320
- Fee includes
- Water Included, Common Elements Included, Parking Included
- Exposure
- South
- Pets
- Yes-with Restrictions
- Property manager
- First Service Residential
More
- Possession
- 60 Days
- Cross street
- Bayview Ave & York Mills Rd
Rooms
| Room | Level | Size | Features |
|---|---|---|---|
| Living Room | Main | 3.5 × 5.48 m (11'6" × 18') | Hardwood Floor, Walk-Out, Cathedral Ceiling(s) |
| Dining Room | Upper | 3.65 × 3.66 m (12' × 12') | Hardwood Floor, Pot Lights, Overlooks Garden |
| Kitchen | Upper | 5.57 × 2.43 m (18'3" × 8') | Stone Floor, Bay Window, Breakfast Bar |
| Primary Bedroom | Second | 4.26 × 3.46 m (14' × 11'4") | Hardwood Floor, 3 Pc Ensuite, Large Window |
| Bedroom 2 | Second | 3.77 × 2.87 m (12'4" × 9'5") | Hardwood Floor, Double Closet |
| Bedroom 3 | Second | 3.62 × 2.46 m (11'11" × 8'1") | Hardwood Floor, Double Closet |
| Recreation | Lower | 4.75 × 3.34 m (15'7" × 10'11") | Laminate, Double Closet, Window |
| Laundry | Basement | 3.44 × 2.44 m (11'3" × 8') | Tile Floor, Window |
History of this address
7 earlier listings at this address, with sold and leased prices. Create a free account or sign in to see them.
Living here
Short-term rentals
Only in your principal residence (where you live). The entire home can be rented up to 180 nights a year; renting up to 3 bedrooms while you live there has no limit. Hosts register with the City and collect the 6% accommodation tax.
Listed by PAUL THAPAR REAL ESTATE INC..
Listing information provided by PropTx Innovations Inc. and TRREB; deemed reliable but not guaranteed accurate by PropTx.
Similar homes nearby
See more in Toronto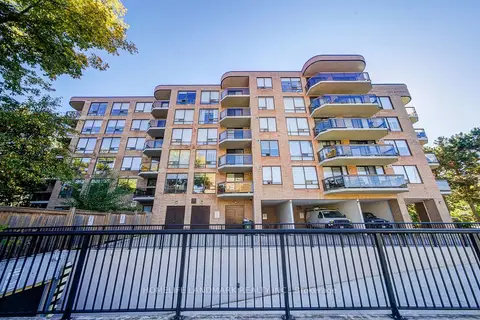
$850,000
2+1 bd2 ba1 pk1400-1599 ft²
96 Fifeshire Road 301
St. Andrew-Windfields, Toronto
Condo Apartment · MLS® C13863682 · HOMELIFE LANDMARK REALTY INC.
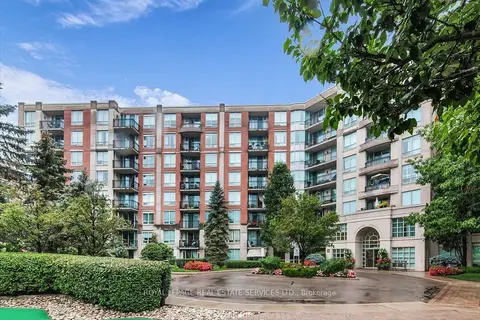
$845,000
2+1 bd2 ba1 pk1000-1199 ft²
28 William Carson Crescent 317
St. Andrew-Windfields, Toronto
Condo Apartment · MLS® C14085494 · ROYAL LEPAGE REAL ESTATE SERVICES LTD.
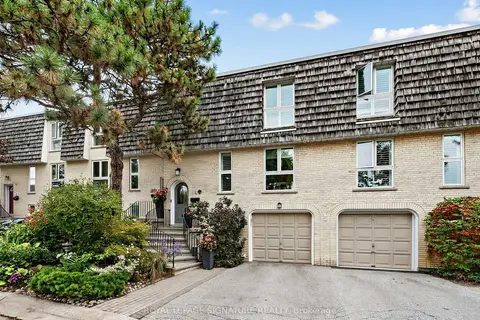
$899,000
3 bd2 ba2 pk1200-1399 ft²
31 Anvil Millway
St. Andrew-Windfields, Toronto
Condo Townhouse · MLS® C13849168 · ROYAL LEPAGE SIGNATURE REALTY

$799,000
3 bd3 ba2 pk1400-1599 ft²
45 Sugar Mill Way 259
St. Andrew-Windfields, Toronto
Condo Townhouse · MLS® C13593988 · FOREST HILL REAL ESTATE INC.
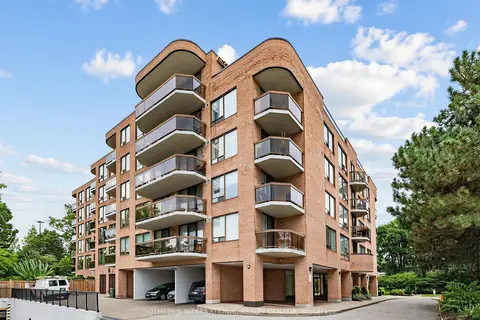
$785,000
2 bd2 ba2 pk1400-1599 ft²
96 Fifeshire Road 501
St. Andrew-Windfields, Toronto
Condo Apartment · MLS® C13791894 · SOTHEBY'S INTERNATIONAL REALTY CANADA
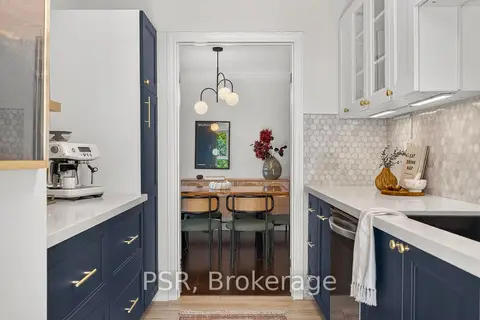
$929,000
2 bd2 ba2 pk1600-1799 ft²
2 Powderhorn Mill Way
St. Andrew-Windfields, Toronto
Condo Townhouse · MLS® C13992882 · PSR
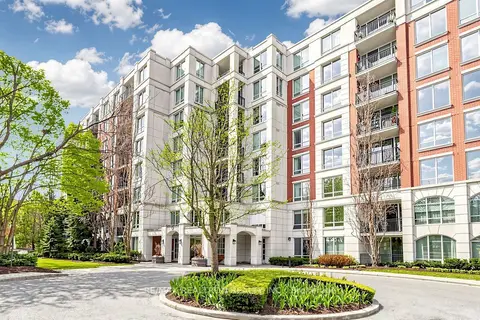
$938,000
2+1 bd2 ba1 pk1200-1399 ft²
18 William Carson Crescent 211
St. Andrew-Windfields, Toronto
Condo Apartment · MLS® C13883016 · RE/MAX REALTRON REALTY INC.
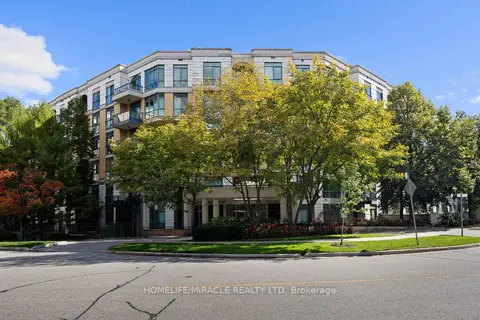
$749,000
2 bd2 ba1 pk1000-1199 ft²
11 William Carson Crescent 308
St. Andrew-Windfields, Toronto
Condo Apartment · MLS® C13860696 · HOMELIFE/MIRACLE REALTY LTD