45 Sugar Mill Way 259
St. Andrew-Windfields, Toronto, M2L 1R5
$799,000
- 3 bedrooms
- 3 bathrooms
- 2 parking
- 1400-1599 sq ft
Listed 90 days ago · MLS® C13593988
About this home
Beautiful 3 Bedroom, 3 Bath, 2 Parking Townhome In Very Desirable York Mills And Bayview Location. 1470 Sq Ft Comfortable, Elegant And Cozy. Perfect Work From Home Environ. Gorgeous Garden Views. Renovated Kitchen, Updated Bathrooms. Wood Burning Fireplace And W/O To Backyard From 2 Story Room. Park One Car In The Garage And One On The Driveway. Walking Distance To York Mills/Bayview Shops, Wilket Creek Trails, Bayview Village close. Top Schools: Harrison, Windfields, York Mills C.I. Steps To Shops, Parks, TTC. Lots Of Visitor Parking.401 East/West/DVP five minute drive. Flexible closing.
Details
- Type
- Condo Townhouse
- Style
- Multi-Level
- Age
- 51-99 years
- Size
- 1400-1599 sq ft
- Basement
- Full
- Garage
- Built-In
- Kitchens
- 1
- Property tax
- $5,641 (2025)
- Maintenance fee
- $1,359/month
- Neighbourhood
- St. Andrew-Windfields
- Municipality
- Toronto C12
- Price per sq ft
- $533 (14% below condo townhouses in St. Andrew-Windfields, $622)
Interior
- Bedrooms
- 3 above ground
- Bathrooms
- 1 × 2-piece (flat), 1 × 2-piece (third), 1 × 4-piece (third)
- Rooms
- 6 above ground + 1 below
- Family room or den
- Yes
- Fireplace
- Wood
- Laundry
- Ensuite
- Features
- Built-In Oven, Carpet Free, Countertop Range, Garburator, Separate Heating Controls, Separate Hydro Meter, Water Heater
Heating, cooling and services
- Heating
- Wood
- Air conditioning
- Central Air
Building and exterior
- Style
- Multi-Level
- Exterior
- Brick
- Age
- 51-99 years
Parking
- Garage spaces
- 1
- Total parking
- 2
- Driveway and parking
- Private
Condo
- Monthly fee
- $1,359
- Fee includes
- Water Included, Parking Included, Common Elements Included
- Amenities
- BBQs Allowed, Club House, Outdoor Pool, Visitor Parking
- Locker
- Owned
- Balcony
- Terrace
- Exposure
- North
- Pets
- Yes-with Restrictions
- Security
- Alarm System
- Property manager
- Crossbridge Property Management
More
- Possession
- 60 Days/Flexible
- Cross street
- Bayview Ave and York Mills Rd
Rooms
| Room | Level | Size | Features |
|---|---|---|---|
| Family Room | Main | 5.53 × 3.35 m (18'2" × 11') | Fireplace, Walk-Out, Parquet |
| Kitchen | Second | 5.49 × 2.85 m (18' × 9'4") | Eat-in Kitchen, Renovated, Granite Counters |
| Dining Room | Second | 3.77 × 3.75 m (12'4" × 12'4") | Parquet, Combined w/Kitchen, Overlooks Family |
| Primary Bedroom | Third | 4.33 × 3.16 m (14'2" × 10'4") | 4 Pc Ensuite, Walk-In Closet(s), Parquet |
| Bedroom 2 | Third | 4.03 × 2.98 m (13'3" × 9'9") | Window, Closet, Parquet |
| Bedroom 3 | Third | 3.64 × 2.79 m (11'11" × 9'2") | Window, Closet, Parquet |
| Family Room | Lower | 4.82 × 3.47 m (15'10" × 11'5") | Broadloom |
History of this address
1 earlier listing at this address, with sold and leased prices. Create a free account or sign in to see them.
Living here
Short-term rentals
Only in your principal residence (where you live). The entire home can be rented up to 180 nights a year; renting up to 3 bedrooms while you live there has no limit. Hosts register with the City and collect the 6% accommodation tax.
Listed by FOREST HILL REAL ESTATE INC..
Listing information provided by PropTx Innovations Inc. and TRREB; deemed reliable but not guaranteed accurate by PropTx.
Similar homes nearby
See more in Toronto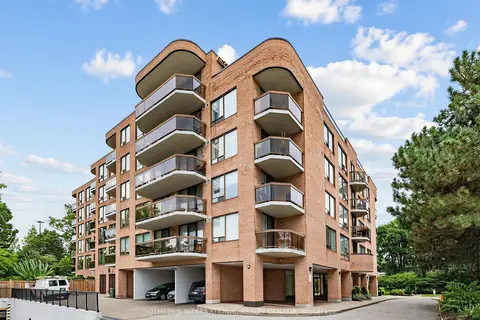
$785,000
2 bd2 ba2 pk1400-1599 ft²
96 Fifeshire Road 501
St. Andrew-Windfields, Toronto
Condo Apartment · MLS® C13791894 · SOTHEBY'S INTERNATIONAL REALTY CANADA
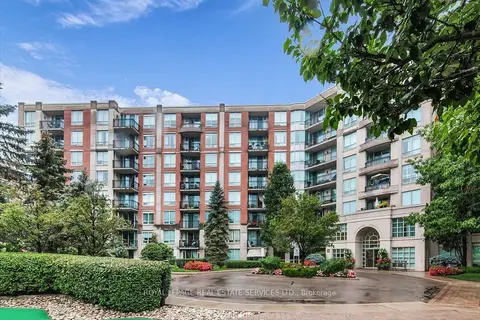
$845,000
2+1 bd2 ba1 pk1000-1199 ft²
28 William Carson Crescent 317
St. Andrew-Windfields, Toronto
Condo Apartment · MLS® C14085494 · ROYAL LEPAGE REAL ESTATE SERVICES LTD.
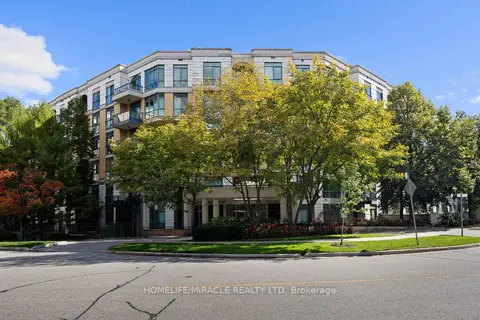
$749,000
2 bd2 ba1 pk1000-1199 ft²
11 William Carson Crescent 308
St. Andrew-Windfields, Toronto
Condo Apartment · MLS® C13860696 · HOMELIFE/MIRACLE REALTY LTD
$849,800
3+1 bd3 ba2 pk1400-1599 ft²
51 Sugar Mill Way
St. Andrew-Windfields, Toronto
Condo Townhouse · MLS® C13680542 · PAUL THAPAR REAL ESTATE INC.
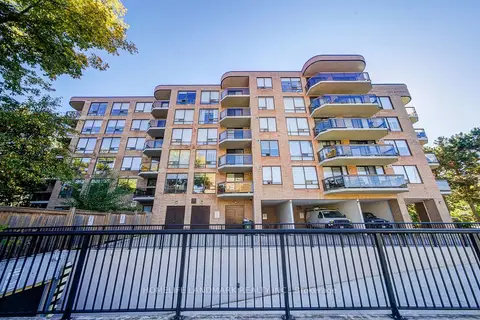
$850,000
2+1 bd2 ba1 pk1400-1599 ft²
96 Fifeshire Road 301
St. Andrew-Windfields, Toronto
Condo Apartment · MLS® C13863682 · HOMELIFE LANDMARK REALTY INC.
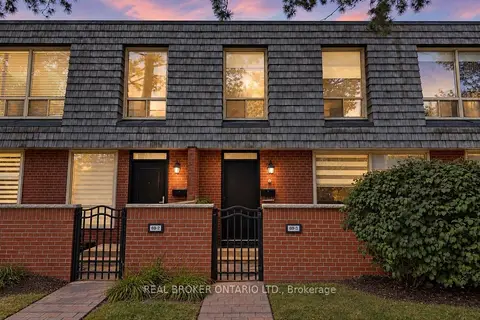
$748,000
3+1 bd4 ba1 pk1400-1599 ft²
69 Upper Canada Drive 3
St. Andrew-Windfields, Toronto
Condo Townhouse · MLS® C14029042 · REAL BROKER ONTARIO LTD.
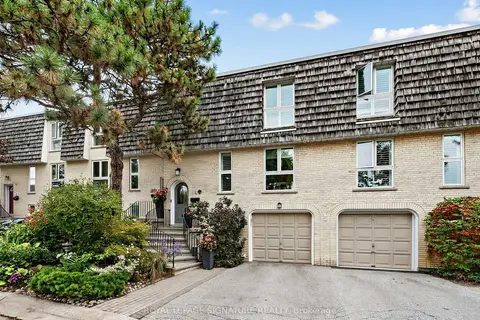
$899,000
3 bd2 ba2 pk1200-1399 ft²
31 Anvil Millway
St. Andrew-Windfields, Toronto
Condo Townhouse · MLS® C13849168 · ROYAL LEPAGE SIGNATURE REALTY
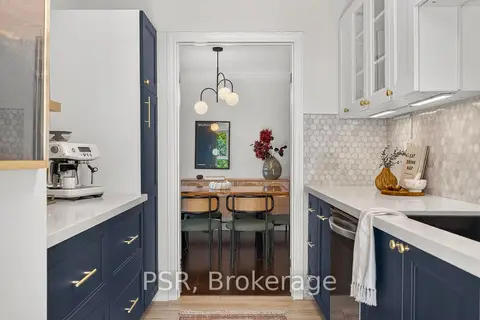
$929,000
2 bd2 ba2 pk1600-1799 ft²
2 Powderhorn Mill Way
St. Andrew-Windfields, Toronto
Condo Townhouse · MLS® C13992882 · PSR