28 William Carson Crescent 317
St. Andrew-Windfields, Toronto, M2P 2H1 · More in this building
$845,000
- 2+1 bedrooms
- 2 bathrooms
- 1 parking
- 1000-1199 sq ft
Listed 3 days ago · MLS® C14085494
About this home
Welcome to Hillside at York Mills II, offering refined condominium living in the prestigious Yonge & York Mills neighbourhood. Surrounded bymulti-million-dollar homes and beautifully landscaped grounds, this sought-after residence offers easy access to TTC, Highway 401, Don ValleyGolf Course, premier shopping, dining, and everyday amenities.This spacious 1,054 sq. ft. suite features a desirable split-bedroom layout with 2generously sized bedrooms plus a versatile den, ideal as a third bedroom, home office, or guest suite. The bright, open-concept living and diningarea extends to a private balcony overlooking a tranquil tree-lined ravine. The spacious eat-in kitchen features granite countertops, breakfast bar,ample cabinetry, and excellent storage.Enjoy an impressive array of resort-style amenities, including 24-hour concierge, indoor pool, fitnesscentre, sauna, party and games rooms, outdoor terrace with mini golf, landscaped gardens, and ample visitor parking. Maintenance fees includeall utilities, cable TV, and high-speed Internet.A rare opportunity to enjoy comfort, privacy, convenience, and exceptional value in one of NorthYork's most desirable condominium communities.
Details
- Type
- Condo Apartment
- Style
- Apartment
- Age
- 16-30 years
- Size
- 1000-1199 sq ft
- Basement
- None
- Garage
- Underground
- Kitchens
- 1
- Property tax
- $4,291 (2025)
- Maintenance fee
- $1,049/month
- Neighbourhood
- St. Andrew-Windfields
- Municipality
- Toronto C12
- Price per sq ft
- $769 (4% above condo apartments in St. Andrew-Windfields, $740)
- Fee per sq ft
- $0.95/month (Toronto median $0.93)
Interior
- Bedrooms
- 2 above ground + 1 below
- Bathrooms
- 1 × 3-piece (flat), 1 × 4-piece (flat)
- Rooms
- 5 above ground + 1 below
- Family room or den
- Yes
- Fireplace
- No
- Laundry
- In-Suite Laundry, Ensuite
- Features
- Carpet Free, Guest Accommodations
Heating, cooling and services
- Heating
- Forced Air, Gas
- Air conditioning
- Central Air
Building and exterior
- Style
- Apartment
- Exterior
- Concrete
- Age
- 16-30 years
Parking
- Garage spaces
- 1
- Total parking
- 1
Condo
- Monthly fee
- $1,049
- Fee includes
- Heat Included, Hydro Included, Water Included, Cable TV Included, CAC Included, Common Elements Included, Building Insurance Included
- Amenities
- Concierge, Exercise Room, Game Room, Guest Suites, Indoor Pool, Sauna
- Locker
- Owned (level Level 3)
- Balcony
- Open
- Exposure
- North West
- Pets
- Yes-with Restrictions
- Security
- Concierge/Security
- Property manager
- First Service Residential
More
- Possession
- TBA
- Nearby
- Golf, Cul de Sac/Dead End, Fenced Yard, Park, Public Transit, Ravine
- Cross street
- Yonge and Yorkmills
Rooms
| Room | Level | Size | Features |
|---|---|---|---|
| Kitchen | Flat | 4.67 × 2.74 m (15'4" × 9') | Granite Counters, Breakfast Area, Ceramic Floor |
| Living Room | Flat | 6.46 × 3.38 m (21'2" × 11'1") | Combined w/Dining, W/O To Balcony, Laminate |
| Dining Room | Flat | 6.46 × 3.38 m (21'2" × 11'1") | Combined w/Living, Open Concept, Breakfast Bar |
| Primary Bedroom | Flat | 6.63 × 3.15 m (21'9" × 10'4") | 3 Pc Ensuite, Walk-In Closet(s), Laminate |
| Bedroom 2 | Flat | 4.22 × 2.66 m (13'10" × 8'9") | 4 Pc Bath, Closet Organizers, Overlooks Ravine |
| Den | Flat | 3.05 × 2.74 m (10' × 9') | Closet, Laminate, Overlooks Dining |
History of this address
2 earlier listings at this address, with sold and leased prices. Create a free account or sign in to see them.
Location
Location is approximate. See nearby homes on the map
Recent sales nearby
See what similar homes within 1 km sold for in the last year. Create a free account or sign in to see them.
The neighbourhood
Getting around Walkable
- 🚇 York Mills Subway11 min walk
- 🚇 Sheppard-Yonge Subway1.3 km
- 🚆 Oriole GO3.9 km
Within a 10-minute walk: 1 grocery store, 10 cafés and restaurants, 4 parks, 1 pharmacy. Nearest grocery: Rabba (850 m). Nearest park: Avondale Park (800 m).
Schools nearby
Elementary
- St. Edward Catholic School Catholic
EQAO: Gr 6 reading 95%, math 63%9 min walk - Avondale Alternative Elementary School
EQAO: Gr 6 reading 88%, math 88%18 min walk - Avondale Public School
EQAO: Gr 6 reading 84%, math 58%18 min walk - Owen Public School
EQAO: Gr 3 reading 56%, math 72%19 min walk
Secondary
- Loretto Abbey Catholic Secondary School Catholic
EQAO: Gr 9 math 64%, literacy test 89%16 min walk - St. Andrew's Junior High School Catholic1.5 km
- Cardinal Carter Academy for the Arts Catholic · Private
EQAO: Gr 9 math 87%, literacy test 97%1.5 km
EQAO: share of students meeting the provincial standard (2024–25). Ontario average: Gr 6 reading 86%, math 51%; Gr 9 math 55%; literacy test 83%.
Closest schools, not school zones. Check which school serves this address with the school board before relying on it.
Who lives here postal area M2P
- Owners / renters
- 69% / 31%
- Median household income
- $120,000
- Average age
- 44
- Children under 15
- 14%
- Homes
- 56% detached, 19% high-rise
- Commute by transit
- 14%
- Population
- 7,546
Languages spoken most at home besides English: Mandarin 8.9%, Iranian Persian 4.5%, Yue (Cantonese) 3.6%, Korean 1.8%.
Flood and conservation Regulated area
This address is inside a conservation-authority regulated area (Toronto and Region Conservation Authority): near a valley, stream, shoreline or wetland, where flooding or erosion can occur. New building, additions, pools or grading usually need a permit from the authority.
Screening maps only. Ask the conservation authority for a property inquiry before relying on this.
Safety
Major crime per resident in St.Andrew-Windfields (2025): about the Toronto average, down 21% from the year before.
- Assaultabout average
- Break and enter103% above average
- Auto theftabout average
- Robbery36% above average
- Theft from vehiclesabout average
- Shootings34% below average
Crime Severity Index for Toronto police: 60 vs 57 for Ontario (2025).
Police-reported figures for the whole neighbourhood, not this street. Rates use the area’s resident population.
Development nearby 4 active
-
57 LINELLE ST · 450 mPlan of Condominium · Under Review · applied 2023Draft Plan of Common Elements Condominium Application for 34 townhouse units on a common elements condominium road. Related to Part Lot Control Exemption (23…Application details
-
57 LINELLE ST · 450 mPart Lot Control · Under Review · applied 2023Part Lot Control Exemption to facilitate the creation of a residential townhouse block with 34 units on a common elements road. Related to Common Elements…Application details
-
57 LINELLE ST · 450 mSite Plan · NOAC Issued · applied 2014An application to amend the Official Plan and Zoning By-law No. 7625 to permit a 34, 3-storey townhouse subdivision that extends the existing Linelle Street…Application details
-
57 LINELLE ST · 450 mPlan of Subdivision · Draft Plan Approved · applied 2014An application to amend the Official Plan and Zoning By-law No. 7625 to permit a 34, 3-storey townhouse subdivision that extends the existing Linelle Street…Application details
Rezoning, site plan, subdivision and condominium applications filed with the city.
Distances are approximate. Places © OpenStreetMap contributors. Neighbourhood figures: Statistics Canada, 2021 Census. School results: EQAO via Ontario Data Catalogue (Open Government Licence – Ontario). Flood and regulation mapping: Toronto and Region Conservation Authority open data. Neighbourhood crime: Toronto Police Service Public Safety Data Portal (Open Government Licence – Toronto Police Service). Crime Severity Index: Statistics Canada. Planning applications: City of Toronto open data.
Living here
Commute
To Union Station (downtown Toronto): 12 km. Transit times · Driving times
Noise 1 source nearby
- 🛣️ Highway 401300 m
Distances from the map, not noise measurements. Visit at rush hour to judge for yourself.
What can be built RA
Residential Apartment (with a site-specific exception).
From Toronto’s Zoning By-law 569-2013 map. Lot size, setbacks and trees decide what actually fits; check with a planner before you buy.
Building permits
No building permits at this address since 2014.
5 permits on this block of the street in the last 2 years.
Permits filed with the City of Toronto. A permit doesn’t mean the work passed final inspection.
Trees
9 City street trees within 100 m. That’s fewer than the Toronto average of 42.
Trees on City boulevards only, not private yards or parks.
Internet High-speed
50/10 Mbps or faster available here by cable, fibre or DSL (the federal high-speed target).
From the federal broadband map. Check exact speeds and providers for the address.
Short-term rentals
Only in your principal residence (where you live). The entire home can be rented up to 180 nights a year; renting up to 3 bedrooms while you live there has no limit. Hosts register with the City and collect the 6% accommodation tax.
Zoning, heritage, building permits and street trees: City of Toronto open data (Open Government Licence – Toronto). Roads, rail, airports and planned stations © OpenStreetMap contributors. Internet: Innovation, Science and Economic Development Canada, National Broadband Data.
Listed by ROYAL LEPAGE REAL ESTATE SERVICES LTD..
Listing information provided by PropTx Innovations Inc. and TRREB; deemed reliable but not guaranteed accurate by PropTx.
Similar homes nearby
See more in Toronto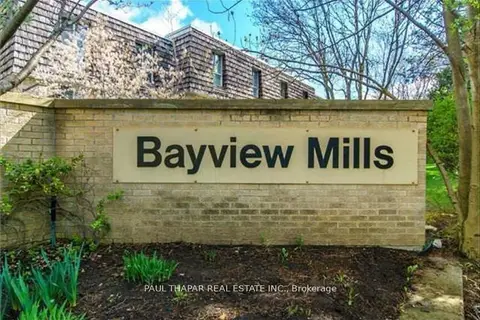
$849,800
3+1 bd3 ba2 pk1400-1599 ft²
51 Sugar Mill Way
St. Andrew-Windfields, Toronto
Condo Townhouse · MLS® C13680542 · PAUL THAPAR REAL ESTATE INC.
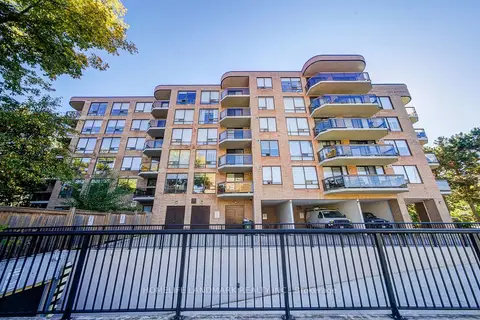
$850,000
2+1 bd2 ba1 pk1400-1599 ft²
96 Fifeshire Road 301
St. Andrew-Windfields, Toronto
Condo Apartment · MLS® C13863682 · HOMELIFE LANDMARK REALTY INC.

$799,000
3 bd3 ba2 pk1400-1599 ft²
45 Sugar Mill Way 259
St. Andrew-Windfields, Toronto
Condo Townhouse · MLS® C13593988 · FOREST HILL REAL ESTATE INC.
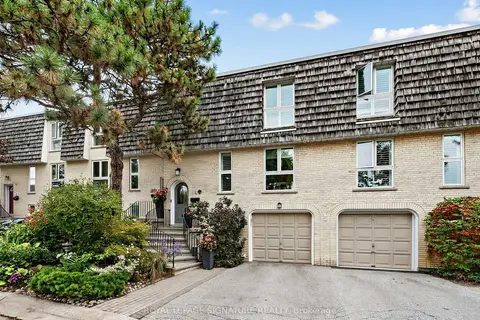
$899,000
3 bd2 ba2 pk1200-1399 ft²
31 Anvil Millway
St. Andrew-Windfields, Toronto
Condo Townhouse · MLS® C13849168 · ROYAL LEPAGE SIGNATURE REALTY
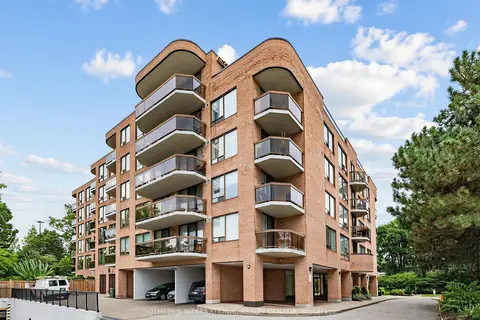
$785,000
2 bd2 ba2 pk1400-1599 ft²
96 Fifeshire Road 501
St. Andrew-Windfields, Toronto
Condo Apartment · MLS® C13791894 · SOTHEBY'S INTERNATIONAL REALTY CANADA
$929,000
2 bd2 ba2 pk1600-1799 ft²
2 Powderhorn Mill Way
St. Andrew-Windfields, Toronto
Condo Townhouse · MLS® C13992882 · PSR
$938,000
2+1 bd2 ba1 pk1200-1399 ft²
18 William Carson Crescent 211
St. Andrew-Windfields, Toronto
Condo Apartment · MLS® C13883016 · RE/MAX REALTRON REALTY INC.
$749,000
2 bd2 ba1 pk1000-1199 ft²
11 William Carson Crescent 308
St. Andrew-Windfields, Toronto
Condo Apartment · MLS® C13860696 · HOMELIFE/MIRACLE REALTY LTD