51 Murrayhill Court
Kitchener, N2E 1N8
$859,900
- 4+1 bedrooms
- 3 bathrooms
- 6 parking
- 2000-2500 sq ft
Listed 21 days ago · MLS® X13839296
About this home
Set on a serene, tree-lined court where families put down roots, 51 Murrayhill Court is the kind of address that quietly earns its reputation. This solidly built brick and siding home greets you with a double wide driveway, a double car garage complete with a handy side yard door, and an enclosed front porch that eases you into what awaits inside. Step through the main entry and the open concept main floor rolls out with modern warmth - living room, dining area, and a beautifully updated kitchen anchored by a generous island all sharing effortless sight lines. Whether you're hosting or simply keeping an eye on family time, the flow just works. Down the hall, you'll discover main-floor laundry, a two-piece powder room, and a second family room featuring a wood-burning fireplace and a walkout to the deck overlooking a fully fenced, private backyard. Upstairs, four bedrooms await, along with a four piece main bath. The primary suite steals the show at over 200 square feet - big enough for a king bed and then some - plus a spacious walk-in closet and a spa worthy five piece ensuite. The finished lower level adds even more room to breathe with a sizeable recreation area with bright windows, a fifth bedroom, a versatile private room perfect for a home office. Some updates include: Kitchen (2021), Insulation in attic and garage (2022), updated light fixtures and pot lights (2021), Main floor interior doors + hardward (2024), Electric fireplace (2021). Close to schools, parks, transit, and everyday essentials, this home blends peaceful living with unbeatable convenience. Come see why it feels so right - book your showing today.
Details
- Type
- Detached
- Style
- 2-Storey
- Age
- 51-99 years
- Size
- 2000-2500 sq ft
- Lot
- 47.65 × 112.19 ft
- Basement
- Full, Finished
- Garage
- Attached
- Kitchens
- 1
- Property tax
- $5,610 (2026)
- Municipality
- Kitchener
- Price per sq ft
- $382 (22% below detached houses in Kitchener, $491)
Interior
- Bedrooms
- 4 above ground + 1 below
- Bathrooms
- 1 × 2-piece (main), 1 × 4-piece (second), 1 × 5-piece (second)
- Rooms
- 7 above ground + 2 below
- Family room or den
- Yes
- Fireplace
- Electric, Wood
- Features
- Auto Garage Door Remote, Floor Drain, Water Softener
Heating, cooling and services
- Heating
- Forced Air, Gas
- Air conditioning
- Central Air
- Water and sewer
- Sewer
Building and exterior
- Style
- 2-Storey
- Exterior
- Brick, Vinyl Siding
- Roof
- Asphalt Shingle
- Foundation
- Poured Concrete
- Age
- 51-99 years
- Faces
- East
- Outdoor
- Deck, Landscaped, Patio, Porch Enclosed, Fence - Full, Shed
Parking
- Garage spaces
- 2
- Total parking
- 6
- Driveway and parking
- Private Double
Lot
- Size
- 47.65 × 112.19 ft (irregular)
More
- Possession
- Early-Mid November
- Nearby
- Park, Place Of Worship, School, Rec./Commun.Centre, Public Transit, Library
- Cross street
- Country Hill Dr & Coach Hill Dr
Rooms
| Room | Level | Size | Features |
|---|---|---|---|
| Bathroom | Main | 2.44 × 0.94 m (8' × 3'1") | 2 Pc Bath |
| Dining Room | Main | 3.48 × 3.3 m (11'5" × 10'10") | |
| Family Room | Main | 3.51 × 6.15 m (11'6" × 20'2") | |
| Foyer | Main | 3.48 × 2.41 m (11'5" × 7'11") | |
| Kitchen | Main | 3.45 × 3.91 m (11'4" × 12'10") | |
| Laundry | Main | 2.41 × 1.6 m (7'11" × 5'3") | |
| Living Room | Main | 3.45 × 6.43 m (11'4" × 21'1") | |
| Sunroom | Main | 3.43 × 2.59 m (11'3" × 8'6") | |
| Bathroom | Second | 2.36 × 2.31 m (7'9" × 7'7") | 4 Pc Bath |
| Bathroom | Second | 1.4 × 4.14 m (4'7" × 13'7") | 5 Pc Ensuite |
| Bedroom | Second | 4.17 × 3.38 m (13'8" × 11'1") | |
| Bedroom 2 | Second | 3.07 × 2.62 m (10'1" × 8'7") | |
| Bedroom 3 | Second | 3.1 × 3.02 m (10'2" × 9'11") | |
| Primary Bedroom | Second | 3.99 × 5.79 m (13'1" × 19') | |
| Other | Second | 2.82 × 2.06 m (9'3" × 6'9") | Walk-In Closet(s) |
| Bedroom | Basement | 3.33 × 4.04 m (10'11" × 13'3") | |
| Office | Basement | 4.17 × 3.45 m (13'8" × 11'4") | |
| Cold Room/Cantina | Basement | 2.41 × 3.38 m (7'11" × 11'1") | |
| Recreation | Basement | 6.88 × 6.12 m (22'7" × 20'1") | |
| Utility Room | Basement | 3.4 × 6.05 m (11'2" × 19'10") |
History of this address
1 earlier listing at this address, with sold and leased prices. Create a free account or sign in to see them.
Location
Location is approximate. See nearby homes on the map
Recent sales nearby
See what similar homes within 1 km sold for in the last year. Create a free account or sign in to see them.
The neighbourhood
Getting around Walkable
- 🚇 Block Line LRT17 min walk
- 🚇 Mill LRT2.0 km
Within a 10-minute walk: 1 grocery store, 6 cafés and restaurants, 4 parks, 2 pharmacies. Nearest grocery: No Frills (700 m). Nearest park: Cedarhill Park (350 m).
Schools nearby
Elementary
- Country Hills Public School
EQAO: Gr 6 reading 69%, math 22%5 min walk - Our Lady of Grace Catholic Elementary School Catholic
EQAO: Gr 6 reading 71%, math 32%10 min walk - Alpine Public School
EQAO: Gr 6 reading 90%, math 59%13 min walk - École élémentaire catholique Cardinal-Léger French
EQAO: Gr 6 reading 81%, math 44%18 min walk
Secondary
- St. Mary's High School Catholic
EQAO: Gr 9 math 48%, literacy test 94%10 min walk
EQAO: share of students meeting the provincial standard (2024–25). Ontario average: Gr 6 reading 86%, math 51%; Gr 9 math 55%; literacy test 83%.
Closest schools, not school zones. Check which school serves this address with the school board before relying on it.
Who lives here postal area N2E
- Owners / renters
- 66% / 34%
- Median household income
- $93,000
- Average age
- 38
- Children under 15
- 19%
- Homes
- 48% detached, 9% high-rise
- Commute by transit
- 4%
- Population
- 40,428
Languages spoken most at home besides English: Spanish 2.4%, Punjabi (Panjabi) 2.2%, Serbian 1.5%, Arabic 1.4%.
Safety
Crime Severity Index for Waterloo Region (Kitchener) police: 67 vs 57 for Ontario (2025).
Police-reported figures for the whole police service area, not this street. Rates use the area’s resident population.
Distances are approximate. Places © OpenStreetMap contributors. Neighbourhood figures: Statistics Canada, 2021 Census. School results: EQAO via Ontario Data Catalogue (Open Government Licence – Ontario). Crime Severity Index: Statistics Canada.
Living here
Commute
To downtown Kitchener: 4 km. Transit times · Driving times
Noise Nothing major nearby
No highway within 500 m, rail line within 300 m, or airport flight path nearby.
Distances from the map, not noise measurements. Visit at rush hour to judge for yourself.
Internet High-speed
50/10 Mbps or faster available here by cable, fibre or DSL (the federal high-speed target).
From the federal broadband map. Check exact speeds and providers for the address.
Roads, rail, airports and planned stations © OpenStreetMap contributors. Internet: Innovation, Science and Economic Development Canada, National Broadband Data.
Listed by RE/MAX TWIN CITY REALTY INC..
Listing information provided by PropTx Innovations Inc. and TRREB; deemed reliable but not guaranteed accurate by PropTx.
Similar homes nearby
See more in Kitchener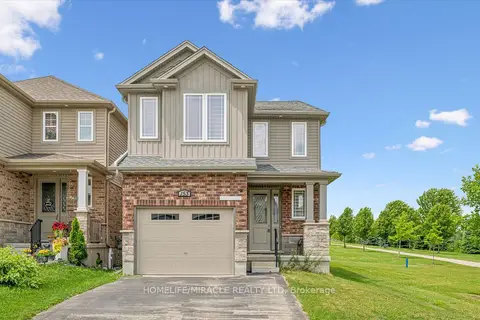
$859,900
Reduced $40,000
4 bd3 ba2 pk1500-2000 ft²
153 Rivertrail Avenue
Kitchener
Detached · MLS® X13462130 · HOMELIFE/MIRACLE REALTY LTD
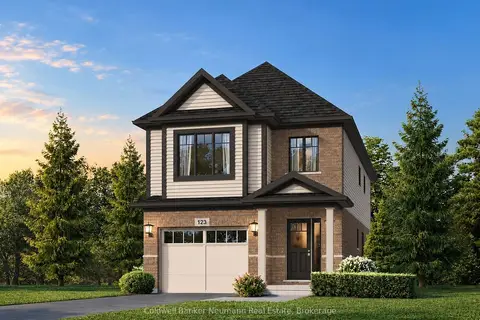
$859,900
3 bd3 ba2 pk1500-2000 ft²
537 Anton Crescent
Kitchener
Detached · MLS® X14080080 · Coldwell Banker Neumann Real Estate
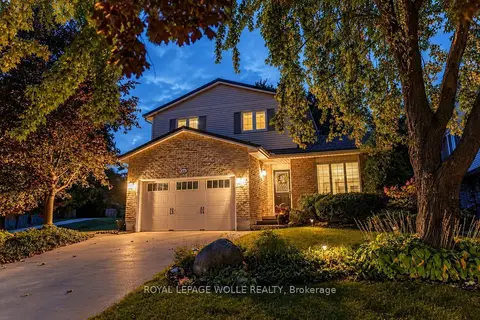
$859,000
3 bd3 ba4 pk1500-2000 ft²
134 Bechtel Drive
Kitchener
Detached · MLS® X13861062 · ROYAL LEPAGE WOLLE REALTY
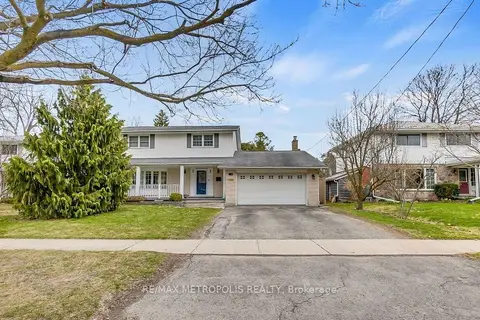
$859,000
4+2 bd3 ba4 pk1500-2000 ft²
100 Warren Road
Kitchener
Detached · MLS® X14082586 · RE/MAX METROPOLIS REALTY
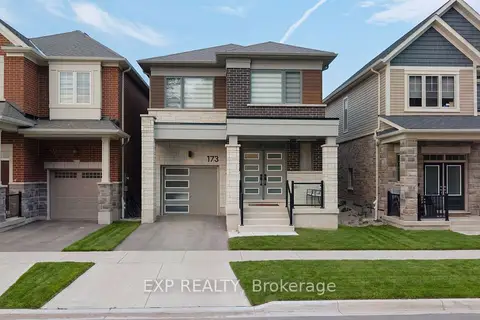
$865,000
Reduced $19,900
4 bd3 ba2 pk2000-2500 ft²
173 Forestwalk Street
Kitchener
Detached · MLS® X13659162 · EXP REALTY
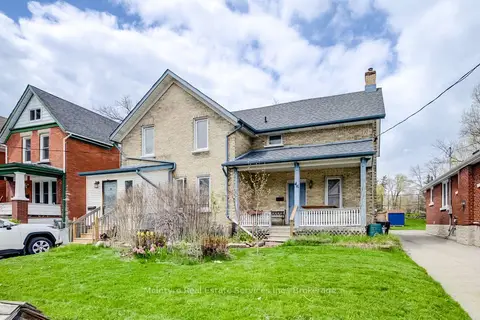
$849,900
6 bd3 ba4 pk2000-2500 ft²
46 Shanley Street
Kitchener
Detached · MLS® X13101594 · McIntyre Real Estate Services Inc.
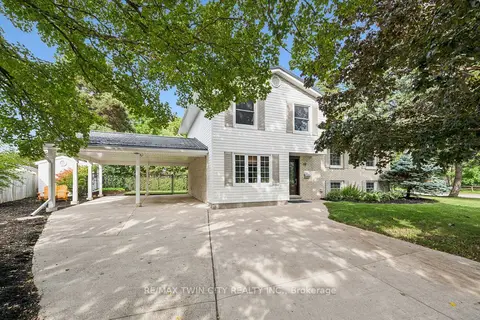
$849,900
Reduced $50,000
3 bd2 ba5 pk1500-2000 ft²
58 Bradley Drive
Kitchener
Detached · MLS® X13816392 · RE/MAX TWIN CITY REALTY INC.
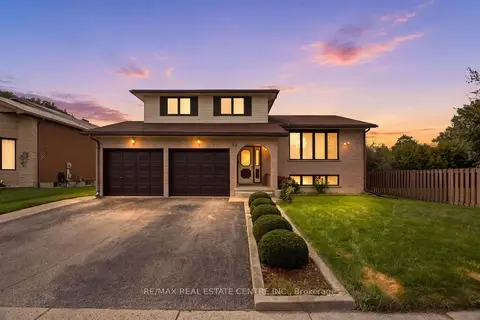
$869,900
3+1 bd4 ba4 pk2000-2500 ft²
93 Old Chicopee Drive
Kitchener
Detached · MLS® X13834608 · RE/MAX REAL ESTATE CENTRE INC.