506 Hornbeck Street
Cobourg, Cobourg, K9A 4A1
$3,500/mo
- 4 bedrooms
- 4 bathrooms
- 6 parking
- 3000-3500 sq ft
Listed 68 days ago · MLS® X13671302
About this home
Welcome to this, 3,035 sq. ft. Tribute-built brick home offering executive living in Cobourg. From the charming front veranda to the double garage and four-car driveway, this home combines impressive scale with everyday function. The open-concept main floor features 9-foot ceilings, 8-foot doors, stylish laminate floors, direct garage access, and a powder room. At the heart of the home is a chef's kitchen equipped with quartz countertops, porcelain tile flooring, a center island, serving station, Butler's Pantry, and a bright breakfast area with oversized sliding doors to the back deck. Relax by the cozy gas fireplace in the family room, or step into the main-floor den featuring French doors and 13-foot ceilings ideal for a quiet home office. Just eight steps up the oak staircase with wrought-iron pickets, you will find an extraordinary mid-level Great Room with soaring ceilings.Upstairs, the king-sized primary suite serves as a private sanctuary with a large walk-in closet and a 4-piece ensuite featuring a deep Jacuzzi tub and separate glass shower. The second bedroom enjoys its own private 4-piece ensuite and walk-in closet, while the third and fourth bedrooms share a spacious semi-ensuite. Upper-level laundry and a double linen closet add ultimate convenience. Downstairs, the massive, unfinished basement offers 9-foot ceilings and full-size above-grade windows. Perfectly located, you are just 5 minutes from Highway 401 and the VIA Rail station, with effortless access to top schools, scenic trails, shopping, Cobourg Hospital, and Cobourg Beach.
Details
- Type
- Detached
- Style
- 2-Storey
- Age
- 0-5 years
- Size
- 3000-3500 sq ft
- Basement
- Unfinished
- Garage
- Attached
- Kitchens
- 1
- Neighbourhood
- Cobourg
- Municipality
- Cobourg
- Rent increase limit
- Probably not covered: units first occupied after Nov. 15, 2018 have no yearly cap in Ontario, so ask the landlord.
Interior
- Bedrooms
- 4 above ground
- Bathrooms
- 3 × 4-piece (second), 1 × 2-piece (main)
- Rooms
- 11 above ground
- Family room or den
- Yes
- Fireplace
- Natural Gas
- Laundry
- In-Suite Laundry
- Features
- ERV/HRV
- Furnished
- Unfurnished
Heating, cooling and services
- Heating
- Forced Air, Gas
- Air conditioning
- Central Air
- Water and sewer
- Sewer
Building and exterior
- Style
- 2-Storey
- Exterior
- Brick
- Roof
- Asphalt Shingle
- Foundation
- Concrete
- Age
- 0-5 years
- Faces
- North
- Outdoor
- Porch, Deck
Parking
- Garage spaces
- 2
- Total parking
- 6
- Driveway and parking
- Private Double
Rental terms
- Rent includes
- Parking
More
- Possession
- 60-89 days
- Nearby
- Beach, Hospital, Marina, Park
- Cross street
- Division St & Elgin St E
Rooms
| Room | Level | Size | Features |
|---|---|---|---|
| Great Room | Main | 5 × 4.27 m (16'5" × 14') | Gas Fireplace, Open Concept, Laminate |
| Kitchen | Main | 4.27 × 2.62 m (14' × 8'7") | Pantry, Quartz Counter, Tile Floor |
| Breakfast | Main | 4.27 × 3.35 m (14' × 11') | W/O To Deck, Open Concept, Tile Floor |
| Dining Room | Main | 4.88 × 3.66 m (16' × 12') | Double Closet, Open Concept, Tile Floor |
| Den | In Between | 3.35 × 2.87 m (11' × 9'5") | Cathedral Ceiling(s), French Doors, Laminate |
| Living Room | In Between | 5.56 × 4.27 m (18'3" × 14') | Cathedral Ceiling(s), Large Window, Laminate |
| Primary Bedroom | Second | 5.03 × 4.27 m (16'6" × 14') | Walk-In Closet(s), 4 Pc Ensuite, Overlooks Backyard |
| Bedroom 2 | Second | 3.96 × 3.35 m (13' × 11') | Walk-In Closet(s), 4 Pc Ensuite, Broadloom |
| Bedroom 3 | Second | 3.96 × 3.35 m (13' × 11') | Double Closet, Semi Ensuite, Broadloom |
| Bedroom 4 | Second | 3.12 × 3.05 m (10'3" × 10') | Double Closet, Semi Ensuite, Broadloom |
| Laundry | Second | 2.4 × 1.8 m (7'10" × 5'11") | Tile Floor, Laundry Sink |
History of this address
1 earlier listing at this address, with sold and leased prices. Create a free account or sign in to see them.
Listed by RE/MAX ULTIMATE REALTY INC..
Listing information provided by PropTx Innovations Inc. and TRREB; deemed reliable but not guaranteed accurate by PropTx.
Similar homes nearby
See more in Cobourg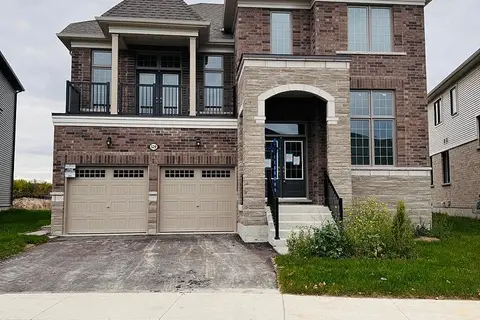
$3,500/mo
4 bd4 ba6 pk3000-3500 ft²
529 Hornbeck Street
Cobourg, Cobourg
Detached · MLS® X14034516 · HOMELIFE/FUTURE REALTY INC.
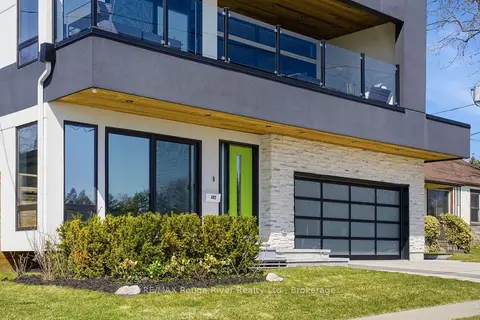
$3,450/mo
2 bd2 ba1 pk1100-1500 ft²
482 Monk Street
Cobourg, Cobourg
Other · MLS® X13741456 · RE/MAX Rouge River Realty Ltd.
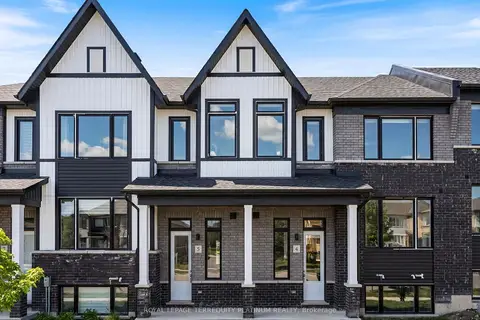
$3,200/mo
3 bd3 ba4 pk2000-2500 ft²
160 Densmore Road 4
Cobourg, Cobourg
Att/Row/Townhouse · MLS® X13848488 · ROYAL LEPAGE TERREQUITY PLATINUM REALTY
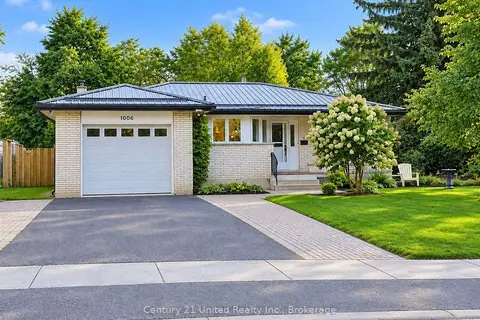 New
$3,200/mo
2 bd2 ba3 pk1500-2000 ft²
1006 ONTARIO Street
Cobourg, Cobourg
Detached · MLS® X14096748 · Century 21 United Realty Inc.
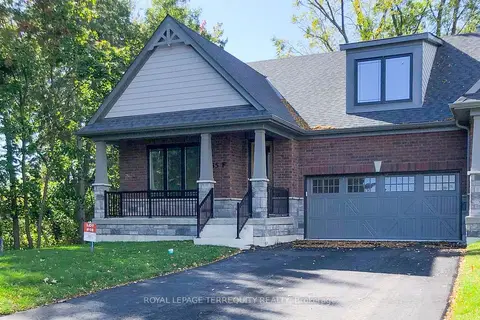
$3,150/mo
Reduced $125
3 bd3 ba2 pk2000-2500 ft²
435 Orchard Avenue Suite F
Cobourg, Cobourg
Att/Row/Townhouse · MLS® X13700956 · ROYAL LEPAGE TERREQUITY REALTY
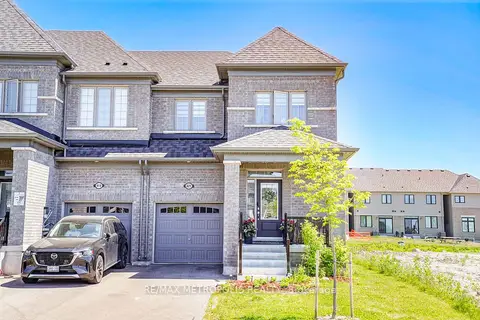
$3,000/mo
4 bd3 ba3 pk1500-2000 ft²
421 TREVOR Street
Cobourg, Cobourg
Att/Row/Townhouse · MLS® X13859794 · RE/MAX METROPOLIS REALTY
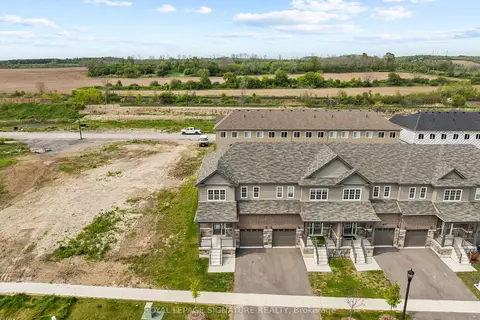
$2,950/mo
3 bd3 ba3 pk1500-2000 ft²
473 Hayward Street
Cobourg, Cobourg
Att/Row/Townhouse · MLS® X14089628 · ROYAL LEPAGE SIGNATURE REALTY
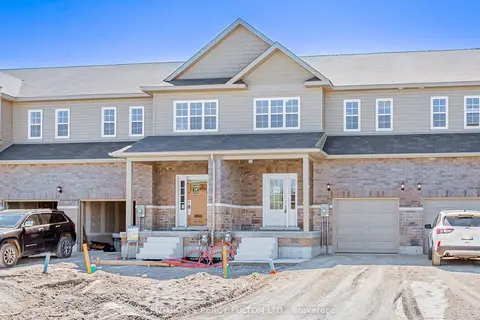
$2,850/mo
3 bd3 ba2 pk1500-2000 ft²
475 Drewery Road
Cobourg, Cobourg
Att/Row/Townhouse · MLS® X13855460 · CENTURY 21 PERCY FULTON LTD.