435 Orchard Avenue Suite F
Cobourg, Cobourg, K9A 3T7
$3,150/mo
Reduced $125 from $3,275
- 3 bedrooms
- 3 bathrooms
- 2 parking
- 2000-2500 sq ft
Listed 60 days ago · MLS® X13700956
About this home
Top two floors of this Beautiful Executive Bungaloft End Unit Townhouse in the highly desirable Cobourg neighbourhood. 20 minute walk to downtown and beautiful Cobourg Beach. 5 minute walk to Lake Ontario. Close to shopping and schools. Gourmet kitchen. 3 spacious bedrooms and 3 full bathrooms. Lease includes Appliances, Laundry, Utilities (Gas/Hydro/Water/Internet), 2 driveway parking spaces, and a shared Garage with the owner for storage only. No smoking inside home!
Details
- Type
- Att/Row/Townhouse
- Style
- Bungaloft
- Size
- 2000-2500 sq ft
- Lot
- 47.05 × 115.81 ft
- Basement
- Apartment
- Garage
- Attached
- Kitchens
- 1
- Neighbourhood
- Cobourg
- Municipality
- Cobourg
- Rent increase limit
- Depends on when the unit was first lived in: before Nov. 15, 2018 it’s covered by Ontario’s yearly limit (2.1% in 2026); after, there’s no cap.
Interior
- Bedrooms
- 3 above ground
- Bathrooms
- 1 × 4-piece (main), 1 × 4-piece (main), 1 × 4-piece (second)
- Rooms
- 6 above ground
- Family room or den
- Yes
- Fireplace
- Natural Gas
- Laundry
- In-Suite Laundry
- Features
- Auto Garage Door Remote, Bar Fridge, Carpet Free, Countertop Range, Primary Bedroom - Main Floor
- Furnished
- Unfurnished
Heating, cooling and services
- Heating
- Forced Air, Gas
- Air conditioning
- Central Air
- Water and sewer
- Sewer
Building and exterior
- Style
- Bungaloft
- Exterior
- Brick
- Roof
- Asphalt Shingle
- Foundation
- Poured Concrete
- Faces
- West
Parking
- Total parking
- 2
- Driveway and parking
- Private
Lot
- Size
- 47.05 × 115.81 ft
Rental terms
- Rent includes
- Central Air Conditioning, Heat, Hydro, Parking, Water, Water Heater
More
- Possession
- Negotiable
- Cross street
- King Street E and Brook Street South
Rooms
| Room | Level | Size | Features |
|---|---|---|---|
| Great Room | Main | 7.83 × 4.2 m (25'8" × 13'9") | Vaulted Ceiling(s), Combined w/Dining, Gas Fireplace |
| Kitchen | Main | 3.99 × 3.69 m (13'1" × 12'1") | Centre Island, Combined w/Great Rm, B/I Appliances |
| Primary Bedroom | Main | 3.5 × 4.15 m (11'6" × 13'7") | Bay Window, 4 Pc Ensuite, Walk-In Closet(s) |
| Bedroom 2 | Main | 3.84 × 3.51 m (12'7" × 11'6") | Double Doors, Picture Window, Closet |
| Loft | Second | 5.36 × 4.6 m (17'7" × 15'1") | Large Window, Overlooks Living, SW View |
| Bedroom 3 | Second | 3.26 × 4.48 m (10'8" × 14'8") | 2 Way Fireplace, Large Window, Closet |
History of this address
1 earlier listing at this address, with sold and leased prices. Create a free account or sign in to see them.
Listed by ROYAL LEPAGE TERREQUITY REALTY.
Listing information provided by PropTx Innovations Inc. and TRREB; deemed reliable but not guaranteed accurate by PropTx.
Similar homes nearby
See more in Cobourg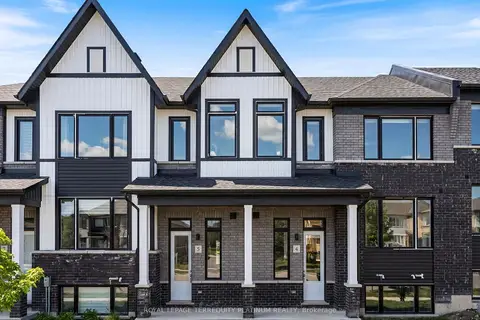
$3,200/mo
3 bd3 ba4 pk2000-2500 ft²
160 Densmore Road 4
Cobourg, Cobourg
Att/Row/Townhouse · MLS® X13848488 · ROYAL LEPAGE TERREQUITY PLATINUM REALTY
 New
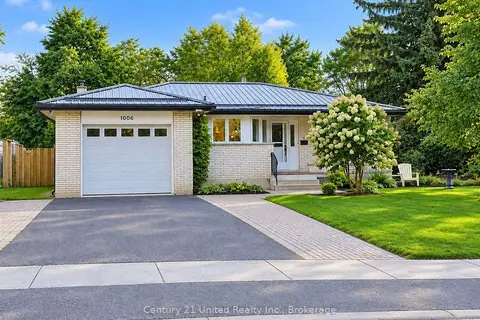
$3,200/mo
2 bd2 ba3 pk1500-2000 ft²
1006 ONTARIO Street
Cobourg, Cobourg
Detached · MLS® X14096748 · Century 21 United Realty Inc.
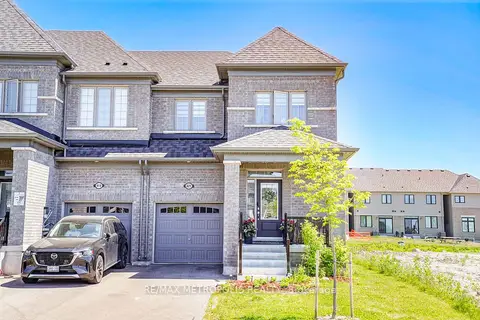
$3,000/mo
4 bd3 ba3 pk1500-2000 ft²
421 TREVOR Street
Cobourg, Cobourg
Att/Row/Townhouse · MLS® X13859794 · RE/MAX METROPOLIS REALTY
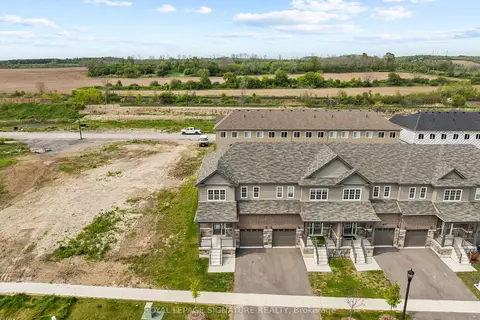
$2,950/mo
3 bd3 ba3 pk1500-2000 ft²
473 Hayward Street
Cobourg, Cobourg
Att/Row/Townhouse · MLS® X14089628 · ROYAL LEPAGE SIGNATURE REALTY
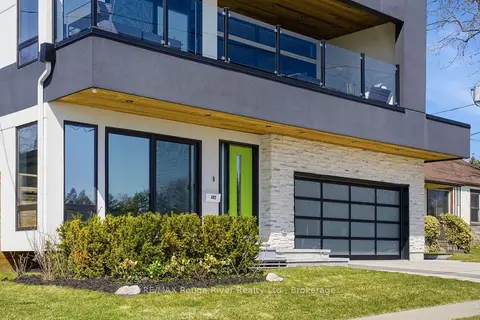
$3,450/mo
2 bd2 ba1 pk1100-1500 ft²
482 Monk Street
Cobourg, Cobourg
Other · MLS® X13741456 · RE/MAX Rouge River Realty Ltd.
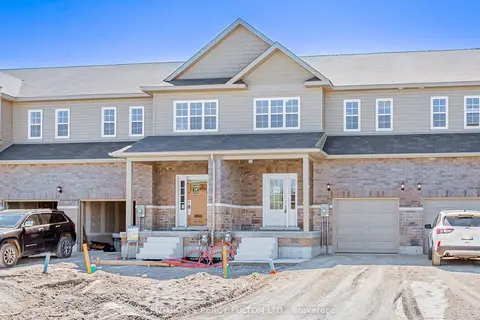
$2,850/mo
3 bd3 ba2 pk1500-2000 ft²
475 Drewery Road
Cobourg, Cobourg
Att/Row/Townhouse · MLS® X13855460 · CENTURY 21 PERCY FULTON LTD.
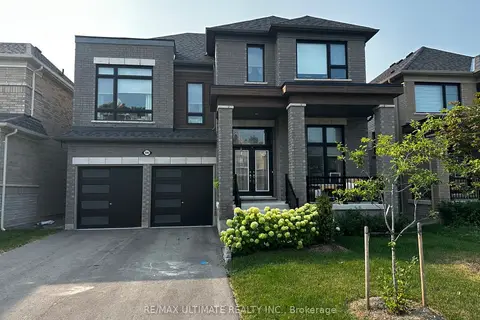
$3,500/mo
4 bd4 ba6 pk3000-3500 ft²
506 Hornbeck Street
Cobourg, Cobourg
Detached · MLS® X13671302 · RE/MAX ULTIMATE REALTY INC.
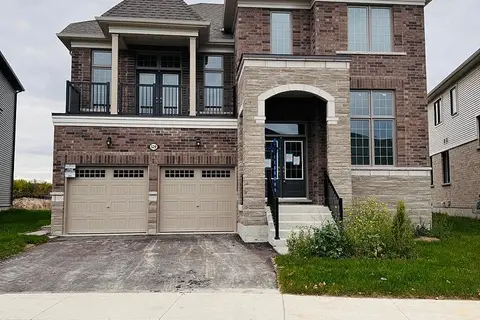
$3,500/mo
4 bd4 ba6 pk3000-3500 ft²
529 Hornbeck Street
Cobourg, Cobourg
Detached · MLS® X14034516 · HOMELIFE/FUTURE REALTY INC.