421 TREVOR Street
Cobourg, Cobourg, K9A 4J6
$3,000/mo
- 4 bedrooms
- 3 bathrooms
- 3 parking
- 1500-2000 sq ft
Listed 16 days ago · MLS® X13859794
About this home
Nestled in a highly desirable Cobourg neighborhood, 421 Trevor Street offers the perfect blend of natural beauty and urban convenience. This spectacular corner townhouse sits on impressive and rare 22x140 foot deep lot, boasting and abundance of privacy with no shared side walls and a driveway with no sidewalk. Inside the light filled main floor features soaring 9-foot smooth ceiling , upgraded tall doors, and gorgeous hardwood floors. The functional open-concept layout includes a formal dinning room, a spacious great room , a versatile separate den perfect for a home office, and a chef's kitchen complete with extended tall cabinetry, premium quartz countertops, and a large center island. Upstairs you will find 4 gorgeous bedrooms 3 bathrooms and a thoughtfully located. Second level laundry room for ultimate everyday convenience. Step outside to a massive backyard that serves as a blank canvas for your dream garden, a customer patio or a large family gatherings making this upgrade unique. You must see this charming beauty.
Details
- Type
- Att/Row/Townhouse
- Style
- 2-Storey
- Age
- 0-5 years
- Size
- 1500-2000 sq ft
- Lot
- 22.31 × 140.42 ft
- Basement
- Full
- Garage
- Attached
- Kitchens
- 1
- Neighbourhood
- Cobourg
- Municipality
- Cobourg
- Rent increase limit
- Probably not covered: units first occupied after Nov. 15, 2018 have no yearly cap in Ontario, so ask the landlord.
Interior
- Bedrooms
- 4 above ground
- Bathrooms
- 1 × 3-piece (second), 1 × 3-piece (second), 1 × 2-piece (main)
- Rooms
- 8 above ground
- Family room or den
- Yes
- Fireplace
- No
- Laundry
- Ensuite
- Features
- Rough-In Bath
- Furnished
- Unfurnished
Heating, cooling and services
- Heating
- Forced Air, Gas
- Air conditioning
- Central Air
- Water and sewer
- Sewer
Building and exterior
- Style
- 2-Storey
- Exterior
- Brick Front, Vinyl Siding
- Roof
- Asphalt Shingle
- Foundation
- Concrete
- Age
- 0-5 years
- Faces
- East
Parking
- Garage spaces
- 1
- Total parking
- 3
- Driveway and parking
- Available
Lot
- Size
- 22.31 × 140.42 ft (rectangular)
Rental terms
- Rent includes
- Parking
More
- Possession
- Flexible
- Cross street
- ELGIN ST / DIVISION ST
Rooms
| Room | Level | Size | Features |
|---|---|---|---|
| Dining Room | Main | 10.4 × 15.2 m (34'1" × 49'10") | Access To Garage, Glass Block Window, Hardwood Floor |
| Great Room | Main | 11 × 18 m (36'1" × 59'1") | W/O To Patio, Combined w/Laundry, Hardwood Floor |
| Kitchen | Main | 8.3 × 14.4 m (27'3" × 47'3") | Centre Island, Quartz Counter, Hardwood Floor |
| Den | Main | 7 × 10 m (23' × 32'10") | Large Window, Hardwood Floor |
| Bedroom | Second | 10.5 × 16 m (34'5" × 52'6") | 3 Pc Ensuite, Large Window, Broadloom |
| Bedroom 2 | Second | 9 × 13 m (29'6" × 42'8") | Large Window, W/W Closet, Broadloom |
| Bedroom 3 | Second | 10.4 × 11 m (34'1" × 36'1") | Large Window, B/I Closet, Broadloom |
| Bedroom 4 | Second | 10.2 × 10.6 m (33'6" × 34'9") | Large Window, B/I Closet, Broadloom |
| Laundry | Second | 6 × 7 m (19'8" × 23') | Laundry Sink, Ceramic Floor |
| Furnace Room | Basement | Concrete Floor, Glass Block Window |
History of this address
2 earlier listings at this address, with sold and leased prices. Create a free account or sign in to see them.
Location
Location is approximate. See nearby homes on the map
The neighbourhood
Getting around Car-dependent
No subway, LRT or GO station within a short trip.
Within a 10-minute walk: no grocery stores, 1 cafés and restaurants, 3 parks. Nearest park: Ashland and Ivey Park (800 m).
Schools nearby
Elementary
- St. Joseph Catholic Elementary School Catholic
EQAO: Gr 6 reading 80%, math 27%11 min walk - C.R. Gummow Public School
EQAO: Gr 6 reading 89%, math 53%2.0 km - St. Michael Catholic Elementary School Catholic
EQAO: Gr 6 reading 94%, math 44%2.3 km - Merwin Greer School
EQAO: Gr 6 reading 80%, math 35%2.4 km
Secondary
- Northumberland Centre for Individual Studies11 min walk
- St. Mary Catholic Secondary School Catholic
EQAO: Gr 9 math 57%, literacy test 75%14 min walk - Cobourg Collegiate Institute
EQAO: Gr 9 math 53%, literacy test 81%2.4 km
EQAO: share of students meeting the provincial standard (2024–25). Ontario average: Gr 6 reading 86%, math 51%; Gr 9 math 55%; literacy test 83%.
Closest schools, not school zones. Check which school serves this address with the school board before relying on it.
Who lives here postal area K9A
- Owners / renters
- 74% / 26%
- Median household income
- $82,000
- Average age
- 49
- Children under 15
- 13%
- Homes
- 65% detached, 3% high-rise
- Commute by transit
- 1%
- Population
- 26,757
Languages spoken most at home besides English: Arabic 0.3%, Korean 0.2%, Mandarin 0.1%, Tagalog (Pilipino, Filipino) 0.1%.
Safety
Crime Severity Index for Cobourg police: 85 vs 57 for Ontario (2025).
Police-reported figures for the whole police service area, not this street. Rates use the area’s resident population.
Distances are approximate. Places © OpenStreetMap contributors. Neighbourhood figures: Statistics Canada, 2021 Census. School results: EQAO via Ontario Data Catalogue (Open Government Licence – Ontario). Crime Severity Index: Statistics Canada.
Living here
Commute
Noise Nothing major nearby
No highway within 500 m, rail line within 300 m, or airport flight path nearby.
Distances from the map, not noise measurements. Visit at rush hour to judge for yourself.
Internet High-speed
50/10 Mbps or faster available here by cable, fibre or DSL (the federal high-speed target).
From the federal broadband map. Check exact speeds and providers for the address.
Roads, rail, airports and planned stations © OpenStreetMap contributors. Internet: Innovation, Science and Economic Development Canada, National Broadband Data.
Listed by RE/MAX METROPOLIS REALTY.
Listing information provided by PropTx Innovations Inc. and TRREB; deemed reliable but not guaranteed accurate by PropTx.
Similar homes nearby
See more in Cobourg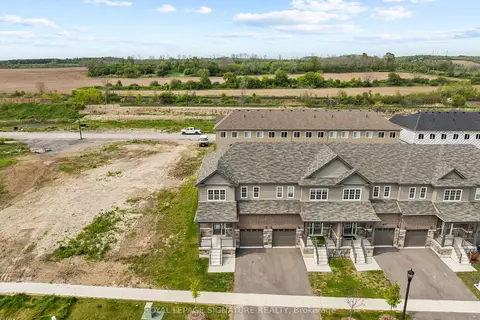
$2,950/mo
3 bd3 ba3 pk1500-2000 ft²
473 Hayward Street
Cobourg, Cobourg
Att/Row/Townhouse · MLS® X14089628 · ROYAL LEPAGE SIGNATURE REALTY
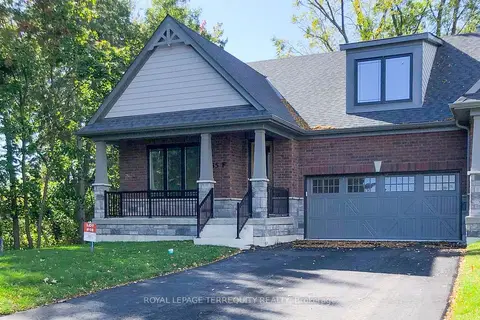
$3,150/mo
Reduced $125
3 bd3 ba2 pk2000-2500 ft²
435 Orchard Avenue Suite F
Cobourg, Cobourg
Att/Row/Townhouse · MLS® X13700956 · ROYAL LEPAGE TERREQUITY REALTY
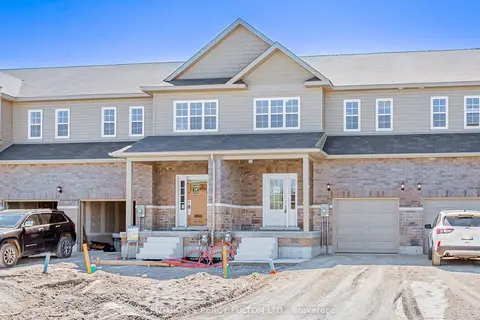
$2,850/mo
3 bd3 ba2 pk1500-2000 ft²
475 Drewery Road
Cobourg, Cobourg
Att/Row/Townhouse · MLS® X13855460 · CENTURY 21 PERCY FULTON LTD.
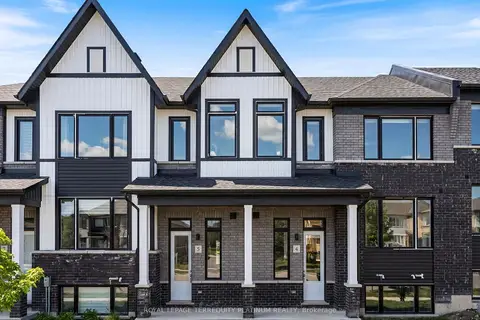
$3,200/mo
3 bd3 ba4 pk2000-2500 ft²
160 Densmore Road 4
Cobourg, Cobourg
Att/Row/Townhouse · MLS® X13848488 · ROYAL LEPAGE TERREQUITY PLATINUM REALTY
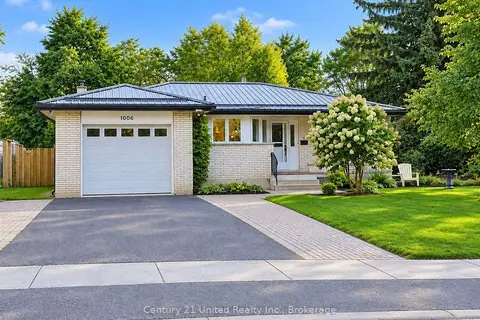 New
$3,200/mo
2 bd2 ba3 pk1500-2000 ft²
1006 ONTARIO Street
Cobourg, Cobourg
Detached · MLS® X14096748 · Century 21 United Realty Inc.
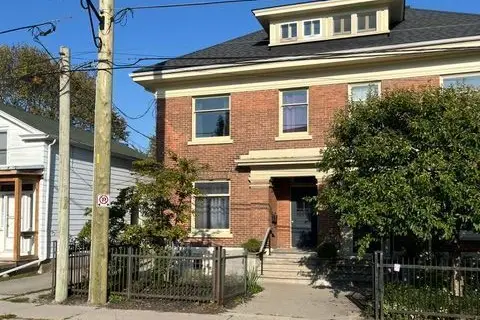
$2,650/mo
2 bd2 ba1 pk1500-2000 ft²
324 George Street 2
Cobourg, Cobourg
Triplex · MLS® X13861718 · Century 21 United Realty Inc.
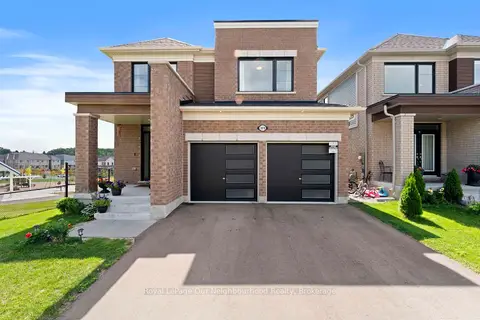
$2,650/mo
4 bd3 ba2 pk1500-2000 ft²
1070 Denton Drive Main & 2nd
Cobourg, Cobourg
Detached · MLS® X13870686 · Royal LePage Our Neighbourhood Realty
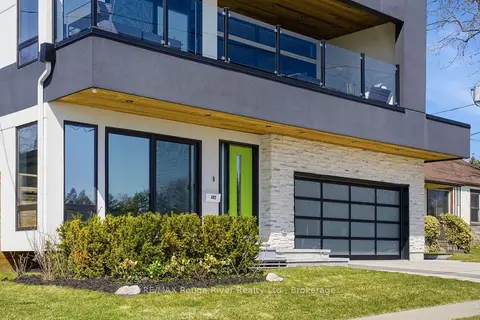
$3,450/mo
2 bd2 ba1 pk1100-1500 ft²
482 Monk Street
Cobourg, Cobourg
Other · MLS® X13741456 · RE/MAX Rouge River Realty Ltd.