160 Densmore Road 4
Cobourg, Cobourg, K9A 0X8
$3,200/mo
- 3 bedrooms
- 3 bathrooms
- 4 parking
- 2000-2500 sq ft
Listed 19 days ago · MLS® X13848488
About this home
Welcome home to this beautifully designed townhouse, ideally located just 5 minutes from Cobourg Beach! Built by renowned Durham builder Marshall Homes, this stylish and modern residence offers the perfect blend of contemporary design and relaxed coastal living. Thelarge, bright, open-concept main floor is filled with natural light and features elegant finishes, a spacious kitchen with a large island, breakfast bar, and ample cabinetry, a convenient powder room, a dedicated dining area, and a walkout from the living room to a large private terrace-perfect for entertaining or relaxing outdoors. Upstairs, you'll find a convenient laundry area, linen closet, and three generously sized bedrooms, including a spacious primary retreat complete with a large walk-in closet and a private 4-piece ensuite with a separate tub and shower combination. The lower level offers an expansive mudroom, a large partially finished storage area with an above-grade window and excellent future potential, plus direct access to the oversized 2-car garage. With additional driveway parking,this home comfortably accommodates up to 4 vehicles. Enjoy easy access to Cobourg's waterfront,downtown shops, restaurants, parks, schools, and public transit. Combining contemporary beach-inspired architecture, functional living spaces, and an exceptional location, this beautiful home presents an outstanding opportunity to enjoy the very best of Cobourg living.
Details
- Type
- Att/Row/Townhouse
- Style
- 2-Storey
- Age
- 0-5 years
- Size
- 2000-2500 sq ft
- Lot
- 23.69 × 95.01 ft
- Basement
- Partially Finished, Full
- Garage
- Built-In
- Kitchens
- 1
- Neighbourhood
- Cobourg
- Municipality
- Cobourg
- Rent increase limit
- Probably not covered: units first occupied after Nov. 15, 2018 have no yearly cap in Ontario, so ask the landlord.
Interior
- Bedrooms
- 3 above ground
- Bathrooms
- 1 × 2-piece (main), 1 × 4-piece (second), 1 × 4-piece (second)
- Rooms
- 6 above ground + 2 below
- Family room or den
- No
- Fireplace
- No
- Laundry
- Ensuite, In Hall, Laundry Closet
- Furnished
- Unfurnished
Heating, cooling and services
- Heating
- Forced Air, Gas
- Air conditioning
- Central Air
- Water and sewer
- Sewer
Building and exterior
- Style
- 2-Storey
- Exterior
- Brick, Vinyl Siding
- Roof
- Asphalt Shingle
- Foundation
- Concrete
- Age
- 0-5 years
- Faces
- West
- Outdoor
- Playground
Parking
- Garage spaces
- 2
- Total parking
- 4
- Driveway and parking
- Private
Lot
- Size
- 23.69 × 95.01 ft (rectangular)
Rental terms
- Rent includes
- Common Elements, Parking
More
- Nearby
- Beach, Hospital, Library, Park, Place Of Worship, School
- Cross street
- Division St & Densmore Rd.
Rooms
| Room | Level | Size | Features |
|---|---|---|---|
| Living Room | Ground | 6.99 × 3.34 m (22'11" × 10'11") | Hardwood Floor, W/O To Terrace, Open Concept |
| Kitchen | Ground | 5.8 × 4.5 m (19' × 14'9") | Hardwood Floor, Breakfast Bar, Open Concept |
| Dining Room | Ground | 3.78 × 3.3 m (12'5" × 10'10") | Hardwood Floor, 2 Pc Bath, Open Concept |
| Primary Bedroom | Second | 4.78 × 3.98 m (15'8" × 13'1") | Hardwood Floor, 4 Pc Ensuite, Walk-In Closet(s) |
| Bedroom 2 | Second | 3.26 × 4.16 m (10'8" × 13'8") | Hardwood Floor, Window, Double Closet |
| Bedroom 3 | Second | 3.62 × 3.78 m (11'11" × 12'5") | Hardwood Floor, Window, Double Closet |
| Mud Room | Lower | 8.43 × 1.27 m (27'8" × 4'2") | Tile Floor, Double Closet, Access To Garage |
| Furnace Room | Lower | 6.99 × 8.39 m (22'11" × 27'6") | Partly Finished, Concrete Floor, Above Grade Window |
History of this address
4 earlier listings at this address, with sold and leased prices. Create a free account or sign in to see them.
Location
Location is approximate. See nearby homes on the map
The neighbourhood
Getting around Somewhat walkable
No subway, LRT or GO station within a short trip.
Within a 10-minute walk: 1 grocery store, 3 cafés and restaurants, 2 parks. Nearest grocery: Foodland (500 m). Nearest park: Chris Garrett Park (350 m).
Schools nearby
Elementary
- St. Joseph Catholic Elementary School Catholic
EQAO: Gr 6 reading 80%, math 27%11 min walk - Terry Fox Public School
EQAO: Gr 6 reading 86%, math 43%2.0 km - St. Michael Catholic Elementary School Catholic
EQAO: Gr 6 reading 94%, math 44%2.2 km - Notre Dame Catholic Elementary School Catholic
EQAO: Gr 6 reading 96%, math 65%2.3 km
Secondary
- St. Mary Catholic Secondary School Catholic
EQAO: Gr 9 math 57%, literacy test 75%3 min walk - Northumberland Centre for Individual Studies15 min walk
EQAO: share of students meeting the provincial standard (2024–25). Ontario average: Gr 6 reading 86%, math 51%; Gr 9 math 55%; literacy test 83%.
Closest schools, not school zones. Check which school serves this address with the school board before relying on it.
Who lives here postal area K9A
- Owners / renters
- 74% / 26%
- Median household income
- $82,000
- Average age
- 49
- Children under 15
- 13%
- Homes
- 65% detached, 3% high-rise
- Commute by transit
- 1%
- Population
- 26,757
Languages spoken most at home besides English: Arabic 0.3%, Korean 0.2%, Mandarin 0.1%, Tagalog (Pilipino, Filipino) 0.1%.
Safety
Crime Severity Index for Cobourg police: 85 vs 57 for Ontario (2025).
Police-reported figures for the whole police service area, not this street. Rates use the area’s resident population.
Distances are approximate. Places © OpenStreetMap contributors. Neighbourhood figures: Statistics Canada, 2021 Census. School results: EQAO via Ontario Data Catalogue (Open Government Licence – Ontario). Crime Severity Index: Statistics Canada.
Living here
Commute
Noise 1 source nearby
- 🛣️ Highway 401350 m
Distances from the map, not noise measurements. Visit at rush hour to judge for yourself.
Internet High-speed
50/10 Mbps or faster available here by cable, fibre or DSL (the federal high-speed target).
From the federal broadband map. Check exact speeds and providers for the address.
Roads, rail, airports and planned stations © OpenStreetMap contributors. Internet: Innovation, Science and Economic Development Canada, National Broadband Data.
Listed by ROYAL LEPAGE TERREQUITY PLATINUM REALTY.
Listing information provided by PropTx Innovations Inc. and TRREB; deemed reliable but not guaranteed accurate by PropTx.
Similar homes nearby
See more in Cobourg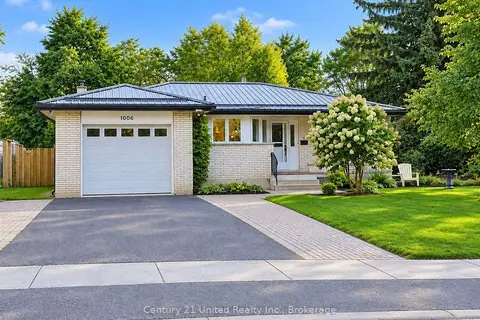 New
$3,200/mo
2 bd2 ba3 pk1500-2000 ft²
1006 ONTARIO Street
Cobourg, Cobourg
Detached · MLS® X14096748 · Century 21 United Realty Inc.
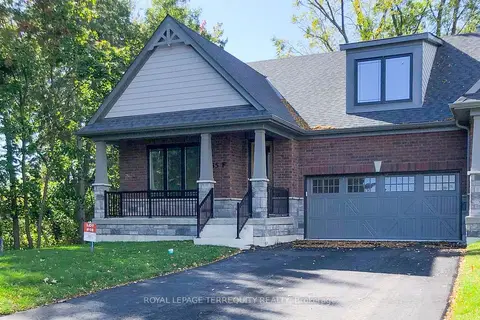
$3,150/mo
Reduced $125
3 bd3 ba2 pk2000-2500 ft²
435 Orchard Avenue Suite F
Cobourg, Cobourg
Att/Row/Townhouse · MLS® X13700956 · ROYAL LEPAGE TERREQUITY REALTY
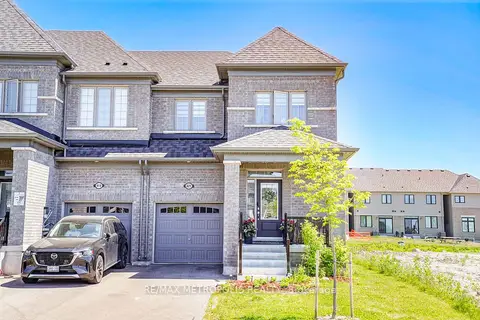
$3,000/mo
4 bd3 ba3 pk1500-2000 ft²
421 TREVOR Street
Cobourg, Cobourg
Att/Row/Townhouse · MLS® X13859794 · RE/MAX METROPOLIS REALTY
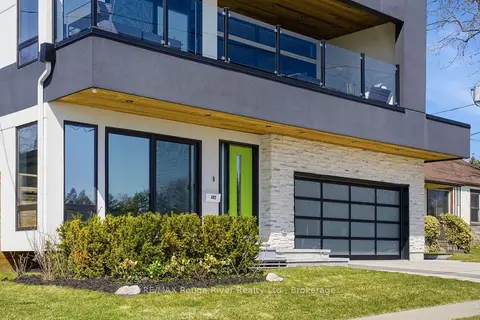
$3,450/mo
2 bd2 ba1 pk1100-1500 ft²
482 Monk Street
Cobourg, Cobourg
Other · MLS® X13741456 · RE/MAX Rouge River Realty Ltd.
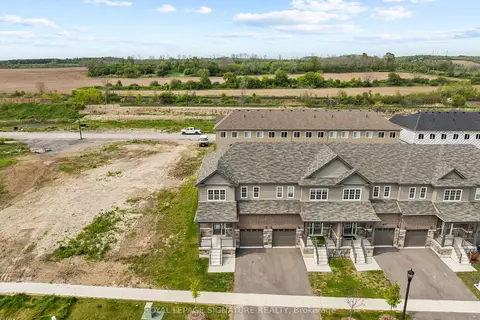
$2,950/mo
3 bd3 ba3 pk1500-2000 ft²
473 Hayward Street
Cobourg, Cobourg
Att/Row/Townhouse · MLS® X14089628 · ROYAL LEPAGE SIGNATURE REALTY
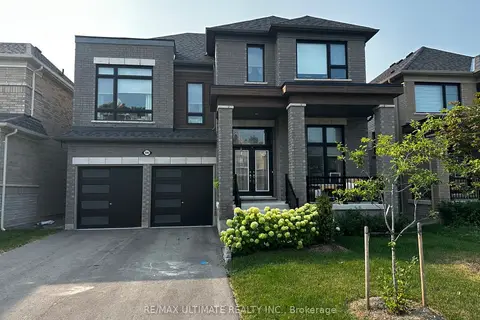
$3,500/mo
4 bd4 ba6 pk3000-3500 ft²
506 Hornbeck Street
Cobourg, Cobourg
Detached · MLS® X13671302 · RE/MAX ULTIMATE REALTY INC.
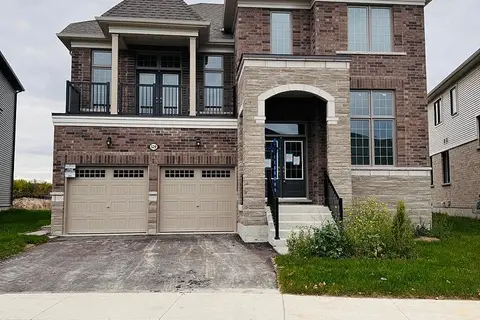
$3,500/mo
4 bd4 ba6 pk3000-3500 ft²
529 Hornbeck Street
Cobourg, Cobourg
Detached · MLS® X14034516 · HOMELIFE/FUTURE REALTY INC.
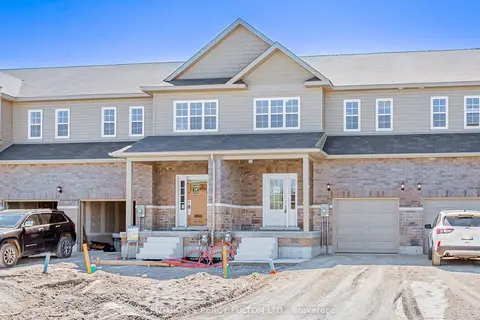
$2,850/mo
3 bd3 ba2 pk1500-2000 ft²
475 Drewery Road
Cobourg, Cobourg
Att/Row/Townhouse · MLS® X13855460 · CENTURY 21 PERCY FULTON LTD.