5040 Stonecrest Road
9302 - Woodlawn/Maclarens Landing/Kilmaurs, Constance Bay - Dunrobin - Kilmaurs - Woodlawn, K0A 3M0
$699,000
- 2+1 bedrooms
- 3 bathrooms
- 6 parking
- 1100-1500 sq ft
Listed 15 days ago · MLS® X13861862
About this home
An idyllic family retreat nestled amongst white pine; this rural residence has so much to offer! Charming curb appeal welcomes you to a unique bungalow along a sweeping driveway brings you home. Bright foyer with multiple aspect windows, leads to the cozy living room, boasts hardwood floors throughout. A well-organized kitchen with ample oak cabinetry, quartz counters and double s/s sink all graced by the vaulted ceiling and dramatic pot lights. A formal dining area with views over the rear gardens completes this area of the home. Follow to the primary bedroom oasis, a generous bedroom with access to the large, covered deck - enjoy your quiet time in this tranquil setting! A practical walk in closet, generous ensuite bathroom, complete with jacuzzi tub, separate shower and quartz counter vanity. The charming 2nd bedroom with a double closet is also on this level. Full family bathroom conveniently located. A pocket door to the well-appointed laundry, storage cupboards and access to the garage. Sun filled stairway to the lower level adds character. In the basement, a full-sized bedroom and bathroom complete with shower. Lovely rec room with multi use areas + inviting space for relaxed family evening, showcases the wood burning 'catalytic' fireplace. Plenty of storage. Rear yard will not disappoint - attractive covered porch for shade on hot days. Beautiful inground saltwater pool with entertainment sized deck also includes a hot tub and cooking area. Storage shed for the pool equipment, all fully enclosed with metal fencing. An enclosed dog run with access from the single car garage, which has insulated garage door. A further storage shed + oversized 'lean to' for easy access. Extensive gardens and picturesque woodland abound on this 1.99 acre property. Private and enchanting, just 9 mins to Stonecrest Elementary School. Bonus of exclusive access to the local MacLarens' Beach facilities, fee applies.
Details
- Type
- Detached
- Style
- Bungalow
- Age
- 16-30 years
- Size
- 1100-1500 sq ft
- Lot
- 199.73 × 435.01 ft
- Basement
- Full, Finished
- Garage
- Attached
- Kitchens
- 1
- Property tax
- $4,306 (2026)
- Neighbourhood
- 9302 - Woodlawn/Maclarens Landing/Kilmaurs
- Municipality
- Constance Bay - Dunrobin - Kilmaurs - Woodlawn
- Price per sq ft
- $538 (about the same as detached houses in Constance Bay - Dunrobin - Kilmaurs - Woodlawn)
Interior
- Bedrooms
- 2 above ground + 1 below
- Bathrooms
- 1 × 4-piece, 2 × 3-piece
- Rooms
- 10 above ground + 5 below
- Family room or den
- No
- Fireplace
- Wood
- Features
- Auto Garage Door Remote, Carpet Free, Central Vacuum, ERV/HRV, Generator - Partial, Primary Bedroom - Main Floor, Storage, Sump Pump, Water Softener, Water Treatment
Heating, cooling and services
- Heating
- Forced Air, Propane
- Air conditioning
- Central Air
- Water and sewer
- Septic
Building and exterior
- Style
- Bungalow
- Exterior
- Vinyl Siding
- Roof
- Asphalt Shingle
- Foundation
- Poured Concrete
- Age
- 16-30 years
- Faces
- East
- Pool
- Inground
- Outdoor
- Fence - Partial, Garden Shed, Storage, Shed
Parking
- Garage spaces
- 1
- Total parking
- 6
- Driveway and parking
- Lane, Private
Lot
- Size
- 199.73 × 435.01 ft
- Acreage
- .50-1.99
More
- Possession
- To be agreed
- Nearby
- Fenced Yard, Level, School
- Cross street
- Galette Side Road and Stonecrest Road
Rooms
| Room | Level | Size | Features |
|---|---|---|---|
| Living Room | Main | 4.44 × 5.78 m (14'7" × 19') | |
| Dining Room | Main | 3.37 × 2.82 m (11'1" × 9'3") | |
| Kitchen | Main | 3.36 × 3.26 m (11' × 10'8") | |
| Primary Bedroom | Main | 5.25 × 3.77 m (17'3" × 12'4") | |
| Laundry | Main | 3.34 × 1.99 m (10'11" × 6'6") | |
| Bedroom 2 | Main | 2.88 × 4.5 m (9'5" × 14'9") | |
| Bathroom | Main | 2.55 × 4.28 m (8'4" × 14'1") | 4 Pc Ensuite |
| Bathroom | Main | 1.8 × 3.06 m (5'11" × 10') | 3 Pc Bath |
| Recreation | Basement | 11.15 × 4.6 m (36'7" × 15'1") | |
| Bedroom | Basement | 3.77 × 4.44 m (12'4" × 14'7") | |
| Utility Room | Basement | 5.85 × 4.5 m (19'2" × 14'9") | |
| Other | Basement | 2.8 × 377 m (9'2" × 1236'11") | |
| Bathroom | Basement | 2.93 × 2.05 m (9'7" × 6'9") | 3 Pc Bath |
| Foyer | Main | 2.55 × 2.14 m (8'4" × 7') | |
| Other | Main | 2.52 × 2.31 m (8'3" × 7'7") | Walk-In Closet(s), Walk-In Closet(s) |
History of this address
2 earlier listings at this address, with sold and leased prices. Create a free account or sign in to see them.
Location
Location is approximate. See nearby homes on the map
Recent sales nearby
See what similar homes within 1 km sold for in the last year. Create a free account or sign in to see them.
The neighbourhood
Getting around Car-dependent
No subway, LRT or GO station within a short trip.
Within a 10-minute walk: no grocery stores, 0 cafés and restaurants, 0 parks.
Who lives here postal area K0A
- Owners / renters
- 87% / 13%
- Median household income
- $115,000
- Average age
- 42
- Children under 15
- 18%
- Homes
- 86% detached, 1% high-rise
- Commute by transit
- 1%
- Population
- 111,626
Languages spoken most at home besides English: Spanish 0.2%, Arabic 0.1%, Russian 0.1%, Mandarin 0.1%.
Distances are approximate. Places © OpenStreetMap contributors. Neighbourhood figures: Statistics Canada, 2021 Census.
Living here
Commute
To downtown Ottawa: 38 km. Transit times · Driving times
Noise Nothing major nearby
No highway within 500 m, rail line within 300 m, or airport flight path nearby.
Distances from the map, not noise measurements. Visit at rush hour to judge for yourself.
Internet High-speed
50/10 Mbps or faster available here by cable, fibre or DSL (the federal high-speed target).
From the federal broadband map. Check exact speeds and providers for the address.
Roads, rail, airports and planned stations © OpenStreetMap contributors. Internet: Innovation, Science and Economic Development Canada, National Broadband Data.
Listed by ROYAL LEPAGE TEAM REALTY.
Listing information provided by PropTx Innovations Inc. and TRREB; deemed reliable but not guaranteed accurate by PropTx.
Similar homes nearby
See more in Constance Bay - Dunrobin - Kilmaurs - Woodlawn
$629,900
2+1 bd2 ba4 pk1100-1500 ft²
319 Riverwood Drive
9302 - Woodlawn/Maclarens Landing/Kilmaurs, Constance Bay - Dunrobin - Kilmaurs - Woodlawn
Detached · MLS® X13792874 · GRINDSTONE REALTY INC.
$659,000
Reduced $39,000
4 bd3 ba4 pk1500-2000 ft²
3636 Forestview Lane
9304 - Dunrobin Shores, Constance Bay - Dunrobin - Kilmaurs - Woodlawn
Detached · MLS® X13543460 · ROYAL LEPAGE TEAM REALTY
$649,900
0 bd0 ba
3031 Greenland Road
9304 - Dunrobin Shores, Constance Bay - Dunrobin - Kilmaurs - Woodlawn
Vacant Land · MLS® X13692806 · OTTAWA PROPERTY SHOP REALTY INC.
$750,000
2+1 bd2 ba6 pk700-1100 ft²
4664 Northwoods Drive
9301 - Constance Bay, Constance Bay - Dunrobin - Kilmaurs - Woodlawn
Detached · MLS® X14024272 · EXP REALTY
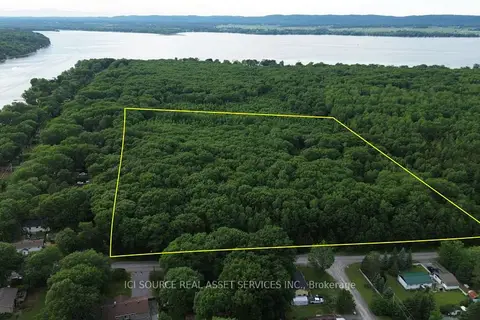
$645,000
0 bd0 ba
125 Ritchie Avenue
9301 - Constance Bay, Constance Bay - Dunrobin - Kilmaurs - Woodlawn
Vacant Land · MLS® X13432622 · ICI SOURCE REAL ASSET SERVICES INC.
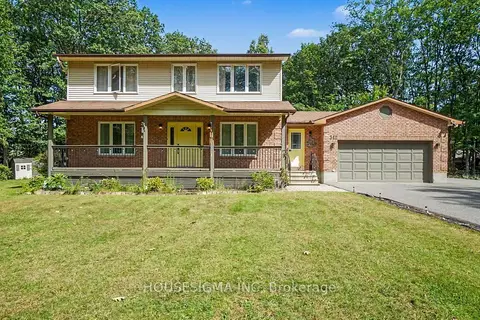
$775,000
3 bd3 ba8 pk1500-2000 ft²
312 Fireside Drive
9301 - Constance Bay, Constance Bay - Dunrobin - Kilmaurs - Woodlawn
Detached · MLS® X13811236 · HOUSESIGMA INC
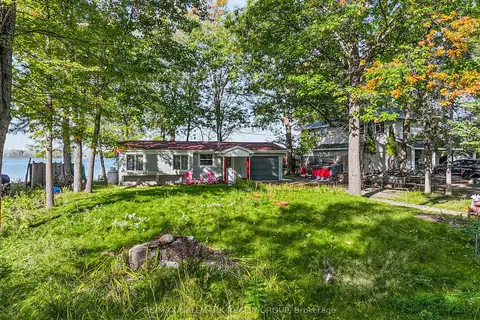
$609,000
2 bd1 ba4 pk700-1100 ft²
4268 Armitage Avenue
9304 - Dunrobin Shores, Constance Bay - Dunrobin - Kilmaurs - Woodlawn
Detached · MLS® X13845916 · RE/MAX HALLMARK REALTY GROUP
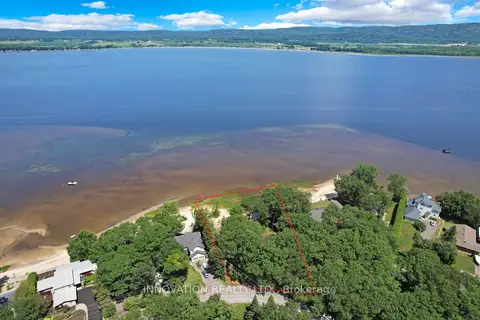
$599,900
Reduced $50,100
0 bd0 ba1100-1500 ft²
672 Bayview Drive
9301 - Constance Bay, Constance Bay - Dunrobin - Kilmaurs - Woodlawn
Vacant Land · MLS® X13609920 · INNOVATION REALTY LTD.