3636 Forestview Lane
9304 - Dunrobin Shores, Constance Bay - Dunrobin - Kilmaurs - Woodlawn, K0A 1T0
$659,000
Reduced $39,000 from $698,000
- 4 bedrooms
- 3 bathrooms
- 4 parking
- 1500-2000 sq ft
Listed 102 days ago · MLS® X13543460
About this home
Experience the perfect blend of historic charm and modern comfort in this unique 4-bedroom, 3-bath century home, ideally located just steps from the Ottawa River. Rich pine flooring and timeless character create a warm, inviting atmosphere throughout. The thoughtfully designed main floor features two spacious bedrooms, offering flexibility for families, guests, or a home office. The open living and dining area is highlighted by a cozy wood-burning fireplace, making it the perfect space to gather and entertain. The beautifully renovated kitchen (2023) is filled with natural light and showcases quartz countertops, a breakfast bar, custom cabinetry, built in wine fridge and plenty of workspace for the home chef. Upstairs, you'll find two additional bedrooms along with ample space for a growing family or visiting guests. Outside, enjoy your own private backyard retreat. The landscaped property is surrounded by mature trees and is fully fenced for privacy. Spend summer days relaxing in the heated above-ground pool, unwind in the hot tub year-round, or host family and friends on the expansive deck designed for outdoor entertaining. Offering the character of a century home with tasteful modern updates in a peaceful country setting, this exceptional property is a rare opportunity to enjoy tranquil living just moments from the water. Newer siding on exterior wall & Dormer. New trim 2024, Furnace 2023, Roof 2021, A/C 2021, Eco-flow septic 2017, Main floor 1/2 bath 2023. OPEN HOUSE SUN Oct 18th 2.00-4.00pm.
Details
- Type
- Detached
- Style
- 2-Storey
- Size
- 1500-2000 sq ft
- Lot
- 100 × 150 ft
- Basement
- Unfinished
- Garage
- None
- Kitchens
- 1
- Property tax
- $3,900 (2025)
- Neighbourhood
- 9304 - Dunrobin Shores
- Municipality
- Constance Bay - Dunrobin - Kilmaurs - Woodlawn
- Price per sq ft
- $377 (33% below detached houses in 9304 - Dunrobin Shores, $562)
Interior
- Bedrooms
- 4 above ground
- Bathrooms
- 1 × 2-piece (main), 1 × 3-piece (main), 1 × 4-piece (second)
- Rooms
- 13 above ground
- Family room or den
- Yes
- Fireplace
- Wood
- Features
- Bar Fridge
Heating, cooling and services
- Heating
- Baseboard, Electric
- Air conditioning
- Central Air
- Water and sewer
- Septic
Building and exterior
- Style
- 2-Storey
- Exterior
- Vinyl Siding, Wood
- Roof
- Asphalt Shingle
- Foundation
- Concrete
- Faces
- North
- Pool
- Above Ground
Parking
- Total parking
- 4
Lot
- Size
- 100 × 150 ft
More
- Possession
- Flexible
- Nearby
- Wooded/Treed
- Cross street
- Farm/Forestview
Rooms
| Room | Level | Size | Features |
|---|---|---|---|
| Living Room | Main | 4.52 × 6.83 m (14'10" × 22'5") | |
| Kitchen | Main | 4.11 × 3.02 m (13'6" × 9'11") | |
| Dining Room | Main | 2.66 × 3.02 m (8'9" × 9'11") | |
| Bedroom | Main | 3.17 × 4.21 m (10'5" × 13'10") | |
| Bedroom 2 | Main | 2.54 × 5.18 m (8'4" × 17') | |
| Bedroom 3 | Second | 3.02 × 3.96 m (9'11" × 13') | |
| Primary Bedroom | Second | 2.97 × 4.64 m (9'9" × 15'3") | |
| Family Room | Main | 3.4 × 2.48 m (11'2" × 8'2") | |
| Play | Main | 4.16 × 3.2 m (13'8" × 10'6") | |
| Laundry | Basement |
History of this address
6 earlier listings at this address, with sold and leased prices. Create a free account or sign in to see them.
Location
Location is approximate. See nearby homes on the map
Recent sales nearby
See what similar homes within 1 km sold for in the last year. Create a free account or sign in to see them.
The neighbourhood
Getting around Car-dependent
No subway, LRT or GO station within a short trip.
Within a 10-minute walk: no grocery stores, 0 cafés and restaurants, 0 parks.
Who lives here postal area K0A
- Owners / renters
- 87% / 13%
- Median household income
- $115,000
- Average age
- 42
- Children under 15
- 18%
- Homes
- 86% detached, 1% high-rise
- Commute by transit
- 1%
- Population
- 111,626
Languages spoken most at home besides English: Spanish 0.2%, Arabic 0.1%, Russian 0.1%, Mandarin 0.1%.
Distances are approximate. Places © OpenStreetMap contributors. Neighbourhood figures: Statistics Canada, 2021 Census.
Living here
Commute
To downtown Ottawa: 26 km. Transit times · Driving times
Noise Nothing major nearby
No highway within 500 m, rail line within 300 m, or airport flight path nearby.
Distances from the map, not noise measurements. Visit at rush hour to judge for yourself.
Internet High-speed
50/10 Mbps or faster available here by cable, fibre or DSL (the federal high-speed target).
From the federal broadband map. Check exact speeds and providers for the address.
Roads, rail, airports and planned stations © OpenStreetMap contributors. Internet: Innovation, Science and Economic Development Canada, National Broadband Data.
Listed by ROYAL LEPAGE TEAM REALTY.
Listing information provided by PropTx Innovations Inc. and TRREB; deemed reliable but not guaranteed accurate by PropTx.
Similar homes nearby
See more in Constance Bay - Dunrobin - Kilmaurs - Woodlawn
$649,900
0 bd0 ba
3031 Greenland Road
9304 - Dunrobin Shores, Constance Bay - Dunrobin - Kilmaurs - Woodlawn
Vacant Land · MLS® X13692806 · OTTAWA PROPERTY SHOP REALTY INC.
$609,000
2 bd1 ba4 pk700-1100 ft²
4268 Armitage Avenue
9304 - Dunrobin Shores, Constance Bay - Dunrobin - Kilmaurs - Woodlawn
Detached · MLS® X13845916 · RE/MAX HALLMARK REALTY GROUP
$645,000
0 bd0 ba
125 Ritchie Avenue
9301 - Constance Bay, Constance Bay - Dunrobin - Kilmaurs - Woodlawn
Vacant Land · MLS® X13432622 · ICI SOURCE REAL ASSET SERVICES INC.
$629,900
2+1 bd2 ba4 pk1100-1500 ft²
319 Riverwood Drive
9302 - Woodlawn/Maclarens Landing/Kilmaurs, Constance Bay - Dunrobin - Kilmaurs - Woodlawn
Detached · MLS® X13792874 · GRINDSTONE REALTY INC.
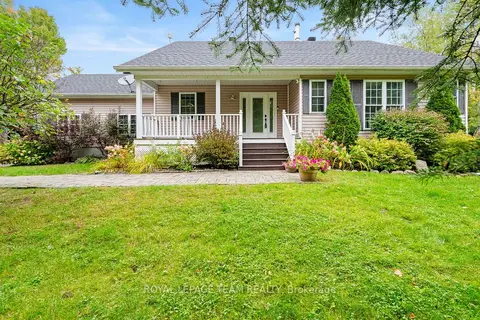
$699,000
2+1 bd3 ba6 pk1100-1500 ft²
5040 Stonecrest Road
9302 - Woodlawn/Maclarens Landing/Kilmaurs, Constance Bay - Dunrobin - Kilmaurs - Woodlawn
Detached · MLS® X13861862 · ROYAL LEPAGE TEAM REALTY
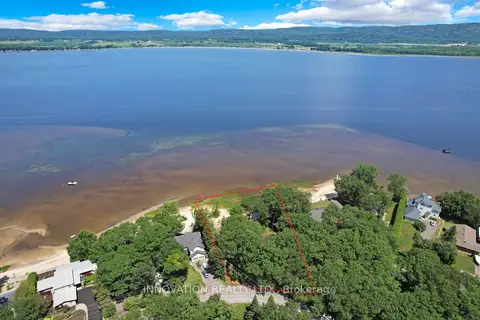
$599,900
Reduced $50,100
0 bd0 ba1100-1500 ft²
672 Bayview Drive
9301 - Constance Bay, Constance Bay - Dunrobin - Kilmaurs - Woodlawn
Vacant Land · MLS® X13609920 · INNOVATION REALTY LTD.
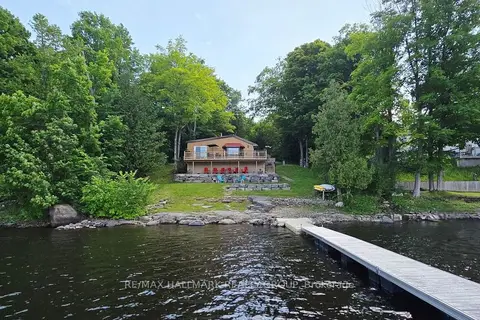
$599,900
2 bd1 ba10 pk700-1100 ft²
4614 Northwoods Drive
9301 - Constance Bay, Constance Bay - Dunrobin - Kilmaurs - Woodlawn
Detached · MLS® X13734172 · RE/MAX HALLMARK REALTY GROUP
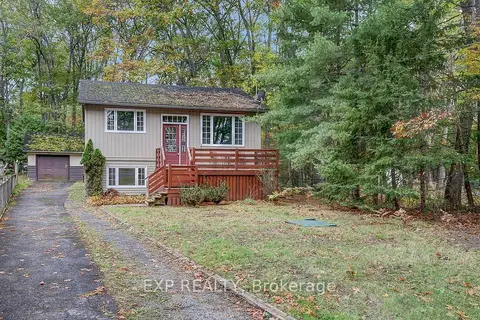
$574,000
2+2 bd2 ba5 pk700-1100 ft²
575 Bayview Drive
9301 - Constance Bay, Constance Bay - Dunrobin - Kilmaurs - Woodlawn
Detached · MLS® X13880504 · EXP REALTY