4664 Northwoods Drive
9301 - Constance Bay, Constance Bay - Dunrobin - Kilmaurs - Woodlawn, K0A 3M0
$750,000
- 2+1 bedrooms
- 2 bathrooms
- 6 parking
- 700-1100 sq ft
Listed 7 days ago · MLS® X14024272
About this home
Welcome to WATERFRONT living on the OTTAWA RIVER, where rural peace meets a view that never gets old. Step inside and a soaring CATHEDRAL CEILING lifts your eyes straight to the water, with the open concept living room, kitchen, dining area and primary bedroom all facing the river. Walk out to the MASSIVE deck with glass railings and take in an UNOBSTRUCTED panorama that changes with every season, from fresh spring greens to fiery fall colours to a quiet blanket of winter white. A warm wood stove anchors the living room, bringing cozy holiday warmth while helping keep heating costs in check. The main level also offers a second bedroom and a full bath, so daily life stays wonderfully convenient. Downstairs, the WALKOUT lower level opens up a spacious family room and a roomy bedroom, BOTH facing the water, along with a 2nd full bath and laundry, giving guests and family their very own retreat. Kids and dogs can dash out for a swim and come right back in, and the second full bath makes post-swim cleanup effortless. Out back, there is plenty of yard space for your watercraft, barbecue, firewood and evening fires, while kayak adventures begin right at your doorstep. Imagine slow mornings with coffee on the deck, sunset gatherings with friends, and holiday evenings by the fire. Your river life is waiting, so come see it in person and fall in love. Recent Updated: Doors, Windows, Deck, Basement Floor, Bathroom 2023.
Details
- Type
- Detached
- Style
- Bungalow
- Age
- 31-50 years
- Size
- 700-1100 sq ft
- Lot
- 105.16 × 166.44 ft
- Basement
- Walk-Out, Finished with Walk-Out
- Garage
- None
- Kitchens
- 1
- Property tax
- $4,473 (2026)
- Neighbourhood
- 9301 - Constance Bay
- Municipality
- Constance Bay - Dunrobin - Kilmaurs - Woodlawn
- Price per sq ft
- $833 (47% above detached houses in 9301 - Constance Bay, $566)
Interior
- Bedrooms
- 2 above ground + 1 below
- Bathrooms
- 1 × 3-piece (ground), 1 × 3-piece (lower)
- Rooms
- 10 above ground + 3 below
- Family room or den
- No
- Fireplace
- Wood Stove
Heating, cooling and services
- Heating
- Heat Pump, Electric
- Air conditioning
- Wall Unit(s)
- Water and sewer
- Septic
Building and exterior
- Style
- Bungalow
- Exterior
- Vinyl Siding
- Roof
- Asphalt Shingle
- Foundation
- Block
- Age
- 31-50 years
- Faces
- South
- Outdoor
- Deck, Shed, Gazebo
- Waterfront
- Direct
Parking
- Total parking
- 6
- Driveway and parking
- Private
Lot
- Size
- 105.16 × 166.44 ft
More
- Possession
- TBD
- Nearby
- River/Stream, Wooded/Treed, Waterfront
- Cross street
- Northwoods Dr.
Rooms
| Room | Level | Size | Features |
|---|---|---|---|
| Living Room | Ground | 5.8 × 4.8 m (19' × 15'9") | Breakfast Area |
| Kitchen | Ground | 3.4 × 2.9 m (11'2" × 9'6") | |
| Primary Bedroom | Ground | 4.5 × 3.9 m (14'9" × 12'10") | |
| Bedroom | Ground | 3.6 × 2.2 m (11'10" × 7'3") | |
| Family Room | Basement | 4.4 × 3.8 m (14'5" × 12'6") | |
| Bedroom | Ground | 2.5 × 1.7 m (8'2" × 5'7") | |
| Bedroom | Basement | 4 × 2.4 m (13'1" × 7'10") | |
| Bathroom | Basement | 2.85 × 1.52 m (9'4" × 5') | |
| Laundry | Basement | 4.4 × 2.2 m (14'5" × 7'3") | |
| Utility Room | Basement | 4.1 × 2.2 m (13'5" × 7'3") |
History of this address
3 earlier listings at this address, with sold and leased prices. Create a free account or sign in to see them.
Location
Location is approximate. See nearby homes on the map
Recent sales nearby
See what similar homes within 1 km sold for in the last year. Create a free account or sign in to see them.
The neighbourhood
Getting around Car-dependent
No subway, LRT or GO station within a short trip.
Within a 10-minute walk: no grocery stores, 0 cafés and restaurants, 0 parks.
Who lives here postal area K0A
- Owners / renters
- 87% / 13%
- Median household income
- $115,000
- Average age
- 42
- Children under 15
- 18%
- Homes
- 86% detached, 1% high-rise
- Commute by transit
- 1%
- Population
- 111,626
Languages spoken most at home besides English: Spanish 0.2%, Arabic 0.1%, Russian 0.1%, Mandarin 0.1%.
Distances are approximate. Places © OpenStreetMap contributors. Neighbourhood figures: Statistics Canada, 2021 Census.
Living here
Commute
To downtown Ottawa: 33 km. Transit times · Driving times
Noise Nothing major nearby
No highway within 500 m, rail line within 300 m, or airport flight path nearby.
Distances from the map, not noise measurements. Visit at rush hour to judge for yourself.
Internet High-speed
50/10 Mbps or faster available here by cable, fibre or DSL (the federal high-speed target).
From the federal broadband map. Check exact speeds and providers for the address.
Roads, rail, airports and planned stations © OpenStreetMap contributors. Internet: Innovation, Science and Economic Development Canada, National Broadband Data.
Listed by EXP REALTY.
Listing information provided by PropTx Innovations Inc. and TRREB; deemed reliable but not guaranteed accurate by PropTx.
Similar homes nearby
See more in Constance Bay - Dunrobin - Kilmaurs - Woodlawn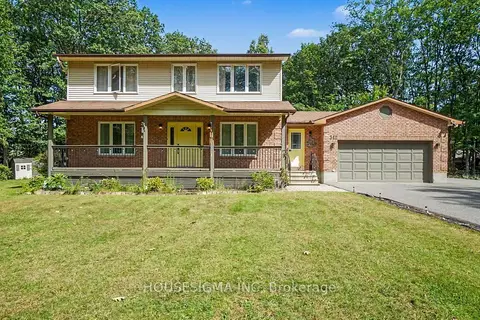
$775,000
3 bd3 ba8 pk1500-2000 ft²
312 Fireside Drive
9301 - Constance Bay, Constance Bay - Dunrobin - Kilmaurs - Woodlawn
Detached · MLS® X13811236 · HOUSESIGMA INC
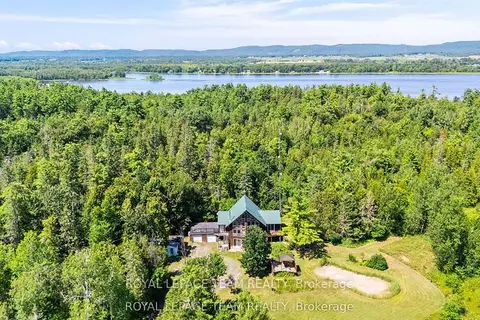
$799,000
3 bd3 ba12 pk2000-2500 ft²
4984 Dunrobin Road
9301 - Constance Bay, Constance Bay - Dunrobin - Kilmaurs - Woodlawn
Detached · MLS® X13882196 · ROYAL LEPAGE TEAM REALTY
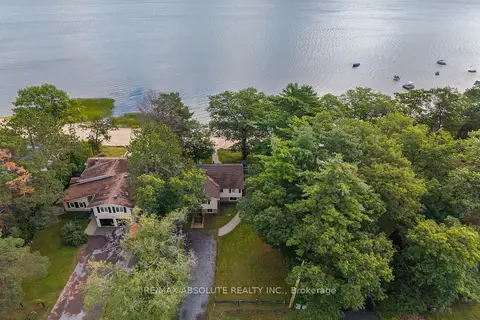
$824,900
3 bd2 ba6 pk1100-1500 ft²
470 Bayview Drive
9301 - Constance Bay, Constance Bay - Dunrobin - Kilmaurs - Woodlawn
Detached · MLS® X13773710 · RE/MAX ABSOLUTE REALTY INC.
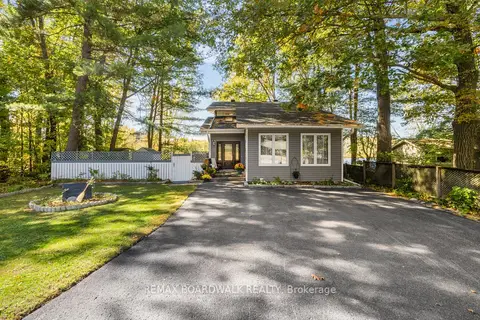
$849,900
4+1 bd4 ba6 pk2000-2500 ft²
1312 Bayview Drive
9301 - Constance Bay, Constance Bay - Dunrobin - Kilmaurs - Woodlawn
Detached · MLS® X13878766 · REMAX BOARDWALK REALTY
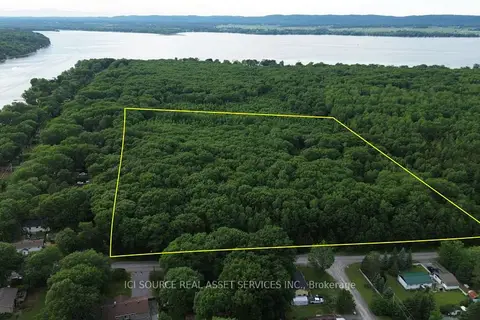
$645,000
0 bd0 ba
125 Ritchie Avenue
9301 - Constance Bay, Constance Bay - Dunrobin - Kilmaurs - Woodlawn
Vacant Land · MLS® X13432622 · ICI SOURCE REAL ASSET SERVICES INC.
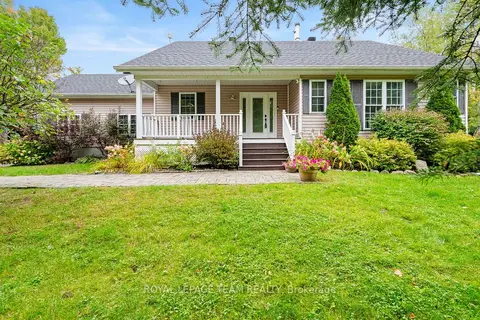
$699,000
2+1 bd3 ba6 pk1100-1500 ft²
5040 Stonecrest Road
9302 - Woodlawn/Maclarens Landing/Kilmaurs, Constance Bay - Dunrobin - Kilmaurs - Woodlawn
Detached · MLS® X13861862 · ROYAL LEPAGE TEAM REALTY
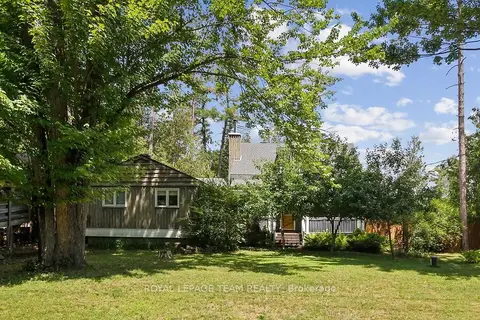
$659,000
Reduced $39,000
4 bd3 ba4 pk1500-2000 ft²
3636 Forestview Lane
9304 - Dunrobin Shores, Constance Bay - Dunrobin - Kilmaurs - Woodlawn
Detached · MLS® X13543460 · ROYAL LEPAGE TEAM REALTY
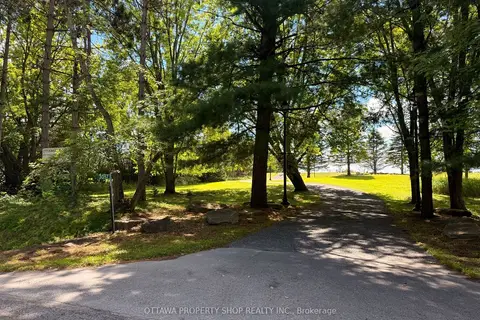
$649,900
0 bd0 ba
3031 Greenland Road
9304 - Dunrobin Shores, Constance Bay - Dunrobin - Kilmaurs - Woodlawn
Vacant Land · MLS® X13692806 · OTTAWA PROPERTY SHOP REALTY INC.