312 Fireside Drive
9301 - Constance Bay, Constance Bay - Dunrobin - Kilmaurs - Woodlawn, K0A 3M0
$775,000
- 3 bedrooms
- 3 bathrooms
- 8 parking
- 1500-2000 sq ft
Listed 29 days ago · MLS® X13811236
About this home
Welcome to 312 Fireside Drive, a private family home set on approximately one acre in the sought-after Constance Bay community. Surrounded by mature trees and offering exceptional outdoor space, this 3-bedroom, 3-bathroom detached home combines country-style privacy with convenient access to recreation, trails and the Ottawa River lifestyle. The main level offers a bright and welcoming layout with hardwood flooring, a formal dining area filled with natural light, and a spacious kitchen featuring granite countertops, renovated cabinetry and a large centre island. The kitchen opens to a comfortable family room anchored by a wood-burning fireplace-an inviting space for everyday living and entertaining. Upstairs, three bedrooms provide comfortable accommodation for the family. The finished lower level adds valuable additional living space, including a recreation room that can be used for movie nights, a games area, home office, gym or family retreat. Step outside and enjoy the privacy of the large treed property. The backyard features, expansive deck and landscaped outdoor areas, creating an excellent setting for summer entertaining and family enjoyment. The property also offers an attached 2-car garage and generous driveway parking. Additional features include natural-gas forced-air heating, central air conditioning, private well and septic system, and a concrete foundation. Located only minutes from Constance Bay beaches, walking trails, snowmobile trails and outdoor recreation, this property offers space and privacy while remaining within easy reach of Kanata and Ottawa. A wonderful opportunity for buyers looking for a spacious home, large lot and relaxed country lifestyle without giving up access to city amenities. The seller advises there has been no known history of flooding at the property during their ownership and no flood-related insurance claims. Buyers to independently verify all floodplain, regulatory and insurance information. Float Maps are attached.
Details
- Type
- Detached
- Style
- 2-Storey
- Age
- 31-50 years
- Size
- 1500-2000 sq ft
- Lot
- 323.44 × 136.39 ft
- Basement
- Partially Finished
- Garage
- Attached
- Kitchens
- 1
- Property tax
- $3,940 (2026)
- Neighbourhood
- 9301 - Constance Bay
- Municipality
- Constance Bay - Dunrobin - Kilmaurs - Woodlawn
- Price per sq ft
- $443 (22% below detached houses in 9301 - Constance Bay, $566)
Interior
- Bedrooms
- 3 above ground
- Bathrooms
- 2 × 3-piece (second), 1 × 2-piece (ground)
- Rooms
- 9 above ground + 1 below
- Family room or den
- Yes
- Fireplace
- Wood
- Features
- Auto Garage Door Remote, Water Heater Owned, Water Purifier
Heating, cooling and services
- Heating
- Forced Air, Gas
- Air conditioning
- Central Air
- Water and sewer
- Septic
Building and exterior
- Style
- 2-Storey
- Exterior
- Brick Veneer, Metal/Steel Siding
- Roof
- Asphalt Shingle
- Foundation
- Concrete
- Age
- 31-50 years
- Faces
- South
- Outdoor
- Shed
Parking
- Garage spaces
- 2
- Total parking
- 8
- Driveway and parking
- Private
Lot
- Size
- 323.44 × 136.39 ft
- Acreage
- .50-1.99
More
- Possession
- TBD
- Cross street
- Fireside Dr / Bishop Davis Dr
Rooms
| Room | Level | Size | Features |
|---|---|---|---|
| Living Room | Main | 4.45 × 3.89 m (14'7" × 12'9") | Hardwood Floor |
| Dining Room | Main | 3.71 × 2.77 m (12'2" × 9'1") | Formal Rm |
| Kitchen | Main | 3.15 × 2.87 m (10'4" × 9'5") | Granite Counters |
| Breakfast | Main | 3.15 × 3.02 m (10'4" × 9'11") | Open Concept |
| Family Room | Main | 3.15 × 3.63 m (10'4" × 11'11") | Fireplace |
| Laundry | Main | 1.6 × 2.69 m (5'3" × 8'10") | Combined w/Laundry |
| Powder Room | Main | 1.7 × 0.76 m (5'7" × 2'6") | 2 Pc Bath |
| Primary Bedroom | Second | 4.57 × 3.18 m (15' × 10'5") | Closet |
| Bathroom | Second | 2.95 × 2.34 m (9'8" × 7'8") | 3 Pc Ensuite |
| Bedroom 2 | Second | 3.48 × 3.38 m (11'5" × 11'1") | Closet |
| Bedroom 3 | Second | 3.18 × 3.84 m (10'5" × 12'7") | Closet |
| Bathroom | Second | 2.29 × 2.67 m (7'6" × 8'9") | 3 Pc Bath |
| Recreation | Basement | 7.6 × 3.89 m (24'11" × 12'9") |
History of this address
3 earlier listings at this address, with sold and leased prices. Create a free account or sign in to see them.
Location
Location is approximate. See nearby homes on the map
Recent sales nearby
See what similar homes within 1 km sold for in the last year. Create a free account or sign in to see them.
The neighbourhood
Getting around Car-dependent
No subway, LRT or GO station within a short trip.
Within a 10-minute walk: no grocery stores, 1 cafés and restaurants, 1 park. Nearest park: Constance Buckham's Bay Community Centre Park (750 m).
Who lives here postal area K0A
- Owners / renters
- 87% / 13%
- Median household income
- $115,000
- Average age
- 42
- Children under 15
- 18%
- Homes
- 86% detached, 1% high-rise
- Commute by transit
- 1%
- Population
- 111,626
Languages spoken most at home besides English: Spanish 0.2%, Arabic 0.1%, Russian 0.1%, Mandarin 0.1%.
Distances are approximate. Places © OpenStreetMap contributors. Neighbourhood figures: Statistics Canada, 2021 Census.
Living here
Commute
To downtown Ottawa: 32 km. Transit times · Driving times
Noise Nothing major nearby
No highway within 500 m, rail line within 300 m, or airport flight path nearby.
Distances from the map, not noise measurements. Visit at rush hour to judge for yourself.
Internet High-speed
50/10 Mbps or faster available here by cable, fibre or DSL (the federal high-speed target).
From the federal broadband map. Check exact speeds and providers for the address.
Roads, rail, airports and planned stations © OpenStreetMap contributors. Internet: Innovation, Science and Economic Development Canada, National Broadband Data.
Listed by HOUSESIGMA INC.
Listing information provided by PropTx Innovations Inc. and TRREB; deemed reliable but not guaranteed accurate by PropTx.
Similar homes nearby
See more in Constance Bay - Dunrobin - Kilmaurs - Woodlawn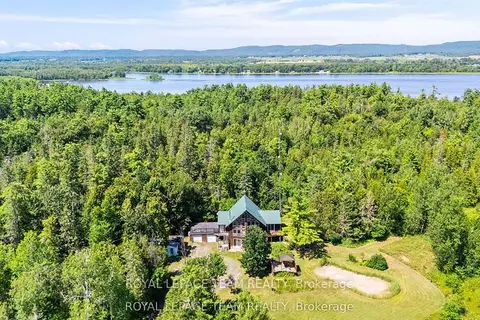
$799,000
3 bd3 ba12 pk2000-2500 ft²
4984 Dunrobin Road
9301 - Constance Bay, Constance Bay - Dunrobin - Kilmaurs - Woodlawn
Detached · MLS® X13882196 · ROYAL LEPAGE TEAM REALTY
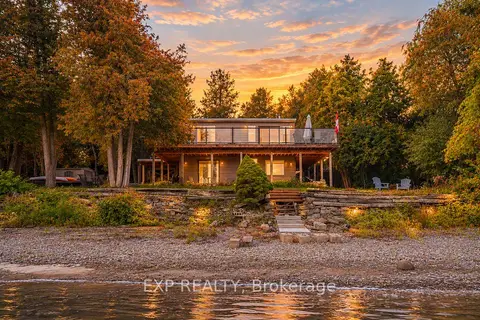
$750,000
2+1 bd2 ba6 pk700-1100 ft²
4664 Northwoods Drive
9301 - Constance Bay, Constance Bay - Dunrobin - Kilmaurs - Woodlawn
Detached · MLS® X14024272 · EXP REALTY
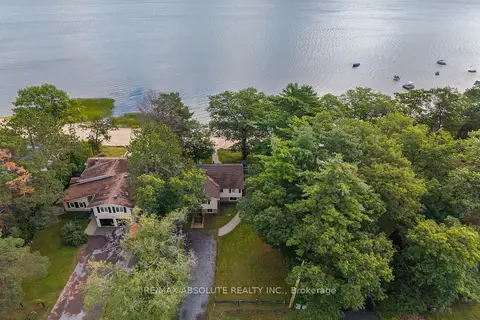
$824,900
3 bd2 ba6 pk1100-1500 ft²
470 Bayview Drive
9301 - Constance Bay, Constance Bay - Dunrobin - Kilmaurs - Woodlawn
Detached · MLS® X13773710 · RE/MAX ABSOLUTE REALTY INC.
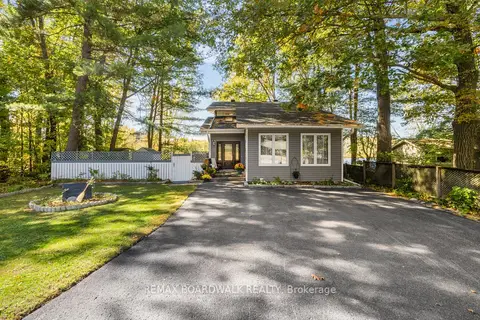
$849,900
4+1 bd4 ba6 pk2000-2500 ft²
1312 Bayview Drive
9301 - Constance Bay, Constance Bay - Dunrobin - Kilmaurs - Woodlawn
Detached · MLS® X13878766 · REMAX BOARDWALK REALTY
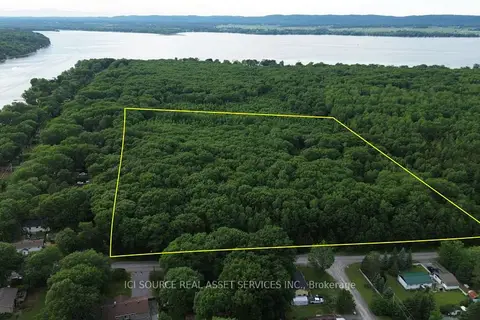
$645,000
0 bd0 ba
125 Ritchie Avenue
9301 - Constance Bay, Constance Bay - Dunrobin - Kilmaurs - Woodlawn
Vacant Land · MLS® X13432622 · ICI SOURCE REAL ASSET SERVICES INC.
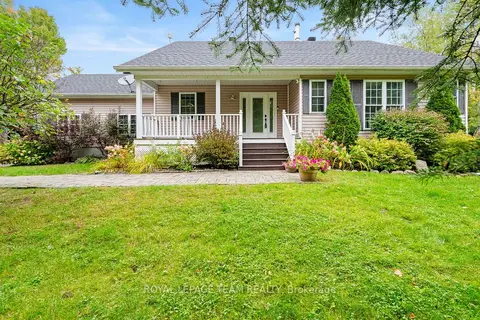
$699,000
2+1 bd3 ba6 pk1100-1500 ft²
5040 Stonecrest Road
9302 - Woodlawn/Maclarens Landing/Kilmaurs, Constance Bay - Dunrobin - Kilmaurs - Woodlawn
Detached · MLS® X13861862 · ROYAL LEPAGE TEAM REALTY
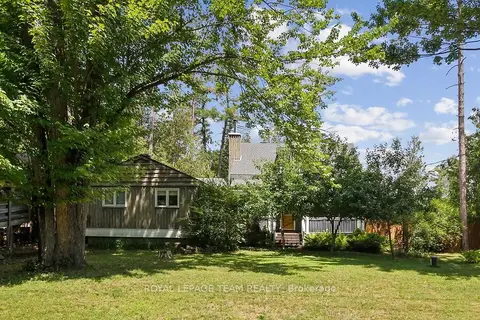
$659,000
Reduced $39,000
4 bd3 ba4 pk1500-2000 ft²
3636 Forestview Lane
9304 - Dunrobin Shores, Constance Bay - Dunrobin - Kilmaurs - Woodlawn
Detached · MLS® X13543460 · ROYAL LEPAGE TEAM REALTY
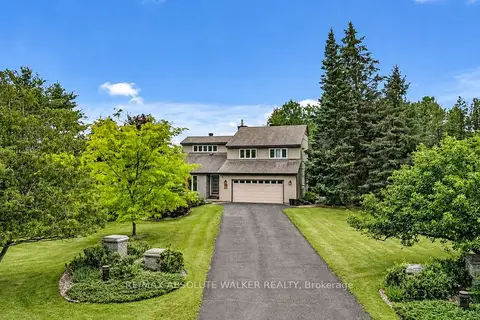
$898,700
4 bd3 ba8 pk2000-2500 ft²
194 Wagon Drive
9304 - Dunrobin Shores, Constance Bay - Dunrobin - Kilmaurs - Woodlawn
Detached · MLS® X13845928 · RE/MAX ABSOLUTE WALKER REALTY