50 Page Street
662 - Fonthill, Pelham, L3E 0X3
$1,896,525
- 2+2 bedrooms
- 3 bathrooms
- 4 parking
- 1500-2000 sq ft
Listed 11 days ago · MLS® X13879710
About this home
The term dream home doesn't cut it. This Rinaldi model home is everything you have wished for and more. - Welcome to 50 Page Street! Set on a large lot in Fonthill's finest neighbourhood, Forest Park, this 4 bedroom, 3 bathroom 1999 sq ft bungalow (with 1364 sq ft of finished basement space) is a mid-century modern inspired marvel. Grand 10-foot ceilings and luxurious hardwood floors compliments each other across the main floor. The 11 foot kitchen island demands the attention of the most skilled cooks & chefs. Luxurious Fisher Paykel appliances and a custom walk-in pantry make entertaining as easy as can be. The living/dining room offers a stunning fireplace feature set against a 20'x9' glass door feature overlooking the rear yard. A breathtaking 112 sq ft primary closet complete with a custom makeup vanity filled with natural light is the perfect entry to the private 5 piece ensuite bathroom (both areas equipped with heated floors) that offer exquisite stone and wood finishes. A main floor laundry room, 2nd bedroom and a stylish 2 piece bathroom complete this incredible main floor. The finished basement lives nothing to be desired. Luxury vinyl plank flooring, a custom wet bar, rec room with an offset gas fireplace, 2 spacious bedrooms tons of storage and even a bespoke home gym tucked behind glass - this is the basement of your dreams.The fully fenced and landscaped backyard with its 25'9" x 12' covered Trex deck is ready for your next legendary gathering. Its full irrigation system makes keeping everything lush and green a breeze. A large 21'11"x21'10" attached garage combined with the private interlocking paver driveway provides plenty of parking for loved ones and guests. This one of a kind home is awaiting its discerning owners. Interested in perfectly tailoring a home to your needs? Lots backing out to Carolinian Forest are still available. Visit 50 Page St today and discover why Forest Park is the community that is meant for you.
Details
- Type
- Detached
- Style
- Bungalow
- Age
- New
- Size
- 1500-2000 sq ft
- Lot
- 59.42 × 115 ft
- Basement
- Finished, Full
- Garage
- Attached
- Kitchens
- 1
- Property tax
- $1 (2026)
- Neighbourhood
- 662 - Fonthill
- Municipality
- Pelham
- Price per sq ft
- $1,084 (108% above detached houses in 662 - Fonthill, $520)
Interior
- Bedrooms
- 2 above ground + 2 below
- Bathrooms
- 1 × 2-piece (main), 1 × 5-piece (main), 1 × 3-piece (basement)
- Rooms
- 9 above ground + 5 below
- Family room or den
- No
- Fireplace
- Electric, Family Room, Rec Room, Natural Gas
- Features
- Bar Fridge, Built-In Oven, ERV/HRV, On Demand Water Heater, Primary Bedroom - Main Floor, Storage, Sump Pump, Auto Garage Door Remote, Countertop Range
Heating, cooling and services
- Heating
- Forced Air, Gas
- Air conditioning
- Central Air
- Water and sewer
- Sewer
Building and exterior
- Style
- Bungalow
- Exterior
- Stone, Metal/Steel Siding
- Roof
- Shingles
- Foundation
- Poured Concrete
- Age
- New
- Faces
- East
- Outdoor
- Deck, Landscaped, Lawn Sprinkler System, Year Round Living
Parking
- Garage spaces
- 2
- Total parking
- 4
- Driveway and parking
- Private Double
Lot
- Size
- 59.42 × 115 ft (irregular)
More
- Possession
- 12 months/Negotiable - Model Home
- Nearby
- Fenced Yard, Golf, Library, Park, Rec./Commun.Centre, School
- Cross street
- Page Street and Walker Road
Rooms
| Room | Level | Size | Features |
|---|---|---|---|
| Bedroom | Main | 3.35 × 3.94 m (11' × 12'11") | Hardwood Floor |
| Bathroom | Main | 1.73 × 3.91 m (5'8" × 12'10") | 3 Pc Bath |
| Laundry | Main | 2.54 × 1.98 m (8'4" × 6'6") | |
| Kitchen | Main | 5.44 × 3.56 m (17'10" × 11'8") | |
| Pantry | Main | 2.64 × 2.06 m (8'8" × 6'9") | |
| Great Room | Main | 4.91 × 5.39 m (16'1" × 17'8") | |
| Dining Room | Main | 3.51 × 6.22 m (11'6" × 20'5") | |
| Primary Bedroom | Main | 4.27 × 4.88 m (14' × 16') | |
| Recreation | Basement | 5.82 × 7.39 m (19'1" × 24'3") | |
| Other | Basement | 4.93 × 111 m (16'2" × 364'2") | |
| Bedroom 3 | Basement | 3.96 × 4.62 m (13' × 15'2") | |
| Bedroom 4 | Basement | 4.17 × 114 m (13'8" × 374') |
Location
Location is approximate. See nearby homes on the map
Recent sales nearby
See what similar homes within 1 km sold for in the last year. Create a free account or sign in to see them.
The neighbourhood
Getting around Car-dependent
No subway, LRT or GO station within a short trip.
Within a 10-minute walk: no grocery stores, 0 cafés and restaurants, 2 parks. Nearest park: River Estates Park (800 m).
Schools nearby
Elementary
- Glynn A Green Public School
EQAO: Gr 6 reading 94%, math 82%12 min walk - St. Alexander Catholic Elementary School Catholic
EQAO: Gr 6 reading 89%, math 54%1.3 km - A. K. Wigg Public School
EQAO: Gr 6 reading 97%, math 80%1.4 km - École élémentaire Nouvel Horizon French
EQAO: Gr 6 reading 94%, math 56%1.6 km
EQAO: share of students meeting the provincial standard (2024–25). Ontario average: Gr 6 reading 86%, math 51%; Gr 9 math 55%; literacy test 83%.
Closest schools, not school zones. Check which school serves this address with the school board before relying on it.
Flood and conservation No mapped hazard
Not inside a mapped flood plain or regulated area in Niagara Peninsula Conservation’s mapping.
Screening maps only. Ask the conservation authority for a property inquiry before relying on this.
Safety
Crime Severity Index for Niagara Region (St. Catharines) police: 54 vs 57 for Ontario (2025).
Police-reported figures for the whole police service area, not this street. Rates use the area’s resident population.
Distances are approximate. Places © OpenStreetMap contributors. Neighbourhood figures: Statistics Canada, 2021 Census. School results: EQAO via Ontario Data Catalogue (Open Government Licence – Ontario). Flood and regulation mapping: Niagara Peninsula Conservation open data. Crime Severity Index: Statistics Canada.
Living here
Commute
To Union Station (downtown Toronto): 68 km. Transit times · Driving times
Noise Nothing major nearby
No highway within 500 m, rail line within 300 m, or airport flight path nearby.
Distances from the map, not noise measurements. Visit at rush hour to judge for yourself.
Roads, rail, airports and planned stations © OpenStreetMap contributors.
Listed by ROYAL LEPAGE NRC REALTY.
Listing information provided by PropTx Innovations Inc. and TRREB; deemed reliable but not guaranteed accurate by PropTx.
Similar homes nearby
See more in Pelham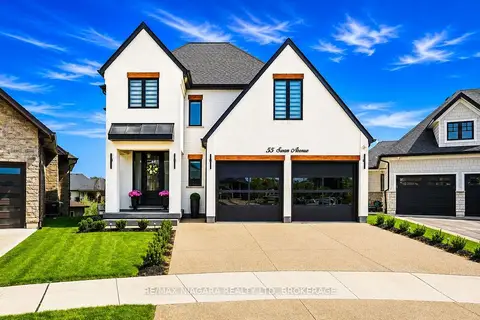
$1,850,000
3+1 bd4 ba4 pk3500-5000 ft²
55 Swan Avenue
662 - Fonthill, Pelham
Detached · MLS® X13814622 · RE/MAX NIAGARA REALTY LTD, BROKERAGE
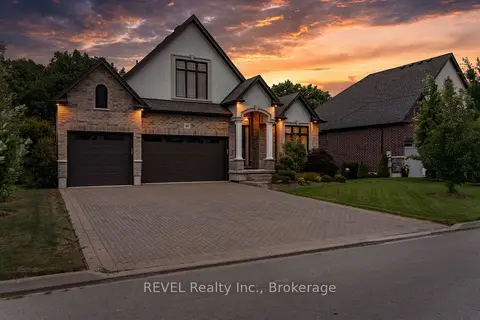
$1,779,900
3+2 bd4 ba9 pk2000-2500 ft²
46 Philmori Boulevard
662 - Fonthill, Pelham
Detached · MLS® X13849710 · REVEL Realty Inc., Brokerage
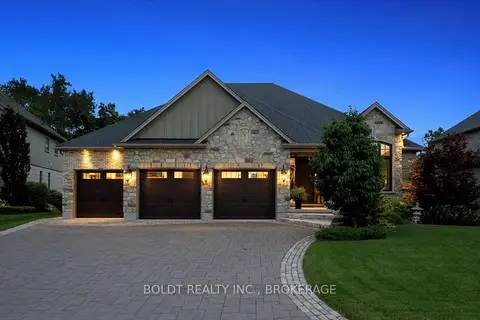
$2,249,900
2+2 bd3 ba9 pk2000-2500 ft²
36 Philmori Boulevard
662 - Fonthill, Pelham
Detached · MLS® X13575634 · BOLDT REALTY INC., BROKERAGE
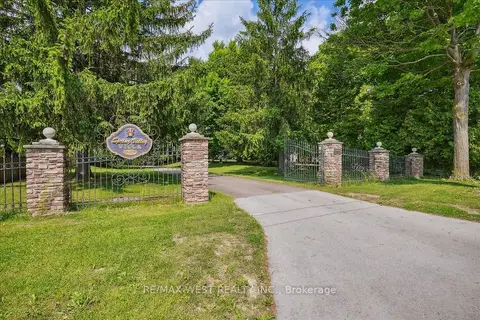
$2,250,000
3+1 bd4 ba10 pk5000 + ft²
1630 Pelham Street
662 - Fonthill, Pelham
Detached · MLS® X13803342 · RE/MAX WEST REALTY INC.
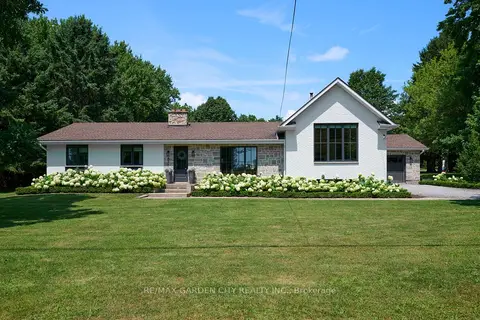
$1,899,000
7 bd5 ba16 pk2000-2500 ft²
377 Canboro Road
664 - Fenwick, Pelham
Detached · MLS® X13750550 · RE/MAX GARDEN CITY REALTY INC.
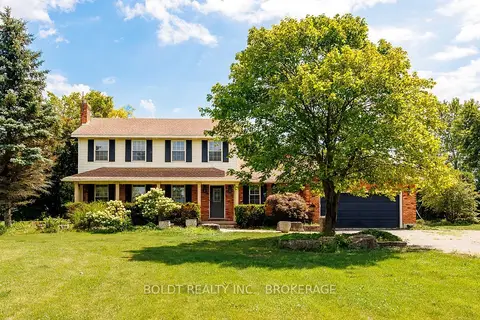
$1,988,800
4 bd3 ba6 pk2000-2500 ft²
259 FARR Street
664 - Fenwick, Pelham
Detached · MLS® X13656760 · BOLDT REALTY INC., BROKERAGE
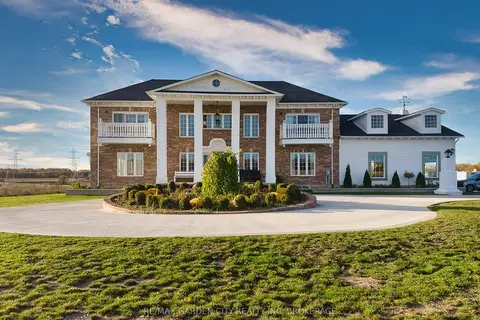
$1,999,800
Reduced $300,200
8 bd6 ba14 pk3500-5000 ft²
2400 Effingham Street
663 - North Pelham, Pelham
Detached · MLS® X12563130 · RE/MAX GARDEN CITY REALTY INC, BROKERAGE
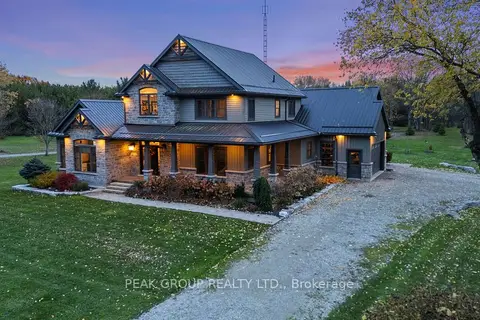
$1,999,900
4+1 bd4 ba8 pk2500-3000 ft²
662 Foss Road
664 - Fenwick, Pelham
Detached · MLS® X13645750 · PEAK GROUP REALTY LTD.