259 FARR Street
664 - Fenwick, Pelham, L0S 1C0
$1,988,800
- 4 bedrooms
- 3 bathrooms
- 6 parking
- 2000-2500 sq ft
Listed 71 days ago · MLS® X13656760
About this home
A Private Park-Like Paradise on 4.79 AcresWelcome to an extraordinary private estate where luxury, nature, and endless possibilities come together on 4.79 impeccably maintained acres. This home features large main floor principle rooms including main floor family room and sun room, two fireplaces and a large eat in country kitchen. The main floor also features a laundry room and large foyer.Set well back from the road behind secure gates, this fully fenced and fortified property offers exceptional privacy, peace of mind, and a truly one-of-a-kind lifestyle.The grounds are nothing short of spectacular-meticulously landscaped to resemble your own private park, with mature trees, lush gardens, expansive lawns, and scenic walking paths creating a tranquil retreat in every season. Enjoy summer days by the sparkling pool, relax beside the picturesque pond, or explore the dedicated rewilding nature area that attracts birds, butterflies, and local wildlife while preserving the property's natural beauty.Adding to the property's versatility is a well-appointed hobby barn with heat, hydro and water, ideal for equestrian pursuits, workshops, storage, creative projects, or hobby farming. With zoning that allows for agricultural uses or a home-based business (subject to municipal regulations), this exceptional property offers outstanding flexibility for entrepreneurs, hobby farmers, or those seeking a live-work lifestyle.Whether you're entertaining family and friends, enjoying the serenity of nature, or pursuing your passions from home, this rare offering provides the perfect balance of elegance, privacy, and opportunity. An exceptional country estate where every detail has been thoughtfully designed, and every acre invites you to experience the beauty of rural living without compromise.
Details
- Type
- Detached
- Style
- 2-Storey
- Age
- 31-50 years
- Size
- 2000-2500 sq ft
- Lot
- 363.45 × 522 ft
- Basement
- Partially Finished, Full
- Garage
- Attached
- Kitchens
- 1
- Property tax
- $8,951 (2025)
- Neighbourhood
- 664 - Fenwick
- Municipality
- Pelham
- Price per sq ft
- $884 (33% above detached houses in 664 - Fenwick, $665)
Interior
- Bedrooms
- 4 above ground
- Bathrooms
- 1 × 2-piece (main), 1 × 4-piece (second), 1 × 3-piece (second)
- Rooms
- 9 above ground
- Family room or den
- Yes
- Fireplace
- Yes
- Features
- Carpet Free, In-Law Capability
Heating, cooling and services
- Heating
- Forced Air, Gas
- Air conditioning
- Central Air
- Water and sewer
- Septic
Building and exterior
- Style
- 2-Storey
- Exterior
- Metal/Steel Siding, Brick Front
- Roof
- Asphalt Shingle
- Foundation
- Poured Concrete
- Age
- 31-50 years
- Faces
- East
- Pool
- Inground
- Outdoor
- Patio, Paved Yard, Private Pond, Porch Enclosed, Security Gate, Fence - Full, Barn, Drive Shed, Shed
Parking
- Garage spaces
- 2
- Total parking
- 6
- Driveway and parking
- Private Double
Lot
- Size
- 363.45 × 522 ft
- Acreage
- 2-4.99
More
- Possession
- Flexible
- Cross street
- WEBBER/FARR SOUTH OFF WEBBER ROAD, NEAR REG RD 24
Rooms
| Room | Level | Size | Features |
|---|---|---|---|
| Kitchen | Main | 6.03 × 3.81 m (19'9" × 12'6") | |
| Dining Room | Main | 4.05 × 3.07 m (13'3" × 10'1") | |
| Living Room | Main | 5.02 × 4.26 m (16'6" × 14') | |
| Laundry | Main | 3.99 × 2.44 m (13'1" × 8') | |
| Sunroom | Main | 5.09 × 5.02 m (16'8" × 16'6") | |
| Bedroom | Second | 5.02 × 3.5 m (16'6" × 11'6") | 3 Pc Bath |
| Bedroom | Second | 3.6 × 3 m (11'10" × 9'10") | |
| Bedroom | Second | 3.1 × 3.7 m (10'2" × 12'2") | |
| Bedroom | Second | 3.07 × 3.07 m (10'1" × 10'1") | |
| Bathroom | Second | 2 × 2 m (6'7" × 6'7") | 4 Pc Bath |
| Recreation | Lower | 7.02 × 3.9 m (23' × 12'10") | |
| Game Room | Lower | 3.6 × 7.9 m (11'10" × 25'11") |
Location
Location is approximate. See nearby homes on the map
Recent sales nearby
See what similar homes within 1 km sold for in the last year. Create a free account or sign in to see them.
The neighbourhood
Getting around Car-dependent
No subway, LRT or GO station within a short trip.
Within a 10-minute walk: no grocery stores, 0 cafés and restaurants, 0 parks.
Who lives here postal area L0S
- Owners / renters
- 87% / 13%
- Median household income
- $95,000
- Average age
- 48
- Children under 15
- 13%
- Homes
- 83% detached, 1% high-rise
- Commute by transit
- 0%
- Population
- 60,409
Languages spoken most at home besides English: Spanish 0.4%, Mandarin 0.4%, German 0.4%, Polish 0.2%.
Flood and conservation No mapped hazard
Not inside a mapped flood plain or regulated area in Niagara Peninsula Conservation’s mapping.
Screening maps only. Ask the conservation authority for a property inquiry before relying on this.
Safety
Crime Severity Index for Niagara Region (St. Catharines) police: 54 vs 57 for Ontario (2025).
Police-reported figures for the whole police service area, not this street. Rates use the area’s resident population.
Distances are approximate. Places © OpenStreetMap contributors. Neighbourhood figures: Statistics Canada, 2021 Census. Flood and regulation mapping: Niagara Peninsula Conservation open data. Crime Severity Index: Statistics Canada.
Living here
Commute
To Union Station (downtown Toronto): 73 km. Transit times · Driving times
Noise Nothing major nearby
No highway within 500 m, rail line within 300 m, or airport flight path nearby.
Distances from the map, not noise measurements. Visit at rush hour to judge for yourself.
Internet High-speed
50/10 Mbps or faster available here by cable, fibre or DSL (the federal high-speed target).
From the federal broadband map. Check exact speeds and providers for the address.
Roads, rail, airports and planned stations © OpenStreetMap contributors. Internet: Innovation, Science and Economic Development Canada, National Broadband Data.
Listed by BOLDT REALTY INC., BROKERAGE.
Listing information provided by PropTx Innovations Inc. and TRREB; deemed reliable but not guaranteed accurate by PropTx.
Similar homes nearby
See more in Pelham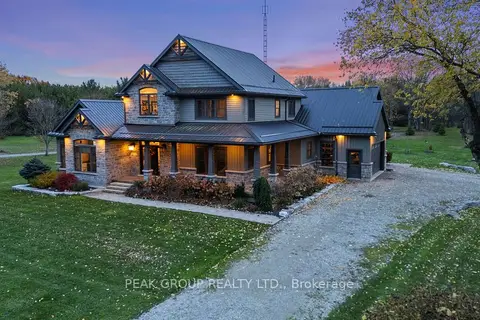
$1,999,900
4+1 bd4 ba8 pk2500-3000 ft²
662 Foss Road
664 - Fenwick, Pelham
Detached · MLS® X13645750 · PEAK GROUP REALTY LTD.
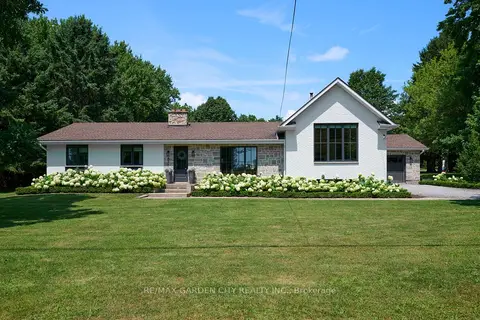
$1,899,000
7 bd5 ba16 pk2000-2500 ft²
377 Canboro Road
664 - Fenwick, Pelham
Detached · MLS® X13750550 · RE/MAX GARDEN CITY REALTY INC.
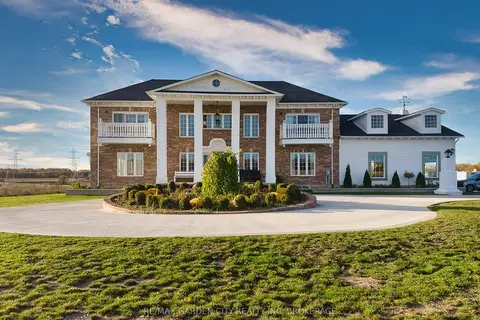
$1,999,800
Reduced $300,200
8 bd6 ba14 pk3500-5000 ft²
2400 Effingham Street
663 - North Pelham, Pelham
Detached · MLS® X12563130 · RE/MAX GARDEN CITY REALTY INC, BROKERAGE
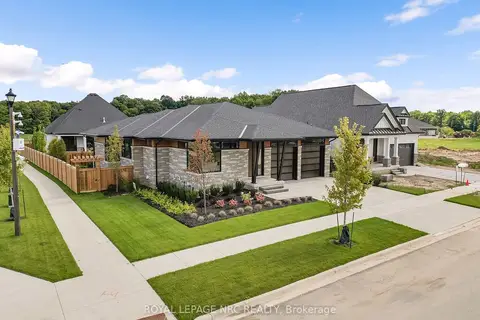
$1,896,525
2+2 bd3 ba4 pk1500-2000 ft²
50 Page Street
662 - Fonthill, Pelham
Detached · MLS® X13879710 · ROYAL LEPAGE NRC REALTY
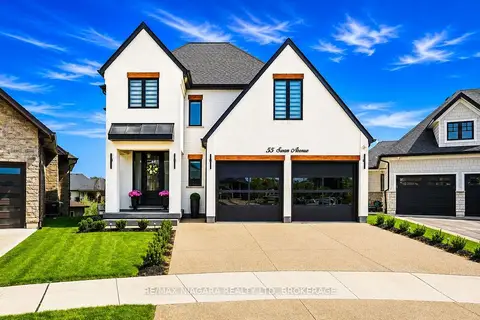
$1,850,000
3+1 bd4 ba4 pk3500-5000 ft²
55 Swan Avenue
662 - Fonthill, Pelham
Detached · MLS® X13814622 · RE/MAX NIAGARA REALTY LTD, BROKERAGE
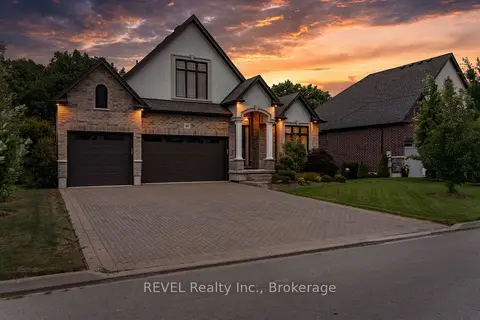
$1,779,900
3+2 bd4 ba9 pk2000-2500 ft²
46 Philmori Boulevard
662 - Fonthill, Pelham
Detached · MLS® X13849710 · REVEL Realty Inc., Brokerage
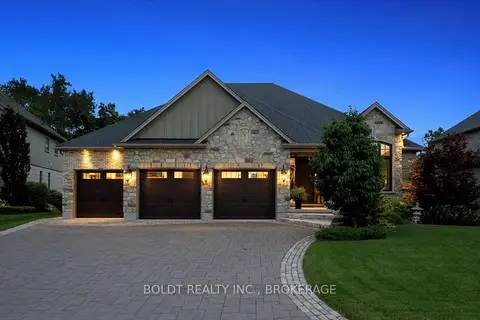
$2,249,900
2+2 bd3 ba9 pk2000-2500 ft²
36 Philmori Boulevard
662 - Fonthill, Pelham
Detached · MLS® X13575634 · BOLDT REALTY INC., BROKERAGE
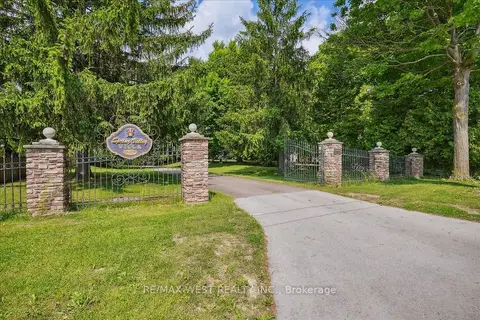
$2,250,000
3+1 bd4 ba10 pk5000 + ft²
1630 Pelham Street
662 - Fonthill, Pelham
Detached · MLS® X13803342 · RE/MAX WEST REALTY INC.